Welcome to 6575 E 171st Street-an updated 3-bedroom ranch set on nearly 5 acres of peaceful, tree-lined property in desirable Hamilton County. With no HOA, a massive pole barn, and direct access to the Midland Trace Trail, this property offers the perfect blend of country tranquility and city convenience. Step inside to a bright, open floor plan filled with natural light. The heart of the home is a stunning kitchen with granite countertops, a spacious island, new appliances, and plenty of storage-ideal for everyday living or entertaining. A custom masonry fireplace with Jotul wood stove insert adds warmth and charm for cozy nights in. The primary suite is a true retreat, featuring a custom walk-in closet, beautifully tiled shower, dual vanities, and direct access to a serene screened-in porch-perfect for morning coffee or evening relaxation. Outside, enjoy bonfires under the stars, a thriving pollinator garden bursting with color, and ample room for gardening, play, or simply taking in the peaceful surroundings. The 3-car garage and huge pole barn provide endless possibilities for hobbyists, car lovers, or extra storage. Located just minutes from downtown Noblesville, top-rated schools, shopping, dining, and major commuter routes, this unique property offers the best of both worlds-privacy, space, and proximity to everything you need. Don't miss your chance to own this one-of-a-kind sanctuary!
Sold
$800,000
6575 E 171st St, Noblesville, IN 46062
3beds
2,260sqft
Residential, Single Family Residence
Built in 1985
4.85 Acres Lot
$825,800 Zestimate®
$354/sqft
$2,548 Estimated rent
Home value
$825,800
$776,000 - $875,000
$2,548/mo
Zestimate® history
Owner options
List your home for rent
$2,548/mo
Rent Zestimate®
Find your next renter with Zillow Rental Manager. Plus, with online applications, you can quickly screen prospective tenants – for free.
$2,548/mo
Rent Zestimate®
Refinance and save
$4,951/mo
Est. payment
Refinancing to a lower rate could help reduce your monthly payments and save thousands over the life of the loan.
$4,951/mo
Est. payment
Explore your selling options
Work with a Zillow partner agent
Leverage their expertise and Zillow's premium Showcase listings to get your home seen by more buyers.
Get startedList with your own agent
Get your home in front of millions of buyers by listing it on Zillow.
Learn how to do itSell it yourself
Take full control of how buyers see your home on Zillow by listing For Sale by Owner (FSBO).
List your homeWhat's special
Massive pole barnCustom masonry fireplacePrimary suiteBonfires under the starsSerene screened-in porchNatural lightGranite countertops
Zillow last checked:
Listing updated:
Listed by:
Sarah Colon 317-709-5201,
eXp Realty LLC
Bought with:
Roman Baisa
United Real Estate Indpls
Source: MIBOR as distributed by MLS GRID,MLS#: 22045012
Facts & features
Interior
Bedrooms & bathrooms
- Bedrooms: 3
- Bathrooms: 3
- Full bathrooms: 2
- 1/2 bathrooms: 1
- Main level bathrooms: 3
- Main level bedrooms: 3
Primary bedroom
- Level: Main
- Area: 234 Square Feet
- Dimensions: 18x13
Bedroom 2
- Level: Main
- Area: 120 Square Feet
- Dimensions: 12x10
Bedroom 3
- Level: Main
- Area: 143 Square Feet
- Dimensions: 13x11
Family room
- Level: Main
- Area: 432 Square Feet
- Dimensions: 24x18
Kitchen
- Level: Main
- Area: 960 Square Feet
- Dimensions: 48x20
Laundry
- Level: Main
- Area: 45 Square Feet
- Dimensions: 9x5
Living room
- Level: Main
- Area: 560 Square Feet
- Dimensions: 28x20
Heating
- Electric, Forced Air, Heat Pump
Cooling
- Central Air
Appliances
- Included: Dishwasher, Disposal, Exhaust Fan, Electric Oven, Refrigerator
- Laundry: Main Level
Features
- Attic Access, Breakfast Bar, Built-in Features, Kitchen Island, Ceiling Fan(s), Walk-In Closet(s)
- Has basement: No
- Attic: Access Only
- Number of fireplaces: 1
- Fireplace features: Family Room, Masonry, Wood Burning
Interior area
- Total structure area: 2,260
- Total interior livable area: 2,260 sqft
Property
Parking
- Total spaces: 3
- Parking features: Attached
- Attached garage spaces: 3
Features
- Levels: One
- Stories: 1
- Patio & porch: Covered, Screened
- Exterior features: Storage, Fire Pit, Rain Barrel/Cistern(s)
Lot
- Size: 4.85 Acres
- Features: Not In Subdivision, Mature Trees, Trees-Small (Under 20 Ft)
Details
- Additional structures: Barn Pole
- Parcel number: 291003000025004012
- Horse amenities: None
Construction
Type & style
- Home type: SingleFamily
- Architectural style: Ranch
- Property subtype: Residential, Single Family Residence
Materials
- Brick, Wood Siding
- Foundation: Crawl Space
Condition
- New construction: No
- Year built: 1985
Utilities & green energy
- Water: Private
- Utilities for property: Electricity Connected
Community & HOA
Community
- Subdivision: No Subdivision
HOA
- Has HOA: No
Location
- Region: Noblesville
Financial & listing details
- Price per square foot: $354/sqft
- Tax assessed value: $473,100
- Annual tax amount: $5,944
- Date on market: 6/15/2025
- Cumulative days on market: 13 days
- Electric utility on property: Yes
Price history
| Date | Event | Price |
|---|---|---|
| 7/28/2025 | Sold | $800,000-5.9%$354/sqft |
Source:  MIBOR as distributed by MLS GRID #22045012 Report a problem MIBOR as distributed by MLS GRID #22045012 Report a problem | ||
| 6/28/2025 | Pending sale | $849,900$376/sqft |
Source: MIBOR as distributed by MLS GRID #22045012 Report a problem | ||
| 6/15/2025 | Listed for sale | $849,900+123.7%$376/sqft |
Source: MIBOR as distributed by MLS GRID #22045012 Report a problem | ||
| 6/25/2015 | Sold | $380,000+50.5%$168/sqft |
Source: MIBOR as distributed by MLS GRID #21346985 Report a problem | ||
| 9/9/2005 | Sold | $252,450$112/sqft |
Source: MIBOR as distributed by MLS GRID #2521300 Report a problem | ||
Public tax history
| Year | Property taxes | Tax assessment |
|---|---|---|
| 2025 | $6,175 +3.9% | $473,100 -7.4% |
| 2024 | $5,943 +7.6% | $510,900 |
| 2023 | $5,523 +10.5% | $510,900 +14.3% |
| 2022 | $5,000 +18.9% | $446,900 +13.8% |
| 2021 | $4,205 +10.9% | $392,800 +15.5% |
| 2020 | $3,792 -3.5% | $340,000 +7.7% |
| 2019 | $3,929 +8% | $315,700 +4.2% |
| 2018 | $3,638 -2.4% | $303,100 +0.6% |
| 2017 | $3,725 +8% | $301,300 +3.1% |
| 2016 | $3,451 -10.4% | $292,200 +6.3% |
| 2014 | $3,851 +2.7% | $274,900 -0.3% |
| 2013 | $3,752 +10.1% | $275,800 +2.3% |
| 2012 | $3,406 +11.5% | $269,500 +1.4% |
| 2011 | $3,056 +3.1% | $265,700 |
| 2010 | $2,965 +18.4% | $265,700 |
| 2009 | $2,504 +2.1% | $265,700 +17.6% |
| 2007 | $2,453 +2.7% | $226,000 +9.9% |
| 2006 | $2,388 | $205,600 +17.2% |
| 2005 | -- | $175,400 +100.7% |
| 2002 | $1,674 +5.2% | $87,400 +200% |
| 2001 | $1,591 | $29,130 |
Find assessor info on the county website
Neighborhood: 46062
Nearby homes
- $535,0005 bd4 ba3.2k sqft6448 Schad Dr, Noblesville, IN 46062Sold
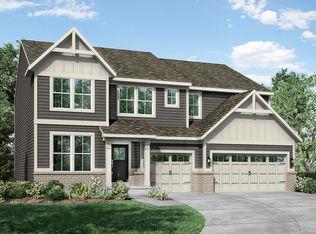
- $455,0006 bd4 ba3.3k sqft16906 Daly Dr, Noblesville, IN 46062Sold
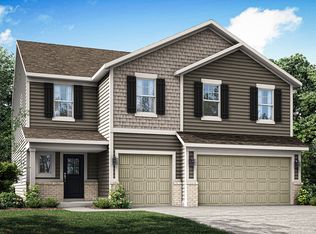
- $449,8575 bd3 ba2.6k sqft6418 Tutelo Dr, Noblesville, IN 46062Sold
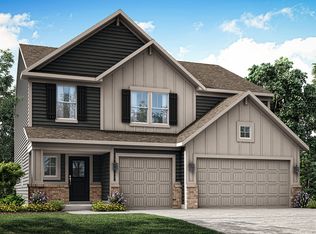
- $441,0005 bd4 ba3.1k sqft6408 Tutelo Dr, Noblesville, IN 46062Sold
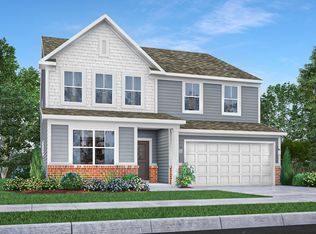
- $420,0005 bd4 ba3.1k sqft6388 Tutelo Dr, Noblesville, IN 46062Sold
- $420,0005 bd3 ba2.7k sqft6368 Tutelo Dr, Noblesville, IN 46062Sold
- $520,0003 bd3 ba2.2k sqft17030 Daly Dr, Noblesville, IN 46062New Construction
- $400,0005 bd3 ba2.5k sqft6448 Tutelo Dr, Noblesville, IN 46062Sold
Nearby schools
GreatSchools rating
- 8/10Noble Crossing Elementary SchoolGrades: PK-5Distance: 1.9 mi
- 9/10Noblesville West Middle SchoolGrades: 6-8Distance: 3.1 mi
- 10/10Noblesville High SchoolGrades: 9-12Distance: 3.3 mi
Get a cash offer in 3 minutes
Find out how much your home could sell for in as little as 3 minutes with a no-obligation cash offer.
Estimated market value
$825,800
Get a cash offer in 3 minutes
Find out how much your home could sell for in as little as 3 minutes with a no-obligation cash offer.
Estimated market value
$825,800
- Indiana
- Hamilton County
- Noblesville
- 46062
- 6575 E 171st St
Nearby cities
Nearby neighborhoods
Nearby zip codes
Other Noblesville Topics
