Skip main navigation
Active
  • $600,000

    930 E 57th St, Indianapolis, IN 46220

    2beds
    2,248sqft
    : 
    $3,957/mo
    Get pre-qualified
    Residential, Single Family Residence
    Built in 1925
    0.27 Acres Lot
    $582,500 Zestimate®
    $267/sqft
    $-- HOA

    What's special

    Detached garageLovely character and charmFormal dining roomCanopy of mature treesNicely updated laundry areaLarge oversized lotLarge porcelain flooring tiles
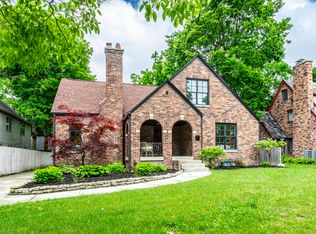
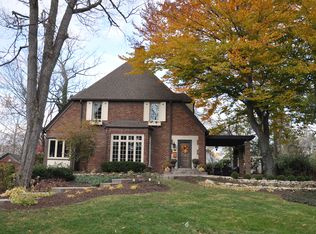
    Step back in time! A Forest Hill gem that has been beautifully maintained with thoughtful updates while enhancing the lovely character and charm of this 1925 built home on a large oversized lot. The heart of this home is found in its kitchen, where a lovely bay window provides a large, bright area, both appealing and practical for culinary endeavors and other activities. Warm toned custom cabinets offer plenty of storage and lovely dark granite counter tops and large porcelain flooring tiles add the perfect accents to the kitchen space. Adjacent to the kitchen is a formal dining room and the living room creates an inviting atmosphere, distinguished by its handsome hardwood flooring that extends a sense of warmth and continuity throughout. Enjoy the openness and wonderful natural light of these spaces. There are 2 bedrooms with updated main floor bathroom maintaining period aesthetic. Currently the second bedroom is being used as a sitting room. Huge finished family room/multi purpose room in basement and additional full bathroom with shower provide plenty of useful/functional living area. Nicely updated laundry area and large workshop/storage/utility room complete the basement area. Beyond the interior, enjoy the oversized private yard, providing a serene outdoor retreat. Relax on the clay brick patio with pergola under the canopy of mature trees. A detached garage offers potential parking and storage options off of long stone driveway with additional parking. Discover the refined living experience this exceptional Meridian Kessler property offers. Welcome home!!
    9 days
    1,743
    71

    Zillow last checked:

    Listing updated:

    Listed by:

    Gary Boram 317-937-6129,

    Berkshire Hathaway Home

    Source: MIBOR as distributed by MLS GRID,MLS#: 22103255MLS Logo

      Facts & features

      Interior

      Bedrooms & bathrooms
      • Bedrooms: 2
      • Bathrooms: 2
      • Full bathrooms: 2
      • Main level bathrooms: 1
      • Main level bedrooms: 2
      Primary bedroom
      • Level: Main
      • Area: 168 Square Feet
      • Dimensions: 14x12
      Bedroom 2
      • Level: Main
      • Area: 156 Square Feet
      • Dimensions: 13x12
      Dining room
      • Level: Main
      • Area: 168 Square Feet
      • Dimensions: 14x12
      Kitchen
      • Features: Tile-Ceramic
      • Level: Main
      • Area: 190 Square Feet
      • Dimensions: 19x10
      Laundry
      • Features: Tile-Ceramic
      • Level: Basement
      • Area: 88 Square Feet
      • Dimensions: 11x8
      Living room
      • Level: Main
      • Area: 294 Square Feet
      • Dimensions: 21x14
      Play room
      • Level: Basement
      • Area: 592 Square Feet
      • Dimensions: 37x16
      Sun room
      • Features: Tile-Ceramic
      • Level: Main
      • Area: 120 Square Feet
      • Dimensions: 12x10
      Utility room
      • Features: Other
      • Level: Basement
      • Area: 462 Square Feet
      • Dimensions: 33x14
      Heating
      • Forced Air, Natural Gas
      Cooling
      • Central Air
      Appliances
      • Included: Dishwasher, Dryer, Disposal, Gas Water Heater, Microwave, Electric Oven, Washer
      • Laundry: In Basement
      Features
      • Attic Access, Built-in Features, Hardwood Floors, Eat-in Kitchen
      • Flooring: Hardwood
      • Windows: Wood Work Stained
      • Basement: Finished Walls,Partial
      • Attic: Access Only
      • Number of fireplaces: 1
      • Fireplace features: Living Room, Wood Burning
      Interior area
      • Total structure area: 2,248
      • Total interior livable area: 2,248 sqft
      • Finished area below ground: 1,076

      Property

      Parking
      • Total spaces: 1
      • Parking features: Detached
      • Garage spaces: 1
      Features
      • Levels: One
      • Stories: 1
      • Patio & porch: Screened
      • Exterior features: Lighting
      • Fencing: Fenced,Partial
      Lot
      • Size: 0.27 Acres
      • Features: Sidewalks, Mature Trees
      Details
      • Parcel number: 490601141066000801
      • Horse amenities: None

      Construction

      Type & style
      • Home type: SingleFamily
      • Architectural style: Bungalow
      • Property subtype: Residential, Single Family Residence
      Materials
      • Stucco
      • Foundation: Block
      Condition
      • New construction: No
      • Year built: 1925

      Utilities & green energy

      • Water: Public

      Community & HOA

      Community
      • Subdivision: Forest Hills
      HOA
      • Has HOA: No
      Location
      • Region: Indianapolis

      Financial & listing details

      • Price per square foot: $267/sqft
      • Tax assessed value: $373,600
      • Annual tax amount: $4,022
      • Date on market: 8/19/2026
      • Cumulative days on market: 41 days

        Estimated market value

        $582,500

        $553,000 - $612,000

        $1,977/mo

        Price history

        DateEventPrice
        8/19/2026Listed for sale$600,000-3.2%$267/sqft
        Source: MIBOR as distributed by MLS GRID #22103255 Report a problem
        6/19/2026Listing removed$620,000$276/sqft
        Source: MIBOR as distributed by MLS GRID #22103255 Report a problem
        6/4/2026Price change$620,000-2.4%$276/sqft
        Source: MIBOR as distributed by MLS GRID #22103255 Report a problem
        5/20/2026Listed for sale$635,000$282/sqft
        Source: MIBOR as distributed by MLS GRID #22103255 Report a problem

        Public tax history

        YearProperty taxesTax assessment
        2025$4,023 -2%$373,600 +11.4%
        2024$4,107 +6.1%$335,300 -2.7%
        2023$3,870 +16.1%$344,500 +7%
        2022$3,334 +1%$322,000 +12.8%
        2021$3,299 -2.1%$285,400 +1.4%
        2020$3,368 +0.5%$281,400
        2019$3,352 +15.5%$281,400 +1.4%
        2018$2,901 +39.1%$277,400 +3.1%
        2017$2,086 -25.6%$269,000 +42%
        2016$2,803 +5.7%$189,500 -21.7%
        2014$2,653 +9.8%$242,100 +2.3%
        2013$2,417 $236,700 +2.8%
        2012$2,417 $230,300 +21%
        2011-- $190,300
        2010$2,014 -1.8%$190,300
        2009$2,052 $190,300 +1.4%
        2007-- $187,600 -6.2%
        2006-- $200,000 +44.9%
        2005-- $138,000
        2004-- $138,000
        2003-- $138,000 +234.1%
        2002-- $41,300 +199.9%
        2001-- $13,770
        2000-- $13,770
        Find assessor info on the county website

        Monthly payment

        Est. payment

        Payment breakdown

        Explore the cost of this home by adjusting the details. Changes won't be saved.
        All calculations are estimates and provided by Zillow, Inc. for informational purposes only. Actual amounts may vary.
        HOA fees may include property taxes on listings classified as Co-Ops. Contact the listing agent and/or owner for fee details.
        See how much you could borrow to make a competitive offer.

        Climate risks

        Neighborhood: Meridian Kessler

        Getting around

        60 / 100
        Somewhat Walkable
        36 / 100
        Some Transit
        73 / 100
        Very Bikeable

        Nearby schools

        GreatSchools rating
        Schools provided by the listing agent
        • Elementary: Center for Inquiry School 84

        Source: MIBOR as distributed by MLS GRID. This data may not be complete. We recommend contacting the local school district to confirm school assignments for this home.

        A local agent can set up tours, give advice and negotiate with sellers.

        Browse local experts