Skip main navigation
Sold
  • $1,075,000

    5708 Winthrop Ave, Indianapolis, IN 46220

    4beds
    4,375sqft
    Residential, Single Family Residence
    Built in 1925
    7,405.2 Square Feet Lot
    $1,116,900 Zestimate®
    $246/sqft
    $3,860 Estimated rent

    Home value

    $1,116,900

    $1.05M - $1.21M

    $3,860/mo

    Zestimate® history
    Loading
    Loading...

    Owner options

    List your home for rent

    $3,860/mo

    Rent Zestimate®

    Find your next renter with Zillow Rental Manager. Plus, with online applications, you can quickly screen prospective tenants – for free.

    Learn more

    $3,860/mo

    Rent Zestimate®

    Refinance and save

    $6,707/mo

    Est. payment

    Refinancing to a lower rate could help reduce your monthly payments and save thousands over the life of the loan.

    See today's rates

    $6,707/mo

    Est. payment

    Explore your selling options

    Work with a Zillow partner agent

    Leverage their expertise and Zillow's premium Showcase listings to get your home seen by more buyers.

    Get started

    List with your own agent

    Get your home in front of millions of buyers by listing it on Zillow.

    Learn how to do it

    Sell it yourself

    Take full control of how buyers see your home on Zillow by listing For Sale by Owner (FSBO).

    List your home

    What's special

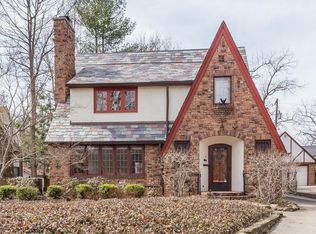
    Situated inside coveted Forest Hills, this remarkable renovation has been completed to take advantage of every square inch of this home. The welcoming, traditional Tudor front porch gives way to a clean white palette inside. The striking living room is the perfect invite for friends and family to step inside this luxurious home. A remarkable kitchen renovation includes top-of-the-line Viking appliances - 8 burner gas range with dual ovens, refrigerator, and dishwasher. Note the ample cooking and cleaning friendly quartz counters. Large pantry allows for all the prep you might need for busy weeks. Don't miss the large drop zone at the rear of the home to help keep your household organized. Main level also offers a striking primary suite with stunning bathroom with garden tub, shower and dual sinks. Upper Level office is flooded with natural light via three large windows and is actually a 5th bedroom that functions beautifully as an office. Lower level provides additional entertaining space and bedroom and full bathroom. One might miss the hidden wine cellar. It's your little secret! The rear yard may be the best of this renovation with an outdoor living room completely covered, heated, ceiling fans, privacy, and the perfect spot for your big screen. A wonderful home for entertaining!

    Zillow last checked:

    Listing updated:

    Listing Provided by:

    Matt McLaughlin 317-590-0529,

    F.C. Tucker Company

    Bought with:

    Amber Byrd

    F.C. Tucker Company

    Jason Sciortino

    F.C. Tucker Company

    Source: MIBOR as distributed by MLS GRID,MLS#: 21982024MLS Logo

    Facts & features

    Interior

    Bedrooms & bathrooms
    • Bedrooms: 4
    • Bathrooms: 4
    • Full bathrooms: 3
    • 1/2 bathrooms: 1
    • Main level bathrooms: 2
    • Main level bedrooms: 1
    Primary bedroom
    • Features: Luxury Vinyl Plank
    • Level: Main
    • Area: 180 Square Feet
    • Dimensions: 15x12
    Bedroom 2
    • Features: Luxury Vinyl Plank
    • Level: Upper
    • Area: 196 Square Feet
    • Dimensions: 14x14
    Bedroom 3
    • Features: Luxury Vinyl Plank
    • Level: Upper
    • Area: 182 Square Feet
    • Dimensions: 14x13
    Bedroom 4
    • Features: Luxury Vinyl Plank
    • Level: Basement
    • Area: 143 Square Feet
    • Dimensions: 13x11
    Dining room
    • Features: Luxury Vinyl Plank
    • Level: Main
    • Area: 108 Square Feet
    • Dimensions: 12x9
    Family room
    • Features: Carpet
    • Level: Basement
    • Area: 351 Square Feet
    • Dimensions: 27x13
    Kitchen
    • Features: Luxury Vinyl Plank
    • Level: Main
    • Area: 228 Square Feet
    • Dimensions: 19x12
    Living room
    • Features: Luxury Vinyl Plank
    • Level: Main
    • Area: 260 Square Feet
    • Dimensions: 20x13
    Mud room
    • Features: Luxury Vinyl Plank
    • Level: Main
    • Area: 70 Square Feet
    • Dimensions: 14x5
    Office
    • Features: Luxury Vinyl Plank
    • Level: Upper
    • Area: 140 Square Feet
    • Dimensions: 14x10
    Play room
    • Features: Luxury Vinyl Plank
    • Level: Basement
    • Area: 144 Square Feet
    • Dimensions: 18x8
    Other
    • Features: Luxury Vinyl Plank
    • Level: Basement
    • Area: 66 Square Feet
    • Dimensions: 11x6
    Heating
    • Forced Air
    Cooling
    • Has cooling: Yes
    Appliances
    • Included: Gas Cooktop, Dishwasher, Disposal, Double Oven, Refrigerator
    • Laundry: Connections All, Laundry Closet
    Features
    • Double Vanity, High Speed Internet, Eat-in Kitchen, Pantry, Smart Thermostat, Walk-In Closet(s)
    • Windows: Wood Work Painted
    • Basement: Daylight,Egress Window(s),Finished
    • Number of fireplaces: 1
    • Fireplace features: Living Room, Non Functional
    Interior area
    • Total structure area: 4,375
    • Total interior livable area: 4,375 sqft
    • Finished area below ground: 1,327

    Property

    Parking
    • Total spaces: 2
    • Parking features: Detached, Concrete
    • Garage spaces: 2
    • Details: Garage Parking Other(Garage Door Opener)
    Features
    • Levels: Two
    • Stories: 2
    • Patio & porch: Covered, Deck
    Lot
    • Size: 7,405 sqft
    • Features: Curbs, Storm Sewer, Street Lights, Mature Trees, Trees-Small (Under 20 Ft)
    Details
    • Parcel number: 490601141069000801
    • Horse amenities: None

    Construction

    Type & style
    • Home type: SingleFamily
    • Architectural style: Tudor
    • Property subtype: Residential, Single Family Residence
    Materials
    • Brick
    • Foundation: Block
    Condition
    • New construction: No
    • Year built: 1925

    Utilities & green energy

    • Water: Municipal/City

    Community & neighborhood

    Location
    • Region: Indianapolis
    • Subdivision: Forest Hills

    Price history

    DateEventPrice
    9/27/2024Sold$1,075,000-2.2%$246/sqft
    Source: MIBOR as distributed by MLS GRID #21982024 Report a problem
    9/11/2024Pending sale$1,099,000$251/sqft
    Source: MIBOR as distributed by MLS GRID #21982024 Report a problem
    9/3/2024Price change$1,099,000-3.6%$251/sqft
    Source: MIBOR as distributed by MLS GRID #21982024 Report a problem
    7/17/2024Price change$1,140,000-0.9%$261/sqft
    Source: MIBOR as distributed by MLS GRID #21982024 Report a problem
    6/19/2024Price change$1,150,000-2.5%$263/sqft
    Source: MIBOR as distributed by MLS GRID #21982024 Report a problem
    5/31/2024Listed for sale$1,179,000$269/sqft
    Source: MIBOR as distributed by MLS GRID #21982024 Report a problem
    5/31/2024Listing removed--
    Source: MIBOR as distributed by MLS GRID #21941724 Report a problem
    5/24/2024Price change$1,179,000-0.2%$269/sqft
    Source: MIBOR as distributed by MLS GRID #21941724 Report a problem
    5/17/2024Price change$1,181,000-0.2%$270/sqft
    Source: MIBOR as distributed by MLS GRID #21941724 Report a problem
    5/10/2024Price change$1,183,000-0.2%$270/sqft
    Source: MIBOR as distributed by MLS GRID #21941724 Report a problem
    4/19/2024Listed for sale$1,185,000-1.2%$271/sqft
    Source: MIBOR as distributed by MLS GRID #21941724 Report a problem
    4/8/2024Listing removed--
    Source: MIBOR as distributed by MLS GRID #21941724 Report a problem
    3/8/2024Price change$1,199,999-2%$274/sqft
    Source: MIBOR as distributed by MLS GRID #21941724 Report a problem
    2/1/2024Price change$1,224,500-2%$280/sqft
    Source: MIBOR as distributed by MLS GRID #21941724 Report a problem
    1/10/2024Price change$1,249,999-1.9%$286/sqft
    Source: MIBOR as distributed by MLS GRID #21941724 Report a problem
    11/1/2023Price change$1,274,000-5.6%$291/sqft
    Source: MIBOR as distributed by MLS GRID #21941724 Report a problem
    10/6/2023Price change$1,349,000-3.6%$308/sqft
    Source: MIBOR as distributed by MLS GRID #21941724 Report a problem
    9/14/2023Listed for sale$1,399,999+124%$320/sqft
    Source: MIBOR as distributed by MLS GRID #21941724 Report a problem
    3/29/2023Sold$625,000$143/sqft
    Source: Public Record Report a problem

    Public tax history

    YearProperty taxesTax assessment
    2025$10,923 +103.8%$1,010,400 +13.8%
    2024$5,359 +1.2%$887,600 +98.6%
    2023$5,295 +18.3%$446,900 +2%
    2022$4,477 +1.2%$438,300 +15.1%
    2021$4,425 -2.1%$380,700 +1.6%
    2020$4,521 -48.5%$374,800
    2019$8,774 +128.6%$374,800 +1.8%
    2018$3,837 -2.5%$368,300 +3.5%
    2017$3,937 -2.7%$356,000 -3.1%
    2016$4,048 +5.3%$367,300 +3.9%
    2014$3,843 +12.6%$353,500 +2.5%
    2013$3,414 $344,800 +4.6%
    2012$3,414 $329,700 +4.7%
    2011-- $314,800
    2010$3,277 -2.2%$314,800
    2009$3,352 $314,800 +1.6%
    2007-- $309,900 -5.7%
    2006-- $328,600 +51%
    2005-- $217,600
    2004-- $217,600
    2003-- $217,600 +262.1%
    2002-- $60,100 +199.9%
    2001-- $20,040
    2000-- $20,040

    Find assessor info on the county website

    Neighborhood: Meridian Kessler

    Nearby schools

    GreatSchools rating
    Get a cash offer in 3 minutes
    Find out how much your home could sell for in as little as 3 minutes with a no-obligation cash offer.
    Estimated market value
    $1,116,900
    Get a cash offer in 3 minutes
    Find out how much your home could sell for in as little as 3 minutes with a no-obligation cash offer.
    Estimated market value
    $1,116,900