Welcome to an exceptional custom-built Cape Cod that beautifully blends timeless character, thoughtful craftsmanship, & an extraordinary outdoor setting. Lovingly maintained by its only owner, this remarkable home sits on a lush, heavily treed site surrounded by mature, professionally designed landscaping that creates a private & picturesque retreat. A charming covered front porch with swing welcomes you into a warm and inviting interior featuring beautiful hardwood floors, premium finishes, and an abundance of natural light. The spacious kitchen is a true gathering place, highlighted by rich cherry cabinetry, granite countertops, and premium appliances, with an effortless connection to the living spaces. One of the home's most distinctive spaces is the cozy library, featuring a dramatic cathedral ceiling, stunning stained-wood wall of built-in shelving, & see-through gas fireplace that adds warmth & ambiance. Spacious primary suite provides a peaceful retreat with generous proportions and an inviting sense of comfort. With 4 bedrooms & a versatile flex room, there is room for everyone and plenty of space to accommodate an office, exercise or hobby space, or guest retreat. The finished lower level expands the living space with a comfortable family room & bar area-perfect for game nights, entertaining, or relaxing with friends and family. Step outside and discover exceptional landscaping that provides a beautiful backdrop for multiple outdoor living areas, including a paver patio with built-in fire pit & a spectacular screened porch with wood-burning fireplace-an ideal setting for quiet evenings & year-round enjoyment. Add'l highlights: 3 car heated garage, basketball goal, abundant storage, & the attention to detail expected of a custom-built, one-owner home. From the inviting front porch to the secluded, beautifully landscaped grounds & thoughtfully designed interior, this is a home that offers an exceptional combination of elegance, comfort, & everyday livability.
Active
$1,350,000
6960 Lancet Ln, Indianapolis, IN 46220
4beds
5,080sqft
Residential, Single Family Residence
Built in 2002
0.5 Acres Lot
$-- Zestimate®
$266/sqft
$-- HOA
What's special
Inviting sense of comfortSpacious primary suiteInviting front porchThoughtfully designed interiorPremium finishesWarm and inviting interiorAbundance of natural light
- 1 day
- 1,117
- 104
Likely to sell faster than
Zillow last checked:
Listing updated:
Listed by:
Ronald Dillon rdillon@talktotucker.com,
F.C. Tucker Company
Source: MIBOR as distributed by MLS GRID,MLS#: 22108162
Facts & features
Interior
Bedrooms & bathrooms
- Bedrooms: 4
- Bathrooms: 4
- Full bathrooms: 3
- 1/2 bathrooms: 1
- Main level bathrooms: 1
Primary bedroom
- Level: Upper
- Area: 255 Square Feet
- Dimensions: 17x15
Bedroom 2
- Level: Upper
- Area: 330 Square Feet
- Dimensions: 22x15
Bedroom 3
- Level: Upper
- Area: 224 Square Feet
- Dimensions: 16x14
Bedroom 4
- Level: Basement
- Area: 154 Square Feet
- Dimensions: 14x11
Dining room
- Level: Main
- Area: 255 Square Feet
- Dimensions: 17x15
Family room
- Level: Basement
- Area: 304 Square Feet
- Dimensions: 19x16
Great room
- Level: Main
- Area: 225 Square Feet
- Dimensions: 15x15
Kitchen
- Level: Main
- Area: 135 Square Feet
- Dimensions: 15x9
Laundry
- Features: Other
- Level: Basement
- Area: 72 Square Feet
- Dimensions: 9x8
Library
- Level: Main
- Area: 210 Square Feet
- Dimensions: 15x14
Office
- Level: Basement
- Area: 143 Square Feet
- Dimensions: 13x11
Play room
- Level: Basement
- Area: 210 Square Feet
- Dimensions: 15x14
Utility room
- Features: Tile-Ceramic
- Level: Main
- Area: 56 Square Feet
- Dimensions: 8x7
Utility room
- Features: Tile-Ceramic
- Level: Main
- Area: 144 Square Feet
- Dimensions: 18x8
Heating
- Zoned, Forced Air, Natural Gas
Cooling
- Central Air, Dual
Appliances
- Included: Dishwasher, Dryer, Disposal, Microwave, Double Oven, Gas Oven, Range Hood, Refrigerator, Tankless Water Heater, Trash Compactor, Washer, Water Softener Owned, Wine Cooler, Other
- Laundry: Upper Level, In Basement, Sink
Features
- Attic Access, Built-in Features, Cathedral Ceiling(s), Kitchen Island, Entrance Foyer, Ceiling Fan(s), High Speed Internet, Pantry, Walk-In Closet(s), Wet Bar
- Windows: Wood Work Painted
- Basement: Ceiling - 9+ feet,Daylight,Egress Window(s),Full,Partially Finished
- Attic: Access Only
- Number of fireplaces: 2
- Fireplace features: Double Sided, Library, Gas Log, Gas Starter, Wood Burning
Interior area
- Total structure area: 5,080
- Total interior livable area: 5,080 sqft
- Finished area below ground: 1,251
Property
Parking
- Total spaces: 3
- Parking features: Attached, Concrete, Garage Door Opener, Heated Garage, Garage Faces Side
- Attached garage spaces: 3
- Details: Garage Parking Other(Finished Garage, Floor Drain, Garage Door Opener, Keyless Entry)
Features
- Levels: Two
- Stories: 2
- Patio & porch: Covered, Patio, Screened
- Exterior features: Fire Pit
- Has spa: Yes
- Spa features: Above Ground
Lot
- Size: 0.5 Acres
- Features: Irregular Lot, Storm Sewer, Street Lights, Mature Trees
Details
- Parcel number: 490335104293000801
- Special conditions: Defects/None Noted,Sales Disclosure Supplements
- Horse amenities: None
Construction
Type & style
- Home type: SingleFamily
- Architectural style: Cape Cod
- Property subtype: Residential, Single Family Residence
Materials
- Cement Siding, Stone
- Foundation: Concrete Perimeter, Full
Condition
- Updated/Remodeled
- New construction: No
- Year built: 2002
Details
- Builder name: Phil Myers Cust Home
Utilities & green energy
- Electric: 200+ Amp Service
- Water: Public
- Utilities for property: Electricity Connected, Sewer Connected, Water Connected
Community & HOA
Community
- Security: Security System, Smoke Detector(s)
- Subdivision: Arden
HOA
- Has HOA: No
Location
- Region: Indianapolis
Financial & listing details
- Price per square foot: $266/sqft
- Tax assessed value: $1,324,300
- Annual tax amount: $14,978
- Date on market: 10/19/2026
- Cumulative days on market: 2 days
- Electric utility on property: Yes
Estimated market value
Not available
Estimated sales range
Not available
Not available
Price history
| Date | Event | Price |
|---|---|---|
| 10/19/2026 | Listed for sale | $1,350,000$266/sqft |
Source:  MIBOR as distributed by MLS GRID #22108162 Report a problem | ||
Public tax history
| Year | Property taxes | Tax assessment |
|---|---|---|
| 2025 | $14,978 +3% | $1,324,300 +9.7% |
| 2024 | $14,538 +22.4% | $1,206,800 +2.2% |
| 2023 | $11,879 +21.2% | $1,181,100 +22.7% |
| 2022 | $9,802 +6.6% | $962,300 +17.2% |
| 2021 | $9,195 +0.7% | $820,900 +6.9% |
| 2020 | $9,131 -2.5% | $768,200 +3% |
| 2019 | $9,363 +13.7% | $746,100 -1.4% |
| 2018 | $8,233 +1% | $756,400 -0.7% |
| 2017 | $8,151 -2.2% | $761,600 -0.2% |
| 2016 | $8,338 +0.6% | $763,400 +1.1% |
| 2014 | $8,284 +17.9% | $755,200 +26% |
| 2013 | $7,026 | $599,500 -2.8% |
| 2012 | $7,026 | $616,500 -17.5% |
| 2011 | -- | $747,400 |
| 2010 | $7,822 -2.5% | $747,400 |
| 2009 | $8,024 | $747,400 -7.5% |
| 2007 | -- | $808,100 |
Find assessor info on the county website
Monthly payment
Est. payment
Payment breakdown
Explore the cost of this home by adjusting the details. Changes won't be saved.Climate risks
Neighborhood: Meridian Hills
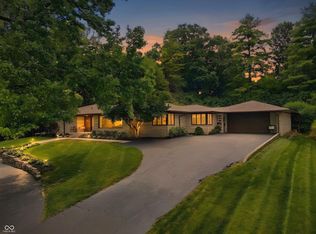
- $1,552,0004 bd2 ba5.7k sqft6957 N Delaware St, Indianapolis, IN 46220Off Market
- $1,226,7004 bd3 ba3.2k sqft221 E 70th St, Indianapolis, IN 46220Off Market
- $716,5003 bd1 ba2.3k sqft6980 N Washington Blvd, Indianapolis, IN 46220Off Market
- $1,269,9004 bd4 ba4.6k sqft6976 N Washington Blvd, Indianapolis, IN 46220For Sale
Similar homes
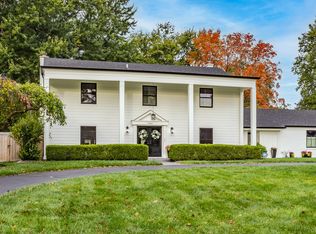
- $1,269,9004 bd4 ba4.6k sqft6976 N Washington Blvd, Indianapolis, IN 46220ActiveMLS ID #22072457, Lisa Stokes, CENTURY 21 Scheetz. MIBOR as distributed by MLS GRID
- $1,350,0004 bd4 ba4.4k sqft4818 N Park Ave, Indianapolis, IN 46205Active
 MLS ID #22129667, Matt King, F.C. Tucker Company. MIBOR as distributed by MLS GRID
- $1,099,9004 bd3 ba3.7k sqft9436 N Kenwood Ave, Indianapolis, IN 46260Active
 MLS ID #22131461, Matt McLaughlin, F.C. Tucker Company. MIBOR as distributed by MLS GRID
- $1,120,0004 bd5 ba5k sqft5717 Fall Creek Rd, Indianapolis, IN 46220Active
 MLS ID #22125688, Tiffanie Ditlevson, F.C. Tucker Company. MIBOR as distributed by MLS GRID
