Experience a 7 acre private retreat in desirable Zionsville! The private drive "over the creek and through the woods" leads to this secluded and completely updated 4 bedroom, 3 full bath log cabin that has all of it's original charm but with modern and luxurious finishes. A true chef's kitchen features professional appliances and quartz counters, open to the great room boasting a floor to ceiling stone fireplace. The cozy dining room/den has incredible views, and well thought out master on the main with gorgeous ensuite. The finished basement has 2 bedrooms, full bath and huge family room with custom built-ins. Detached garage with additional flex space. Top rated Zionsville schools. Enjoy peaceful views and tranquility from every room - a must see!
Active
Price cut: $50K (6/29)
$1,199,000
5255 S Us Highway 421, Zionsville, IN 46077
4beds
4,130sqft
Residential, Single Family Residence
Built in 1940
6.86 Acres Lot
$-- Zestimate®
$290/sqft
$-- HOA
What's special
Finished basementDetached garageModern and luxurious finishesGorgeous ensuiteIncredible viewsPeaceful viewsOriginal charm
- 348 days |
- 1,728 |
- 81 |
Zillow last checked:
Listing updated:
Listed by:
Candace Fisk 317-710-2633,
Coldwell Banker - Kaiser,
Mark Hartman 317-691-3295
Source: MIBOR as distributed by MLS GRID,MLS#: 22060521
Facts & features
Interior
Bedrooms & bathrooms
- Bedrooms: 4
- Bathrooms: 3
- Full bathrooms: 3
- Main level bathrooms: 2
- Main level bedrooms: 2
Primary bedroom
- Level: Main
- Area: 204 Square Feet
- Dimensions: 17x12
Bedroom 2
- Level: Main
- Area: 143 Square Feet
- Dimensions: 13x11
Bedroom 3
- Level: Basement
- Area: 160 Square Feet
- Dimensions: 16x10
Bedroom 4
- Level: Basement
- Area: 130 Square Feet
- Dimensions: 13x10
Dining room
- Features: Tile-Ceramic
- Level: Main
- Area: 120 Square Feet
- Dimensions: 12x10
Family room
- Features: Tile-Ceramic
- Level: Basement
- Area: 475 Square Feet
- Dimensions: 25x19
Kitchen
- Features: Tile-Ceramic
- Level: Main
- Area: 360 Square Feet
- Dimensions: 20x18
Laundry
- Features: Tile-Ceramic
- Level: Main
- Area: 120 Square Feet
- Dimensions: 12x10
Living room
- Features: Tile-Ceramic
- Level: Main
- Area: 280 Square Feet
- Dimensions: 20x14
Heating
- Forced Air
Cooling
- Central Air
Appliances
- Included: Dishwasher, Dryer, Gas Oven, Refrigerator, Tankless Water Heater, Washer, Wine Cooler
Features
- Kitchen Island, High Speed Internet, Eat-in Kitchen
- Has basement: Yes
- Number of fireplaces: 1
- Fireplace features: Great Room
Interior area
- Total structure area: 4,130
- Total interior livable area: 4,130 sqft
- Finished area below ground: 1,817
Property
Parking
- Total spaces: 3
- Parking features: Detached
- Garage spaces: 3
Features
- Levels: One
- Stories: 1
Lot
- Size: 6.86 Acres
- Features: Not In Subdivision, Mature Trees, Wooded
Details
- Parcel number: 060836000079000006
- Special conditions: As Is
- Horse amenities: None
Construction
Type & style
- Home type: SingleFamily
- Architectural style: Log
- Property subtype: Residential, Single Family Residence
Materials
- Log
- Foundation: Block
Condition
- New construction: No
- Year built: 1940
Utilities & green energy
- Water: Public
Community & HOA
Community
- Subdivision: No Subdivision
HOA
- Has HOA: No
Location
- Region: Zionsville
Financial & listing details
- Price per square foot: $290/sqft
- Tax assessed value: $540,100
- Annual tax amount: $10,176
- Date on market: 9/5/2025
- Cumulative days on market: 325 days
Estimated market value
Not available
Estimated sales range
Not available
Not available
Price history
| Date | Event | Price |
|---|---|---|
| 6/29/2026 | Price change | $1,199,000-4%$290/sqft |
Source:  MIBOR as distributed by MLS GRID #22060521 Report a problem MIBOR as distributed by MLS GRID #22060521 Report a problem | ||
| 3/23/2026 | Price change | $1,249,000-3.9%$302/sqft |
Source: MIBOR as distributed by MLS GRID #22060521 Report a problem | ||
| 2/18/2026 | Listed for sale | $1,299,999$315/sqft |
Source: MIBOR as distributed by MLS GRID #22060521 Report a problem | ||
| 1/26/2026 | Pending sale | $1,299,999$315/sqft |
Source: MIBOR as distributed by MLS GRID #22060521 Report a problem | ||
| 9/5/2025 | Listed for sale | $1,299,999-20%$315/sqft |
Source: MIBOR as distributed by MLS GRID #22060521 Report a problem | ||
| 9/25/2024 | Listing removed | $1,625,000$393/sqft |
Source: MIBOR as distributed by MLS GRID #21985591 Report a problem | ||
| 6/21/2024 | Listed for sale | $1,625,000-16.7%$393/sqft |
Source: MIBOR as distributed by MLS GRID #21986069 Report a problem | ||
| 3/2/2024 | Listing removed | -- |
Source: MIBOR as distributed by MLS GRID #21932417 Report a problem | ||
| 8/22/2023 | Listed for sale | $1,950,000+354.5%$472/sqft |
Source: MIBOR as distributed by MLS GRID #21932418 Report a problem | ||
| 8/16/2022 | Listing removed | -- |
Source: MIBOR as distributed by MLS GRID #21813112 Report a problem | ||
| 8/16/2022 | Listed for sale | $429,000$104/sqft |
Source: MIBOR as distributed by MLS GRID #21813112 Report a problem | ||
| 9/20/2021 | Pending sale | $429,000$104/sqft |
Source: MIBOR as distributed by MLS GRID #21813112 Report a problem | ||
| 9/16/2021 | Listed for sale | $429,000-62.7%$104/sqft |
Source: MIBOR as distributed by MLS GRID #21813112 Report a problem | ||
| 8/19/2021 | Listing removed | -- |
Source: Owner Report a problem | ||
| 8/10/2021 | Listed for sale | $1,150,000$278/sqft |
Source: Owner Report a problem | ||
Public tax history
| Year | Property taxes | Tax assessment |
|---|---|---|
| 2025 | $10,177 +6% | $540,100 +5.1% |
| 2024 | $9,603 +12.3% | $514,100 +8.1% |
| 2023 | $8,552 +32.8% | $475,700 +5.7% |
| 2022 | $6,438 +1.7% | $450,000 +42.4% |
| 2021 | $6,333 +2.5% | $316,000 +3.2% |
| 2020 | $6,180 +2.1% | $306,300 +2.5% |
| 2019 | $6,056 +0.8% | $298,700 +4.1% |
| 2018 | $6,008 -33.4% | $286,900 +1.7% |
| 2017 | $9,018 +50.8% | $282,100 +0.5% |
| 2016 | $5,978 +1.9% | $280,700 +6.9% |
| 2014 | $5,865 -1.5% | $262,600 +1.6% |
| 2013 | $5,952 -2.3% | $258,400 -1.7% |
| 2012 | $6,092 +54.2% | $262,900 +33.2% |
| 2011 | $3,952 -1.7% | $197,400 -1.7% |
| 2010 | $4,019 -2.8% | $200,900 -2.8% |
| 2009 | $4,135 +13.5% | $206,700 +2.9% |
| 2007 | $3,643 +5.6% | $200,800 +4.1% |
| 2006 | $3,450 | $192,800 |
Find assessor info on the county website
Monthly payment
Est. payment
Payment breakdown
Explore the cost of this home by adjusting the details. Changes won't be saved.Climate risks
Neighborhood: 46077
Nearby schools
GreatSchools rating
- 9/10Zionsville Middle SchoolGrades: 5-8Distance: 1.8 mi
- 9/10Zionsville Community High SchoolGrades: 9-12Distance: 1.4 mi
- 9/10Union Elementary SchoolGrades: PK-4Distance: 2.3 mi
- $469,7004 bd2 ba2.3k sqft2841 Daugherty Dr, Zionsville, IN 46077Off Market
- $447,8003 bd2 ba1.6k sqft2842 Daugherty Dr, Zionsville, IN 46077Off Market
- $1,695,0006 bd5 ba6.9k sqft11680 Ansley Ct, Zionsville, IN 46077Sold

- $1,225,0004 bd5 ba5.2k sqft11730 Ansley Ct, Zionsville, IN 46077Sold
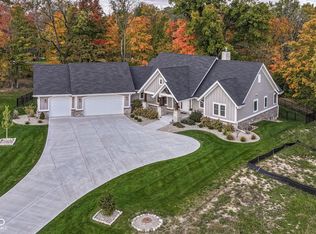
- $307,0003 bd1 ba1.3k sqft2809 Daugherty Dr, Zionsville, IN 46077Off Market
- $750,1004 bd3 ba3.4k sqft11660 Ansley Ct, Zionsville, IN 46077Off Market
- $380,0003 bd2 ba1.5k sqft2840 Daugherty Dr, Lebanon, IN 46052Off Market
- $1,270,8005 bd3 ba2.5k sqft11700 Ansley Dr, Zionsville, IN 46077Off Market
A local agent can set up tours, give advice and negotiate with sellers.
A local lender can help you make sure your offer is ready when you are.
Similar homes
- $1,199,0003 bd3 ba3.9k sqft11699 West Rd, Zionsville, IN 46077Active
 MLS ID #22110813, Nellie Arbabi, eXp Realty, LLC. MIBOR as distributed by MLS GRID
 - $799,0004 bd4 ba3.5k sqft1210 Governors Ln, Zionsville, IN 46077Active
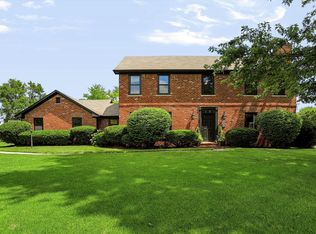 MLS ID #22115411, Laura Heigl, CENTURY 21 Scheetz. MIBOR as distributed by MLS GRID
 - $1,299,0005 bd4 ba4.5k sqft1801 W 151st St, Westfield, IN 46074Active
 MLS ID #22119922, Dayne Collings, F.C. Tucker Company. MIBOR as distributed by MLS GRID
 - $949,9004 bd5 ba4.6k sqft2790 W High Grove Cir, Zionsville, IN 46077Active
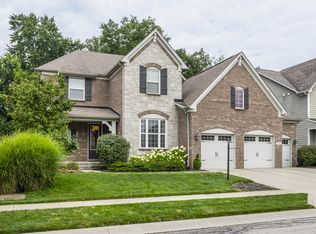 MLS ID #22119398, Russ Lawrence, F.C. Tucker Company. MIBOR as distributed by MLS GRID
 - $820,0004 bd4 ba3.7k sqft5521 Turkey Foot Rd, Zionsville, IN 46077ActiveMLS ID #22116880, Nathan Pfahler, Weichert REALTORS® Cooper Group Indy. MIBOR as distributed by MLS GRID
- $699,0004 bd3 ba3.7k sqft220 Governors Ln, Zionsville, IN 46077ActiveMLS ID #22099169, Ashton Harris, The Stewart Home Group. MIBOR as distributed by MLS GRID
- $1,095,0003 bd3 ba3.2k sqft4135 Hartswick Ct, Zionsville, IN 46077ActiveMLS ID #22057542, Traci Garontakos, The Agency Indy. MIBOR as distributed by MLS GRID
- $725,0004 bd4 ba2.9k sqft226 Saddle Brook Dr, Zionsville, IN 46077ActiveMLS ID #22119780, Rhonda Hoeft, Keller Williams Indy Metro NE. MIBOR as distributed by MLS GRID
- $675,0004 bd4 ba3.1k sqft11495 Langton Walk, Zionsville, IN 46077ActiveMLS ID #22117029, Robbin Edwards, Encore Sotheby's International. MIBOR as distributed by MLS GRID
- $999,9954 bd5 ba4.6k sqft5726 Cooper Rd, Indianapolis, IN 46228ActiveMLS ID #22097643, LaKisha Lately, Compass Indiana, LLC. MIBOR as distributed by MLS GRID
- $1,325,0004 bd4 ba4.5k sqft228 E 82nd St, Indianapolis, IN 46240ActiveMLS ID #22116831, Bif Ward, F.C. Tucker Company. MIBOR as distributed by MLS GRID
- $1,290,0004 bd5 ba4.8k sqft402 Kessler Boulevard West Dr, Indianapolis, IN 46228ActiveMLS ID #22098304, Jeremy Duling, White Stag Realty, LLC. MIBOR as distributed by MLS GRID
- $1,200,0005 bd4 ba5.1k sqft6230 E 56th St, Indianapolis, IN 46226ActiveMLS ID #22109122, Denae Lewis, Keller Williams Indpls Metro N. MIBOR as distributed by MLS GRID
- $1,299,9904 bd4 ba4.6k sqft6976 N Washington Blvd, Indianapolis, IN 46220ActiveMLS ID #22072457, Lisa Stokes, CENTURY 21 Scheetz. MIBOR as distributed by MLS GRID
- $1,275,0004 bd3 ba4.1k sqft429 Chatham Hills Blvd, Westfield, IN 46074ActiveMLS ID #22104446, Matt McLaughlin, F.C. Tucker Company. MIBOR as distributed by MLS GRID
- $969,0005 bd4 ba4.8k sqft12448 Glendurgan Dr, Carmel, IN 46032ActiveMLS ID #22113401, Angel Dean, F.C. Tucker Company. MIBOR as distributed by MLS GRID
- $1,750,0004 bd4 ba4.3k sqft21035 Anthony Rd, Westfield, IN 46062ActiveMLS ID #22119788, David Cronnin, AMR Real Estate LLC. MIBOR as distributed by MLS GRID
- $769,0004 bd3 ba4k sqft8744 W 86th St, Indianapolis, IN 46278ActiveMLS ID #22096853, Shelly Walters-Cifelli, F.C. Tucker Company. MIBOR as distributed by MLS GRID
- $1,198,9004 bd4 ba5.8k sqft6842 Bladstone Rd, Noblesville, IN 46062ActiveMLS ID #22109540, Rachel Ellis, RE/MAX Real Estate Solutions. MIBOR as distributed by MLS GRID
- $1,079,0004 bd4 ba5k sqft6311 Johnson Rd, Indianapolis, IN 46220ActiveMLS ID #22049568, Andrea Snyder, F.C. Tucker Company. MIBOR as distributed by MLS GRID
