Located in the sought-after Brookhaven community and served by award-winning Zionsville Community Schools, this beautifully appointed home offers the perfect blend of timeless architecture, luxurious finishes and exceptional livability. Thoughtfully designed with a sought-after main-level primary suite and multiple gathering spaces, the floor plan offers the flexibility today's buyers are searching for. The heart of the home is an exceptional chef's kitchen featuring a dramatic quartz waterfall island, built-in double Whirlpool ovens, gas cooktop, beverage refrigerator, walk-in pantry and custom soft-close cabinetry. An expansive dining area comfortably seats eight and flows seamlessly into the inviting great room through an elegant arched opening, creating the perfect setting for everyday living and effortless entertaining. Rich architectural details, abundant natural light and quality craftsmanship create a warm, inviting atmosphere throughout. The private primary suite features a spa-inspired bath with an oversized tiled shower, soaking tub and professionally designed walk-in closet. Upstairs, generously sized secondary bedrooms are complemented by a versatile loft, ideal as a second family room, media room, home office or study space. The beautifully finished lower level expands the home's functionality with an expansive recreation area, custom wet bar complete with beverage refrigerator and wine storage, dedicated exercise room, half bath, abundant storage and an egress window that provides the opportunity to easily add a fifth bedroom. Enjoy outdoor living on the covered porch, relaxing around the fire pit or entertaining on the paver patio overlooking the beautifully landscaped backyard. An invisible fence is already in place for your four-legged family members. Impeccably maintained and truly move-in ready, this exceptional home offers the quality, comfort and flexibility that make Brookhaven one of Zionsville's premier places to call home
Active
$949,900
2790 W High Grove Cir, Zionsville, IN 46077
4beds
4,655sqft
Residential, Single Family Residence
Built in 2014
9,583 Square Feet Lot
$-- Zestimate®
$204/sqft
$88/mo HOA
What's special
Beautifully finished lower levelExpansive recreation areaCovered porchEgress windowFire pitDedicated exercise roomGenerously sized secondary bedrooms
- 5 days |
- 1,395 |
- 73 |
Likely to sell faster than
Zillow last checked:
Listing updated:
Listed by:
Russ Lawrence 317-439-3081,
F.C. Tucker Company
Source: MIBOR as distributed by MLS GRID,MLS#: 22119398
Facts & features
Interior
Bedrooms & bathrooms
- Bedrooms: 4
- Bathrooms: 5
- Full bathrooms: 3
- 1/2 bathrooms: 2
- Main level bathrooms: 2
- Main level bedrooms: 1
Primary bedroom
- Level: Main
- Area: 195 Square Feet
- Dimensions: 15x13
Breakfast room
- Level: Main
- Area: 182 Square Feet
- Dimensions: 14x13
Kitchen
- Level: Main
- Area: 195 Square Feet
- Dimensions: 15x13
Laundry
- Features: Tile-Ceramic
- Level: Main
- Area: 54 Square Feet
- Dimensions: 9x6
Living room
- Level: Main
- Area: 304 Square Feet
- Dimensions: 19x16
Office
- Level: Main
- Area: 165 Square Feet
- Dimensions: 15x11
Heating
- Forced Air, Natural Gas
Cooling
- Central Air
Appliances
- Included: Gas Cooktop, Dishwasher, Dryer, Disposal, Exhaust Fan, Microwave, Oven, Double Oven, Range Hood, Refrigerator, Washer, Water Heater
- Laundry: Main Level
Features
- Attic Access, Double Vanity, Tray Ceiling(s), Kitchen Island, Entrance Foyer, Pantry, Walk-In Closet(s)
- Basement: Ceiling - 9+ feet,Egress Window(s),Finished
- Attic: Access Only
- Number of fireplaces: 1
- Fireplace features: Gas Log
Interior area
- Total structure area: 4,655
- Total interior livable area: 4,655 sqft
- Finished area below ground: 1,409
Property
Parking
- Total spaces: 3
- Parking features: Attached
- Attached garage spaces: 3
Features
- Levels: Two
- Stories: 2
- Patio & porch: Covered, Patio, Porch
- Exterior features: Smart Lock(s)
- Has view: Yes
- View description: Trees/Woods
Lot
- Size: 9,583 Square Feet
- Features: Curbs, Sidewalks, Storm Sewer, Street Lights, Suburb
Details
- Parcel number: 060813000018160034
- Horse amenities: None
Construction
Type & style
- Home type: SingleFamily
- Architectural style: Traditional
- Property subtype: Residential, Single Family Residence
Materials
- Brick, Stone
- Foundation: Concrete Perimeter
Condition
- New construction: No
- Year built: 2014
Details
- Builder name: Drees
Utilities & green energy
- Electric: 200+ Amp Service
- Water: Public
- Utilities for property: Electricity Connected, Water Connected
Community & HOA
Community
- Subdivision: Brookhaven
HOA
- Has HOA: Yes
- Amenities included: Insurance, Maintenance, Management, Park, Playground, Pool
- Services included: Association Home Owners, Insurance, Maintenance, ParkPlayground, Management
- HOA fee: $1,055 annually
- HOA phone: 317-570-4358
Location
- Region: Zionsville
Financial & listing details
- Price per square foot: $204/sqft
- Tax assessed value: $744,100
- Annual tax amount: $8,294
- Date on market: 8/11/2026
- Cumulative days on market: 7 days
- Electric utility on property: Yes
Estimated market value
Not available
Estimated sales range
Not available
Not available
Price history
| Date | Event | Price |
|---|---|---|
| 8/11/2026 | Listed for sale | $949,900+8.6%$204/sqft |
Source:  MIBOR as distributed by MLS GRID #22119398 Report a problem MIBOR as distributed by MLS GRID #22119398 Report a problem | ||
| 3/11/2026 | Sold | $875,000$188/sqft |
Source: MIBOR as distributed by MLS GRID #22071897 Report a problem | ||
| 2/1/2026 | Pending sale | $875,000$188/sqft |
Source: MIBOR as distributed by MLS GRID #22071897 Report a problem | ||
| 1/28/2026 | Listed for sale | $875,000$188/sqft |
Source: MIBOR as distributed by MLS GRID #22071897 Report a problem | ||
Public tax history
| Year | Property taxes | Tax assessment |
|---|---|---|
| 2025 | $8,339 +6.6% | $744,100 +5.3% |
| 2024 | $7,820 +5.3% | $706,500 +4.4% |
| 2023 | $7,429 +10.6% | $676,600 +7.5% |
| 2022 | $6,715 +3.1% | $629,400 +15.1% |
| 2021 | $6,510 +8% | $546,800 -0.9% |
| 2020 | $6,027 | $551,700 +4.2% |
| 2019 | -- | $529,300 +3% |
| 2018 | $5,578 -2% | $513,700 +1.9% |
| 2017 | $5,694 +2.9% | $504,200 -1.3% |
| 2016 | $5,534 +54804% | $510,900 +102080% |
| 2014 | $10 +13.5% | $500 +25% |
| 2013 | $9 | $400 |
Find assessor info on the county website
Monthly payment
Est. payment
Payment breakdown
Explore the cost of this home by adjusting the details. Changes won't be saved.Climate risks
Neighborhood: 46077
Nearby schools
GreatSchools rating
- 8/10Union Elementary SchoolGrades: PK-4Distance: 0.7 mi
- 9/10Zionsville Middle SchoolGrades: 5-8Distance: 3.3 mi
- 10/10Zionsville Community High SchoolGrades: 9-12Distance: 3 mi
Schools provided by the listing agent
- Elementary: Union Elementary School
- Middle: Zionsville Middle School
- High: Zionsville Community High School
Source: MIBOR as distributed by MLS GRID. This data may not be complete. We recommend contacting the local school district to confirm school assignments for this home.
- $754,8004 bd3 ba3.6k sqft2792 W High Grove Cir, Zionsville, IN 46077Off Market
- $853,8004 bd3 ba3.5k sqft2788 W High Grove Cir, Zionsville, IN 46077Off Market
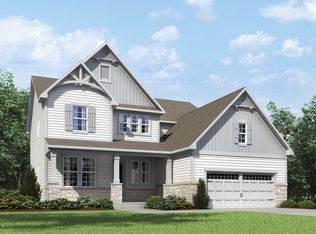
- $849,8004 bd5 ba4.6k sqft2794 W High Grove Cir, Zionsville, IN 46077Off Market
- $875,3005 bd5 ba5.4k sqft2786 W High Grove Cir, Zionsville, IN 46077Off Market
- $900,0005 bd5 ba6.8k sqft2789 W High Grove Cir, Zionsville, IN 46077Sold
- $987,4004 bd5 ba5.1k sqft2791 W High Grove Cir, Zionsville, IN 46077Off Market
- $937,5004 bd4 ba3.6k sqft2793 W High Grove Cir, Zionsville, IN 46077Off Market
- $550,3004 bd2 ba2.2k sqft1117 Indian Pipe Ln, Zionsville, IN 46077Off Market
A local agent can set up tours, give advice and negotiate with sellers.
A local lender can help you make sure your offer is ready when you are.
Similar homes
- $985,0006 bd5 ba5.1k sqft13673 Shorecove Ct, Carmel, IN 46074Active
 MLS ID #22119632, Matt McLaughlin, F.C. Tucker Company. MIBOR as distributed by MLS GRID
 - $999,9995 bd5 ba6.4k sqft3796 Conifer Dr, Zionsville, IN 46077Active
 MLS ID #22107079, Tracy Wright, F.C. Tucker Company. MIBOR as distributed by MLS GRID
 - $857,0005 bd4 ba5k sqft4445 Evergreen Trl, Carmel, IN 46074Active
 MLS ID #22110596, Ning-Ning Wei, CENTURY 21 Scheetz. MIBOR as distributed by MLS GRID
 - $819,9004 bd4 ba4.7k sqft5378 Rose Dr, Zionsville, IN 46077Active
 MLS ID #22099034, Malinda Springston, F.C. Tucker Company. MIBOR as distributed by MLS GRID
 - $964,9004 bd4 ba4.2k sqft1365 Burgess Hill Pass, Westfield, IN 46074ActiveMLS ID #22110832, Valerie Sullivan, eXp Realty, LLC. MIBOR as distributed by MLS GRID
- $1,199,0004 bd3 ba4.1k sqft5255 S Us Highway 421, Zionsville, IN 46077ActiveMLS ID #22060521, Candace Fisk, Coldwell Banker - Kaiser. MIBOR as distributed by MLS GRID
- $1,199,0003 bd3 ba3.9k sqft11699 West Rd, Zionsville, IN 46077ActiveMLS ID #22110813, Nellie Arbabi, eXp Realty, LLC. MIBOR as distributed by MLS GRID
- $925,0004 bd5 ba4.2k sqft18176 Lakes End Dr, Westfield, IN 46074ActiveMLS ID #22097424, Wendi Coates, Keller Williams Indy Metro NE. MIBOR as distributed by MLS GRID
- $675,0004 bd4 ba3.1k sqft11495 Langton Walk, Zionsville, IN 46077ActiveMLS ID #22117029, Robbin Edwards, Encore Sotheby's International. MIBOR as distributed by MLS GRID
- $969,0005 bd4 ba4.8k sqft12448 Glendurgan Dr, Carmel, IN 46032ActiveMLS ID #22113401, Angel Dean, F.C. Tucker Company. MIBOR as distributed by MLS GRID
- $1,095,0003 bd3 ba3.2k sqft4135 Hartswick Ct, Zionsville, IN 46077ActiveMLS ID #22057542, Traci Garontakos, The Agency Indy. MIBOR as distributed by MLS GRID
- $919,0004 bd5 ba4.6k sqft451 Burlington Ln, Carmel, IN 46032ActiveMLS ID #22110985, Matt McLaughlin, F.C. Tucker Company. MIBOR as distributed by MLS GRID
- $599,0004 bd3 ba3.3k sqft2117 Tompkins Dr, Westfield, IN 46074ActiveMLS ID #22119119, Christy Cutsinger, F.C. Tucker Company. MIBOR as distributed by MLS GRID
- $684,9005 bd4 ba4k sqft15088 Sullivan Ln, Westfield, IN 46074ActiveMLS ID #22116589, Carrie Clark, Keller Williams Indpls Metro N. MIBOR as distributed by MLS GRID
- $975,0005 bd5 ba4.5k sqft1454 Sempre Way, Westfield, IN 46074ActiveMLS ID #22094049, Kimberly Loya, CENTURY 21 Scheetz. MIBOR as distributed by MLS GRID
- $925,0003 bd3 ba4.5k sqft985 Oscar Ln, Carmel, IN 46032ActiveMLS ID #22104762, Jennil Salazar, Compass Indiana, LLC. MIBOR as distributed by MLS GRID
- $736,4504 bd4 ba4.2k sqft1380 Burgess Hill Pass, Westfield, IN 46074ActiveMLS ID #22107495, Sena Taylor, Berkshire Hathaway Home. MIBOR as distributed by MLS GRID
- $820,0004 bd5 ba5.9k sqft13712 Fairwood Dr, McCordsville, IN 46055ActiveMLS ID #22119374, Gurvinder Gill, CENTURY 21 Scheetz. MIBOR as distributed by MLS GRID
- $1,074,9004 bd4 ba5.4k sqft230 Elmsborough Bnd, Westfield, IN 46074ActiveMLS ID #22113569, Glenn Davis, Berkshire Hathaway Home. MIBOR as distributed by MLS GRID
- $799,9003 bd4 ba4k sqft15606 Woodford Dr, Westfield, IN 46074ActiveMLS ID #22109062, Justin Steill, Berkshire Hathaway Home. MIBOR as distributed by MLS GRID
