Nestled in the highly sought-after community of Arden, this expansive 5-bedroom, 5 full and 2 half bathroom estate offers a perfect balance of refined elegance and modern comfort. Spanning over 8000 square feet, this home is ideal anyone who loves to entertain in style. Step through the grand cast iron doors - each weighing 750 pounds and originally gracing the entry of a Chicago mansion - and now framing this light-filled living space adorned with high-end finishes, soaring ceilings, and thoughtfully designed architectural details. Each of the five spacious bedrooms is accompanied by a private ensuite, providing comfort and privacy for family and guests alike. Two additional half baths add convenience on the main level. The heart of the home is a gourmet kitchen with top-tier appliances, two islands, ample cabinetry, and dual dishwashers-perfect for both everyday meals and hosting large gatherings. The handsome library is an architectural delight with hand carved walnut woodwork that was once displayed along the walls of a 17th century Italian Noble's home. An incredible upper level primary suite offers a spacious bedroom and a luxe ensuite bathroom with large shower, dual sinks, and enormous walk-in closet perfect for keeping any homeowner organized. Enjoy seamless indoor-outdoor living with access to a private backyard retreat, featuring a lovely screened porch and covered patio. Don't miss the custom wine cellar with space to accommodate 1500 bottles - it's not just storage; it's a sanctuary for tradition, taste, and the promise of future toasts. With ample space for relaxation, work, and play, including multiple living areas and flexible rooms that could serve as a home office, gym, or media room, this home truly has it all. Located just minutes from top-rated schools, scenic trails and parks, and everything Arden has to offer, this is more than a home-it's a lifestyle.
Active
$1,974,900
110 Bow Ln, Indianapolis, IN 46220
5beds
8,748sqft
Residential, Single Family Residence
Built in 2001
0.46 Acres Lot
$1,850,000 Zestimate®
$226/sqft
$-- HOA
What's special
Lovely screened porchLight-filled living spaceThoughtfully designed architectural detailsSoaring ceilingsHigh-end finishesCovered patioPrivate backyard retreat
- 179 days
- 1,949
- 128
Zillow last checked:
Listing updated:
Listed by:
Matt McLaughlin mmcl@talktotucker.com,
F.C. Tucker Company
Source: MIBOR as distributed by MLS GRID,MLS#: 22095942
Facts & features
Interior
Bedrooms & bathrooms
- Bedrooms: 5
- Bathrooms: 7
- Full bathrooms: 5
- 1/2 bathrooms: 2
- Main level bathrooms: 3
- Main level bedrooms: 1
Primary bedroom
- Level: Upper
- Area: 416 Square Feet
- Dimensions: 26x16
Bedroom 2
- Level: Upper
- Area: 266 Square Feet
- Dimensions: 19x14
Bedroom 3
- Level: Upper
- Area: 306 Square Feet
- Dimensions: 18x17
Bedroom 4
- Level: Main
- Area: 280 Square Feet
- Dimensions: 20x14
Bedroom 5
- Level: Basement
- Area: 270 Square Feet
- Dimensions: 18x15
Dining room
- Features: Tile-Ceramic
- Level: Main
- Area: 320 Square Feet
- Dimensions: 20x16
Family room
- Level: Basement
- Area: 640 Square Feet
- Dimensions: 40x16
Foyer
- Features: Tile-Ceramic
- Level: Main
- Area: 400 Square Feet
- Dimensions: 20x20
Great room
- Level: Main
- Area: 667 Square Feet
- Dimensions: 29x23
Kitchen
- Level: Main
- Area: 300 Square Feet
- Dimensions: 20x15
Laundry
- Features: Tile-Ceramic
- Level: Upper
- Area: 112 Square Feet
- Dimensions: 14x8
Library
- Features: Tile-Ceramic
- Level: Main
- Area: 221 Square Feet
- Dimensions: 17x13
Heating
- Forced Air
Cooling
- Central Air
Appliances
- Included: Gas Cooktop, Dishwasher, Dryer, Disposal, Microwave, Double Oven, Gas Oven, Range Hood, Refrigerator, Free-Standing Freezer, Washer, Water Heater
- Laundry: Connections All, Upper Level
Features
- Double Vanity, Breakfast Bar, Built-in Features, High Ceilings, Tray Ceiling(s), Kitchen Island, Entrance Foyer, High Speed Internet, Eat-in Kitchen, Pantry, Walk-In Closet(s)
- Basement: Daylight,Finished
- Number of fireplaces: 2
- Fireplace features: Dining Room, Gas Log, Great Room
Interior area
- Total structure area: 8,748
- Total interior livable area: 8,748 sqft
- Finished area below ground: 2,064
Video & virtual tour
Property
Parking
- Total spaces: 3
- Parking features: Attached, Concrete, Garage Door Opener
- Attached garage spaces: 3
- Details: Garage Parking Other(Garage Door Opener, Keyless Entry)
Features
- Levels: Two
- Stories: 2
- Fencing: Fenced,Full
Lot
- Size: 0.46 Acres
- Features: Mature Trees
Details
- Parcel number: 490335104028000801
- Horse amenities: None
Construction
Type & style
- Home type: SingleFamily
- Architectural style: Italianate
- Property subtype: Residential, Single Family Residence
Materials
- Stucco
- Foundation: Concrete Perimeter
Condition
- New construction: No
- Year built: 2001
Utilities & green energy
- Water: Public
Community & HOA
Community
- Subdivision: Arden
HOA
- Has HOA: No
Location
- Region: Indianapolis
Financial & listing details
- Price per square foot: $226/sqft
- Tax assessed value: $1,457,800
- Annual tax amount: $17,622
- Date on market: 4/16/2026
- Cumulative days on market: 181 days
Estimated market value
$1,850,000
$1.76M - $1.94M
$5,871/mo
Price history
| Date | Event | Price |
|---|---|---|
| 6/26/2026 | Price change | $1,974,900-1.3%$226/sqft |
Source:  MIBOR as distributed by MLS GRID #22095942 Report a problem MIBOR as distributed by MLS GRID #22095942 Report a problem | ||
| 4/16/2026 | Listed for sale | $1,999,900$229/sqft |
Source: MIBOR as distributed by MLS GRID #22095942 Report a problem | ||
| 9/17/2025 | Listing removed | $1,999,900$229/sqft |
Source: MIBOR as distributed by MLS GRID #22047634 Report a problem | ||
| 8/25/2025 | Pending sale | $1,999,900$229/sqft |
Source: MIBOR as distributed by MLS GRID #22047634 Report a problem | ||
| 6/27/2025 | Listed for sale | $1,999,900+60%$229/sqft |
Source: MIBOR as distributed by MLS GRID #22047634 Report a problem | ||
| 7/8/2011 | Listing removed | $1,250,000$143/sqft |
Source: F. C. Tucker Company, Inc #21033657 Report a problem | ||
| 5/5/2011 | Price change | $1,250,000-16.6%$143/sqft |
Source: F. C. Tucker Company, Inc #21033657 Report a problem | ||
| 2/26/2011 | Listed for sale | $1,499,000$171/sqft |
Source: F. C. Tucker Company, Inc #21033657 Report a problem | ||
| 2/26/2011 | Listing removed | $6,995$1/sqft |
Source: F. C. Tucker Company, Inc #21047065 Report a problem | ||
| 1/8/2011 | Listing removed | $1,499,000$171/sqft |
Source: F. C. Tucker Company, Inc #21033657 Report a problem | ||
| 1/8/2011 | Listed for rent | $6,995$1/sqft |
Source: F. C. Tucker Company, Inc #21047065 Report a problem | ||
| 9/17/2010 | Price change | $1,499,000-6.3%$171/sqft |
Source: F. C. Tucker Company, Inc #21033657 Report a problem | ||
| 6/26/2010 | Price change | $1,599,900-13.5%$183/sqft |
Source: F. C. Tucker Company, Inc #21033657 Report a problem | ||
| 5/8/2010 | Price change | $1,850,000-7.5%$211/sqft |
Source: RE/MAX Realty Group (New Palestine) #475 Report a problem | ||
| 1/16/2010 | Listed for sale | $2,000,000+0.1%$229/sqft |
Source: RE/MAX Realty Group (New Palestine) #475 Report a problem | ||
| 2/22/2009 | Listed for sale | $1,999,000$229/sqft |
Source: RE/MAX Realty Group (New Palestine) #475 Report a problem | ||
| 1/10/2009 | Listing removed | $1,999,000$229/sqft |
Source: RE/MAX of Indiana #MI2724493 Report a problem | ||
| 10/12/2008 | Listed for sale | $1,999,000-16.4%$229/sqft |
Source: RE/MAX of Indiana #MI2724493 Report a problem | ||
| 4/5/2008 | Price change | $2,390,000-4.4%$273/sqft |
Source: RE/MAX of Indiana #MI2724493 Report a problem | ||
| 2/25/2008 | Listed for sale | $2,500,000$286/sqft |
Source: RE/MAX of Indiana #MI2724493 Report a problem | ||
Public tax history
| Year | Property taxes | Tax assessment |
|---|---|---|
| 2025 | $16,669 +2.3% | $1,457,800 +8.8% |
| 2024 | $16,294 +22.9% | $1,339,900 +1.8% |
| 2023 | $13,259 +11.1% | $1,316,300 +23.3% |
| 2022 | $11,931 +5% | $1,067,400 +7.8% |
| 2021 | $11,363 +1.1% | $990,300 +5.3% |
| 2020 | $11,244 -1.1% | $940,100 +3.4% |
| 2019 | $11,372 +15.5% | $909,200 |
| 2018 | $9,848 -0.1% | $909,200 +0.4% |
| 2017 | $9,857 -2.4% | $905,800 -1.7% |
| 2016 | $10,102 +3.2% | $921,200 +3.9% |
| 2014 | $9,788 +12.8% | $886,200 +18.9% |
| 2013 | $8,681 | $745,200 -1.2% |
| 2012 | $8,681 | $754,200 +0.6% |
| 2011 | -- | $749,800 |
| 2010 | $7,886 -2.5% | $749,800 |
| 2009 | $8,085 | $749,800 -7.4% |
| 2007 | -- | $809,900 -11% |
| 2006 | -- | $909,700 +121.4% |
| 2005 | -- | $410,900 |
| 2004 | -- | $410,900 |
| 2003 | -- | $410,900 +396.9% |
| 2002 | -- | $82,700 +200% |
| 2001 | -- | $27,570 |
| 2000 | -- | $27,570 |
Find assessor info on the county website
Monthly payment
Est. payment
Payment breakdown
Explore the cost of this home by adjusting the details. Changes won't be saved.Climate risks
Neighborhood: Meridian Hills
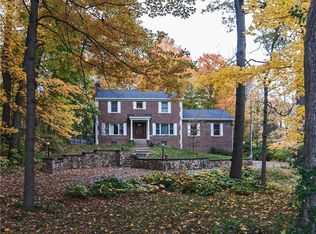
Similar homes
- $1,795,0005 bd5 ba5.8k sqft5617 N Meridian St, Indianapolis, IN 46208Active
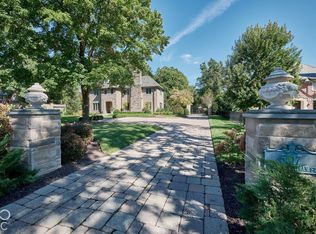 MLS ID #22129736, Michael Johnson, Encore Sotheby's International. MIBOR as distributed by MLS GRID
 - $2,099,5004 bd5 ba4.6k sqft7951 Meridian Hills Ln, Indianapolis, IN 46240Active
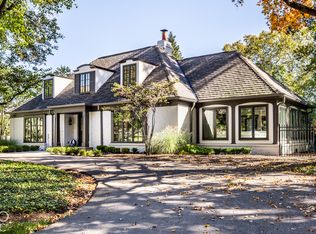 MLS ID #22129403, Bif Ward, F.C. Tucker Company. MIBOR as distributed by MLS GRID
 - $1,269,9004 bd4 ba4.6k sqft6976 N Washington Blvd, Indianapolis, IN 46220Active
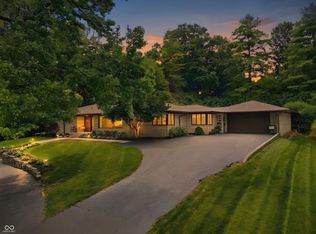 MLS ID #22072457, Lisa Stokes, CENTURY 21 Scheetz. MIBOR as distributed by MLS GRID
 - $1,795,0004 bd5 ba5.8k sqft8114 Meadowbrook Dr, Indianapolis, IN 46240Active
 MLS ID #22107472, Samuel Hawkins, F.C. Tucker Company. MIBOR as distributed by MLS GRID
