Do not miss this great opportunity in an A+ location on one of Indy's sought after streets! Let your imagination run wild with all the possibilities - the main floor offers generous living spaces, while the upper level holds four spacious bedrooms, providing lots of chances to create your own vision for your home. Do not miss the primary suite large walk-in closet. This home is designed for seamless indoor-outdoor living, with large windows that invite natural light and provide views of the beautifully landscaped front & back yards. Once outside, you'll find a fabulous salt generator fiberglass pool with a brand new cement patio surround. A hot tub, along with a cozy gas fire pit, & deck provide an ideal setting for friends & family. Garage access is located through the basement. The walkout basement is great for entertaining and has additional spaces for storage! Situated within walking distance of parks and close to great schools! Don't miss your chance to make this home your own! This won't last long.
Sold
$1,171,618
7085 N Pennsylvania St, Indianapolis, IN 46220
4beds
7,672sqft
Residential, Single Family Residence
Built in 1950
0.43 Acres Lot
$1,187,500 Zestimate®
$153/sqft
$4,838 Estimated rent
Home value
$1,187,500
$1.10M - $1.27M
$4,838/mo
Zestimate® history
Owner options
List your home for rent
$4,838/mo
Rent Zestimate®
Find your next renter with Zillow Rental Manager. Plus, with online applications, you can quickly screen prospective tenants – for free.
$4,838/mo
Rent Zestimate®
Refinance and save
$5,941/mo
Est. payment
Refinancing to a lower rate could help reduce your monthly payments and save thousands over the life of the loan.
$5,941/mo
Est. payment
Explore your selling options
Work with a Zillow partner agent
Leverage their expertise and Zillow's premium Showcase listings to get your home seen by more buyers.
Get startedList with your own agent
Get your home in front of millions of buyers by listing it on Zillow.
Learn how to do itSell it yourself
Take full control of how buyers see your home on Zillow by listing For Sale by Owner (FSBO).
List your homeWhat's special
Cozy gas fire pitHot tubFour spacious bedroomsLarge windowsGenerous living spaces
Zillow last checked:
Listing updated:
Listed by:
Mary Wernke 317-306-6300,
Encore Sotheby's International
Bought with:
Catherine Fese
F.C. Tucker Company
Source: MIBOR as distributed by MLS GRID,MLS#: 22065667
Facts & features
Interior
Bedrooms & bathrooms
- Bedrooms: 4
- Bathrooms: 6
- Full bathrooms: 4
- 1/2 bathrooms: 2
- Main level bathrooms: 2
Primary bedroom
- Level: Upper
- Area: 225 Square Feet
- Dimensions: 15x15
Bedroom 2
- Level: Upper
- Area: 169 Square Feet
- Dimensions: 13x13
Bedroom 3
- Level: Upper
- Area: 195 Square Feet
- Dimensions: 13x15
Bedroom 4
- Level: Upper
- Area: 225 Square Feet
- Dimensions: 15x15
Breakfast room
- Level: Main
- Area: 162 Square Feet
- Dimensions: 9x18
Dining room
- Level: Main
- Area: 169 Square Feet
- Dimensions: 13x13
Family room
- Level: Basement
- Area: 280 Square Feet
- Dimensions: 20x14
Great room
- Level: Main
- Area: 896 Square Feet
- Dimensions: 28x32
Kitchen
- Level: Main
- Area: 143 Square Feet
- Dimensions: 11x13
Laundry
- Level: Main
- Area: 126 Square Feet
- Dimensions: 6x21
Library
- Level: Main
- Area: 182 Square Feet
- Dimensions: 14x13
Living room
- Level: Main
- Area: 360 Square Feet
- Dimensions: 24x15
Play room
- Level: Basement
- Area: 260 Square Feet
- Dimensions: 20x13
Sun room
- Features: Tile-Ceramic
- Level: Main
- Area: 240 Square Feet
- Dimensions: 20x12
Heating
- Forced Air, Electric, Natural Gas
Cooling
- Central Air
Appliances
- Included: Gas Cooktop, Dishwasher, Microwave, Refrigerator, Warming Drawer, Gas Water Heater, Water Softener Owned
- Laundry: Main Level
Features
- Built-in Features, Vaulted Ceiling(s), Hardwood Floors, Breakfast Bar, Entrance Foyer
- Flooring: Hardwood
- Basement: Full,Walk-Out Access
- Number of fireplaces: 4
- Fireplace features: Library, Gas Log, Great Room, Wood Burning
Interior area
- Total structure area: 7,672
- Total interior livable area: 7,672 sqft
- Finished area below ground: 1,872
Property
Parking
- Total spaces: 3
- Parking features: Asphalt, Attached, Garage Door Opener, Garage Faces Side
- Attached garage spaces: 3
Features
- Levels: Two
- Stories: 2
- Patio & porch: Patio
- Exterior features: Balcony
- Pool features: In Ground
- Fencing: Fenced,Full
Lot
- Size: 0.43 Acres
- Features: Sidewalks, Mature Trees
Details
- Parcel number: 490335104036000801
- Horse amenities: None
Construction
Type & style
- Home type: SingleFamily
- Architectural style: Traditional
- Property subtype: Residential, Single Family Residence
Materials
- Brick
- Foundation: Concrete Perimeter
Condition
- New construction: No
- Year built: 1950
Utilities & green energy
- Water: Public
Community & HOA
Community
- Security: Security System Owned
- Subdivision: Arden
HOA
- Has HOA: Yes
- Services included: See Remarks, Other
- HOA fee: $50 annually
Location
- Region: Indianapolis
Financial & listing details
- Price per square foot: $153/sqft
- Tax assessed value: $1,008,700
- Annual tax amount: $22,235
- Date on market: 11/6/2025
- Cumulative days on market: 11 days
Price history
| Date | Event | Price |
|---|---|---|
| 12/29/2025 | Sold | $1,171,618-2.4%$153/sqft |
Source:  MIBOR as distributed by MLS GRID #22065667 Report a problem MIBOR as distributed by MLS GRID #22065667 Report a problem | ||
| 11/17/2025 | Pending sale | $1,200,000$156/sqft |
Source: MIBOR as distributed by MLS GRID #22065667 Report a problem | ||
| 11/6/2025 | Listed for sale | $1,200,000+71.4%$156/sqft |
Source: MIBOR as distributed by MLS GRID #22065667 Report a problem | ||
| 5/17/2019 | Sold | $700,000-12.4%$91/sqft |
Source: MIBOR as distributed by MLS GRID #21613909 Report a problem | ||
| 3/4/2019 | Pending sale | $799,000$104/sqft |
Source: RE/MAX Realty Services #21613909 Report a problem | ||
| 1/10/2019 | Price change | $799,000-6%$104/sqft |
Source: RE/MAX Realty Services #21613909 Report a problem | ||
| 6/21/2018 | Price change | $849,900-2.8%$111/sqft |
Source: RE/MAX Realty Services #21542192 Report a problem | ||
| 5/7/2018 | Price change | $874,000-2.3%$114/sqft |
Source: RE/MAX Realty Services #21542192 Report a problem | ||
| 2/12/2018 | Listed for sale | $895,000-5.7%$117/sqft |
Source: RE/MAX Realty Services #21542192 Report a problem | ||
| 9/13/2017 | Listing removed | $949,000$124/sqft |
Source: RE/MAX Realty Services #21469761 Report a problem | ||
| 6/16/2017 | Price change | $949,000-5%$124/sqft |
Source: RE/MAX Realty Services #21469761 Report a problem | ||
| 3/10/2017 | Listed for sale | $999,000$130/sqft |
Source: RE/MAX Realty Services #21469761 Report a problem | ||
Public tax history
| Year | Property taxes | Tax assessment |
|---|---|---|
| 2025 | $22,235 +67.4% | $1,008,700 -5.4% |
| 2024 | $13,282 +17.8% | $1,066,300 +1.8% |
| 2023 | $11,271 +16.5% | $1,047,700 +19% |
| 2022 | $9,673 +3.5% | $880,400 +13.5% |
| 2021 | $9,344 -0.1% | $775,800 +3.7% |
| 2020 | $9,352 -21.4% | $747,900 -17.1% |
| 2019 | $11,897 +14.4% | $902,000 |
| 2018 | $10,397 +2.8% | $902,000 +0.3% |
| 2017 | $10,117 -4.4% | $899,300 +0.9% |
| 2016 | $10,587 +2.7% | $891,700 +3.3% |
| 2014 | $10,306 +11.5% | $863,400 +19% |
| 2013 | $9,247 | $725,600 -1.7% |
| 2012 | $9,247 | $737,800 +1.6% |
| 2011 | -- | $726,300 |
| 2010 | $8,544 -1.3% | $726,300 |
| 2009 | $8,653 | $726,300 -7.4% |
| 2007 | -- | $784,200 -3.7% |
| 2006 | -- | $814,600 +28.6% |
| 2005 | -- | $633,300 |
| 2004 | -- | $633,300 +74.3% |
| 2003 | -- | $363,300 +94.2% |
| 2002 | -- | $187,100 +200% |
| 2001 | -- | $62,370 |
| 2000 | -- | $62,370 |
Find assessor info on the county website
Neighborhood: Meridian Hills
Nearby homes
- $771,1003 bd3 ba5k sqft111 E 71st St, Indianapolis, IN 46220Off Market
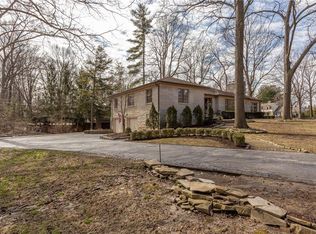
- $955,8004 bd2 ba3.6k sqft7075 N Pennsylvania St, Indianapolis, IN 46220Off Market
- $31,300-- bd-- ba-- sqft147 E 71st St, Indianapolis, IN 46220Off Market
- $978,0004 bd4 ba4.2k sqft120 Bow Ln, Indianapolis, IN 46220Off Market
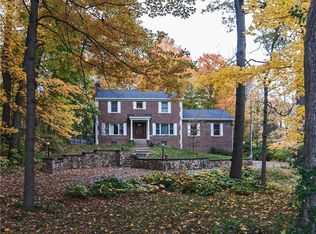
- $893,4003 bd3 ba4.3k sqft7080 N Pennsylvania St, Indianapolis, IN 46220Off Market
- $766,9002 bd2 ba780 sqft157 E 71st St, Indianapolis, IN 46220Off Market
- $1,974,9005 bd7 ba8.7k sqft110 Bow Ln, Indianapolis, IN 46220For Sale
- $1,028,0004 bd2 ba3.7k sqft7090 N Pennsylvania St, Indianapolis, IN 46220Off Market
Nearby schools
GreatSchools rating
- 8/10Center for Inquiry School 84Grades: K-5Distance: 1.7 mi
- NABroad Ripple Middle School - An IB World SchoolGrades: 6-8Distance: 1.3 mi
- 2/10Shortridge High SchoolGrades: 9-12Distance: 4.5 mi
Get a cash offer in 3 minutes
Find out how much your home could sell for in as little as 3 minutes with a no-obligation cash offer.
Estimated market value
$1,187,500
Get a cash offer in 3 minutes
Find out how much your home could sell for in as little as 3 minutes with a no-obligation cash offer.
Estimated market value
$1,187,500
- Indiana
- Marion County
- Indianapolis
- 46220
- Meridian Hills
- 7085 N Pennsylvania St
Nearby cities
Nearby neighborhoods
Nearby zip codes
Other Indianapolis Topics
