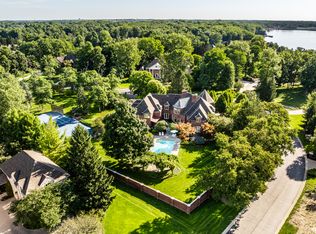
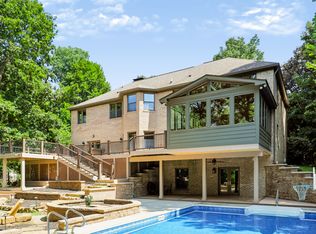
Stunning "Gradison-built" Craftsman style 2 story w/ crazy detail throughout in coveted Hamilton Proper (Hawthornes CC) neighborhood offering nearly 10,000 sf on a gorgeous private, wooded .76-acre lot. Thoughtfully designed for everyday living and entertaining, the main level features a dramatic great room, hearth room, gourmet kitchen, wet bar, formal DR, office and luxurious primary suite. Upstairs boasts 3 more spacious beds & 2 more full baths (Jack & Jill). The finished daylight basement boasts a spacious family room, gaming area, 5th bedroom, full bath, a theatre room & tons of storage. Enjoy the private backyard retreat with Hendricks-built pool, outdoor kitchen, gas fire pit, pergola and hot tub. Property backs up to nature preserve and walking trail. Major updates include roof ('22), two furnaces & AC units ('24/25), pool liner ('23), cover ('25), heater/mech ('26), hot tub ('24), DW ('23) and int/ext paint ('21). Whole-house indoor/outdoor sound and three gas/wood FPs complete this exceptional home. Hamilton SE Schools.
Active
Price cut: $46K (10/6)
$2,049,000
12121 Wetland Point, Fishers, IN 46037
5beds
10,212sqft
Residential, Single Family Residence
Built in 2005
0.76 Acres Lot
$-- Zestimate®
$201/sqft
$354/mo HOA
What's special
Hendricks-built poolOutdoor kitchenHot tubFinished daylight basementWet barCrazy detail throughoutLuxurious primary suite
- 53 days
- 3,065
- 113
Likely to sell faster than
Zillow last checked:
Listing updated:
Listed by:
Scott Hackman shackman@c21scheetz.com,
CENTURY 21 Scheetz
Source: MIBOR as distributed by MLS GRID,MLS#: 22122344
Facts & features
Interior
Bedrooms & bathrooms
- Bedrooms: 5
- Bathrooms: 5
- Full bathrooms: 4
- 1/2 bathrooms: 1
- Main level bathrooms: 2
- Main level bedrooms: 1
Primary bedroom
- Level: Main
- Area: 300 Square Feet
- Dimensions: 20x15
Bedroom 2
- Level: Upper
- Area: 196 Square Feet
- Dimensions: 14x14
Bedroom 3
- Level: Upper
- Area: 182 Square Feet
- Dimensions: 14x13
Bedroom 4
- Level: Upper
- Area: 252 Square Feet
- Dimensions: 12x21
Bedroom 5
- Level: Basement
- Area: 182 Square Feet
- Dimensions: 13x14
Breakfast room
- Level: Main
- Area: 143 Square Feet
- Dimensions: 11x13
Dining room
- Level: Main
- Area: 238 Square Feet
- Dimensions: 14x17
Family room
- Level: Basement
- Area: 837 Square Feet
- Dimensions: 31x27
Great room
- Level: Main
- Area: 378 Square Feet
- Dimensions: 21x18
Hearth room
- Level: Main
- Area: 210 Square Feet
- Dimensions: 15x14
Other
- Level: Basement
- Area: 221 Square Feet
- Dimensions: 17x13
Kitchen
- Level: Main
- Area: 266 Square Feet
- Dimensions: 14x19
Office
- Level: Main
- Area: 221 Square Feet
- Dimensions: 17x13
Heating
- Forced Air
Cooling
- Central Air
Appliances
- Included: Gas Cooktop, Dishwasher, Dryer, Disposal, Exhaust Fan, Microwave, Double Oven, Refrigerator, Washer, Wine Cooler, Gas Water Heater, Water Softener Owned
- Laundry: Main Level
Features
- Built-in Features, Cathedral Ceiling(s), High Ceilings, Walk-In Closet(s), Breakfast Bar, Entrance Foyer, Pantry, Wired for Sound, Wet Bar
- Basement: Ceiling - 9+ feet,Daylight,Finished
- Number of fireplaces: 3
- Fireplace features: Library, Great Room, Hearth Room
Interior area
- Total structure area: 10,212
- Total interior livable area: 10,212 sqft
- Finished area below ground: 3,203
Property
Parking
- Total spaces: 3
- Parking features: Attached
- Attached garage spaces: 3
- Details: Garage Parking Other(Finished Garage, Keyless Entry)
Features
- Levels: Two
- Stories: 2
- Patio & porch: Covered, Patio
- Exterior features: Gas Grill, Fire Pit, Sprinkler System
- Pool features: Heated, In Ground, Liner, Pool Cover, Salt Water
- Has spa: Yes
- Spa features: Above Ground, Heated
Lot
- Size: 0.76 Acres
- Features: Mature Trees
Details
- Parcel number: 291503030016000020
- Horse amenities: None
Construction
Type & style
- Home type: SingleFamily
- Architectural style: Traditional
- Property subtype: Residential, Single Family Residence
Materials
- Stone
- Foundation: Concrete Perimeter
Condition
- New construction: No
- Year built: 2005
Utilities & green energy
- Water: Public
Community & HOA
Community
- Security: Security System Owned
- Subdivision: Horizon
HOA
- Has HOA: Yes
- Amenities included: Maintenance, Snow Removal, Trash
- Services included: Association Home Owners, Entrance Common, Maintenance, Snow Removal, Trash
- HOA fee: $1,062 quarterly
- HOA phone: 317-570-4358
Location
- Region: Fishers
Financial & listing details
- Price per square foot: $201/sqft
- Tax assessed value: $1,704,200
- Annual tax amount: $19,644
- Date on market: 8/27/2026
- Cumulative days on market: 54 days
Estimated market value
Not available
Estimated sales range
Not available
Not available
Price history
| Date | Event | Price |
|---|---|---|
| 10/6/2026 | Price change | $2,049,000-2.2%$201/sqft |
Source:  MIBOR as distributed by MLS GRID #22122344 Report a problem MIBOR as distributed by MLS GRID #22122344 Report a problem | ||
| 9/15/2026 | Price change | $2,095,000-4.6%$205/sqft |
Source: MIBOR as distributed by MLS GRID #22122344 Report a problem | ||
| 8/27/2026 | Listed for sale | $2,195,000+72.2%$215/sqft |
Source: MIBOR as distributed by MLS GRID #22122344 Report a problem | ||
| 12/22/2014 | Sold | $1,275,000-8.6%$125/sqft |
Source: MIBOR as distributed by MLS GRID #21306342 Report a problem | ||
| 9/3/2014 | Price change | $1,395,000-4.6%$137/sqft |
Source: ERA Real Estate Links #21306342 Report a problem | ||
| 7/29/2014 | Listed for sale | $1,462,500$143/sqft |
Source: ERA Real Estate Links #21306342 Report a problem | ||
Public tax history
| Year | Property taxes | Tax assessment |
|---|---|---|
| 2025 | $20,037 +12.6% | $1,704,200 +1.1% |
| 2024 | $17,791 -0.3% | $1,685,000 +14% |
| 2023 | $17,847 +13.7% | $1,478,600 +3.4% |
| 2022 | $15,693 -0.9% | $1,429,700 +14.9% |
| 2021 | $15,838 -0.1% | $1,244,700 -0.9% |
| 2020 | $15,859 +1.4% | $1,256,000 0% |
| 2019 | $15,639 +8.8% | $1,256,500 +2.3% |
| 2018 | $14,374 -1.9% | $1,228,200 +6.3% |
| 2017 | $14,654 +13.9% | $1,155,800 -1.9% |
| 2016 | $12,867 +13.2% | $1,178,300 +14.2% |
| 2014 | $11,368 +0.5% | $1,031,800 -0.9% |
| 2013 | $11,316 +2% | $1,041,500 +1.9% |
| 2012 | $11,100 +7.4% | $1,021,600 +6.5% |
| 2011 | $10,337 -17.7% | $959,400 -18.5% |
| 2010 | $12,561 +0.2% | $1,177,500 |
| 2009 | $12,538 -15.7% | $1,177,500 |
| 2007 | $14,876 -26.9% | $1,177,500 -2.9% |
| 2006 | $20,340 | $1,212,100 +998.9% |
| 2005 | -- | $110,300 |
Find assessor info on the county website
Monthly payment
Est. payment
Payment breakdown
Explore the cost of this home by adjusting the details. Changes won't be saved.Climate risks
Neighborhood: 46037
Similar homes
- $2,481,0005 bd7 ba9.8k sqft290 Breakwater Dr, Fishers, IN 46037Active
 MLS ID #22105840, James Schlueter, Encore Sotheby's International. MIBOR as distributed by MLS GRID
 - $2,099,9006 bd6 ba6.9k sqft12162 Pearl Bay Rdg, Indianapolis, IN 46236Active
 MLS ID #22120789, Deborah Minth, United Real Estate Indpls. MIBOR as distributed by MLS GRID
 - $1,649,9006 bd5 ba6.9k sqft11353 Geist Bay Ct, Fishers, IN 46040Active
 MLS ID #22122643, Mark Humphrey, Berkshire Hathaway Home. MIBOR as distributed by MLS GRID
 - $2,250,0005 bd5 ba6.5k sqft2 Stone Wall Ln, Zionsville, IN 46077Active
 MLS ID #22130954, Kaitlyn Barnes, Compass Indiana, LLC. MIBOR as distributed by MLS GRID
