MAGNIFICENT MAIN BODY GEIST WATERFRONT VIEWS! As you pull up to this 11,000+ sq ft estate you will see quality & charm, but when you enter the home, you will feel it! Offering up to 7 bedrooms, 7.5 baths, 3 laundry rooms (1 on each level), 3 fireplaces, main level owners suite, walkout basement, POTENTIAL FOR A 3 STORY ELEVATOR, Boat Dock w/space for 3 vessels & 105' of Lake Frontage! The floor plan is nothing short of perfection, offering multiple entertaining areas & WATER VIEWS FROM 110 WINDOWS!! Guests are greeted by a soaring 2 sty entryway, a large & elegant dining rm w/wet bar, spectacular great rm w/20' ceiling, wall of windows & gas fireplace, hearth rm w/custom built-ins, gas fireplace & open to a fully equipped gourmet kitchen w/12' island, high-end appliances, WI pantry, breakfast rm & access to both a Trex deck & 16x14' sun rm! The main level also offers a large office (or bedroom) w/wood paneling & potential direct access to a full bath! A spacious main level owners suite features breathtaking water views from the large bay window, 18x13' WI closet w/12 drawer built-in dresser & luxurious spa bath w/dual vanities, makeup station, jetted tub & large WI shower! The upper level impresses w/3 huge bedrooms, 3 full baths, loft area, library, rec/play rm & craft/flex rm! A ONE-OF-A-KIND WALKOUT LOWER LEVEL features a 20' Bar w/space for 10+ stools at Full Second Kitchen , billiards area, family rm w/fireplace, theater rm w/3 level stadium seating, projector & screen, exercise rm (or 7th bedroom), full guest bath, guest bedroom w/private bath, large storage rm, workshop, three season sun rm w/access to a 30x18' patio w/fountains & a gas fire pit w/brick & stone seating ledge! The large yard offers space for a future pool & easy access to the 58x28' Boat Dock! The home also includes full audio system, 600 amp service plus a generator. The 44' wide 4 car garage is deep enough (28' in 2 bays) for seasonal boat storage & has 9x8' overhead doors & basement access.
Active
Price cut: $55K (9/3)
$2,295,000
9088 Nautical Watch Dr, Indianapolis, IN 46236
6beds
11,434sqft
Residential, Single Family Residence
Built in 2002
0.4 Acres Lot
$-- Zestimate®
$201/sqft
$44/mo HOA
What's special
Gas fireplaceMain level owners suiteWall of windowsWalkout basementBilliards areaHigh-end appliancesMultiple entertaining areas
- 228 days
- 1,689
- 61
Zillow last checked:
Listing updated:
Listed by:
Joel Woelfle joel@bhhsIN.com,
Berkshire Hathaway Home,
Allen Williams 317-339-2256
Source: MIBOR as distributed by MLS GRID,MLS#: 22087453
Facts & features
Interior
Bedrooms & bathrooms
- Bedrooms: 6
- Bathrooms: 8
- Full bathrooms: 7
- 1/2 bathrooms: 1
- Main level bathrooms: 3
- Main level bedrooms: 2
Primary bedroom
- Level: Main
- Area: 255 Square Feet
- Dimensions: 17x15
Bedroom 2
- Level: Main
- Area: 312 Square Feet
- Dimensions: 24x13
Bedroom 3
- Level: Upper
- Area: 285 Square Feet
- Dimensions: 19x15
Bedroom 4
- Level: Upper
- Area: 304 Square Feet
- Dimensions: 19x16
Bedroom 5
- Level: Upper
- Area: 195 Square Feet
- Dimensions: 15x13
Bedroom 6
- Level: Basement
- Area: 300 Square Feet
- Dimensions: 20x15
Bonus room
- Level: Upper
- Area: 408 Square Feet
- Dimensions: 24x17
Breakfast room
- Level: Main
- Area: 160 Square Feet
- Dimensions: 16x10
Dining room
- Level: Main
- Area: 221 Square Feet
- Dimensions: 17x13
Exercise room
- Level: Basement
- Area: 208 Square Feet
- Dimensions: 16x13
Family room
- Level: Basement
- Area: 1150 Square Feet
- Dimensions: 46x25
Foyer
- Features: Tile-Ceramic
- Level: Main
- Area: 220 Square Feet
- Dimensions: 20x11
Great room
- Level: Main
- Area: 336 Square Feet
- Dimensions: 21x16
Hearth room
- Level: Main
- Area: 273 Square Feet
- Dimensions: 21x13
Other
- Level: Basement
- Area: 600 Square Feet
- Dimensions: 25x24
Kitchen
- Level: Main
- Area: 272 Square Feet
- Dimensions: 17x16
Laundry
- Features: Tile-Ceramic
- Level: Main
- Area: 70 Square Feet
- Dimensions: 10x7
Library
- Level: Upper
- Area: 210 Square Feet
- Dimensions: 21x10
Loft
- Level: Upper
- Area: 252 Square Feet
- Dimensions: 18x14
Office
- Level: Main
- Area: 312 Square Feet
- Dimensions: 24x13
Play room
- Level: Upper
- Area: 612 Square Feet
- Dimensions: 36x17
Sun room
- Level: Main
- Area: 224 Square Feet
- Dimensions: 16x14
Sun room
- Features: Tile-Ceramic
- Level: Basement
- Area: 224 Square Feet
- Dimensions: 16x14
Utility room
- Features: Other
- Level: Basement
- Area: 342 Square Feet
- Dimensions: 19x18
Workshop
- Features: Tile-Ceramic
- Level: Basement
- Area: 304 Square Feet
- Dimensions: 19x16
Heating
- Zoned, Forced Air, Natural Gas, High Efficiency (90%+ AFUE )
Cooling
- Central Air
Appliances
- Included: Gas Cooktop, Dishwasher, Dryer, Disposal, Gas Water Heater, Humidifier, Exhaust Fan, Microwave, Double Oven, Electric Oven, Refrigerator, Bar Fridge, Trash Compactor, Warming Drawer, Washer, Water Purifier, Water Softener Owned
- Laundry: Main Level, Upper Level, In Basement, Sink
Features
- Double Vanity, Breakfast Bar, Built-in Features, Cathedral Ceiling(s), High Ceilings, Kitchen Island, Central Vacuum, Entrance Foyer, Ceiling Fan(s), High Speed Internet, In-Law Floorplan, Eat-in Kitchen, Wired for Data, Pantry, Walk-In Closet(s), Wet Bar
- Flooring: In-Law Floorplan
- Windows: WoodWorkStain/Painted
- Basement: Ceiling - 9+ feet,Exterior Entry,Finished,Full,Storage Space,Walk-Out Access
- Number of fireplaces: 3
- Fireplace features: Basement, Gas Log, Great Room, Hearth Room
Interior area
- Total structure area: 11,434
- Total interior livable area: 11,434 sqft
- Finished area below ground: 3,667
Property
Parking
- Total spaces: 4
- Parking features: Attached, Concrete, Garage Door Opener, Garage Faces Side, Storage
- Attached garage spaces: 4
- Details: Garage Parking Other(Finished Garage, Garage Door Opener, Keyless Entry, Service Door)
Features
- Levels: Two
- Stories: 2
- Patio & porch: Covered, Deck, Glass Enclosed
- Exterior features: Fire Pit, Sprinkler System
- Has view: Yes
- View description: Lake, Water
- Has water view: Yes
- Water view: Lake,Water
- Waterfront features: Boat Slip, Dock, Lake Privileges, Lake Front, Marina in Community, On Reservoir, Seawall, Waterfront
Lot
- Size: 0.4 Acres
- Features: Cul-De-Sac, Curbs, Storm Sewer, Mature Trees
Details
- Parcel number: 490116102020000400
- Other equipment: Generator
- Horse amenities: None
Construction
Type & style
- Home type: SingleFamily
- Architectural style: Traditional
- Property subtype: Residential, Single Family Residence
Materials
- Brick, Dryvit, Stucco
- Foundation: Concrete Perimeter, Full
Condition
- New construction: No
- Year built: 2002
Utilities & green energy
- Electric: 200+ Amp Service, Generator, Underground
- Water: Public
- Utilities for property: Sewer Connected, Water Connected
Community & HOA
Community
- Security: Security System, Security System Owned, Smoke Detector(s)
- Subdivision: Admirals Sound
HOA
- Has HOA: Yes
- Amenities included: Insurance, Maintenance, Management, Security, Snow Removal
- Services included: Association Home Owners, Insurance, Maintenance, Management, Security, Snow Removal
- HOA fee: $525 annually
- HOA phone: 317-875-5600
Location
- Region: Indianapolis
Financial & listing details
- Price per square foot: $201/sqft
- Tax assessed value: $1,907,800
- Annual tax amount: $19,069
- Date on market: 3/5/2026
- Cumulative days on market: 217 days
- Electric utility on property: Yes
Estimated market value
Not available
Estimated sales range
Not available
Not available
Price history
| Date | Event | Price |
|---|---|---|
| 9/3/2026 | Price change | $2,295,000-2.3%$201/sqft |
Source:  MIBOR as distributed by MLS GRID #22087453 Report a problem MIBOR as distributed by MLS GRID #22087453 Report a problem | ||
| 6/5/2026 | Price change | $2,350,000-4.1%$206/sqft |
Source: MIBOR as distributed by MLS GRID #22087453 Report a problem | ||
| 3/5/2026 | Listed for sale | $2,450,000-1.8%$214/sqft |
Source: MIBOR as distributed by MLS GRID #22087453 Report a problem | ||
| 12/1/2025 | Listing removed | $2,495,000$218/sqft |
Source: MIBOR as distributed by MLS GRID #21993431 Report a problem | ||
| 12/10/2024 | Price change | $2,495,000-4%$218/sqft |
Source: MIBOR as distributed by MLS GRID #21993431 Report a problem | ||
| 8/15/2024 | Listed for sale | $2,600,000+612.3%$227/sqft |
Source: MIBOR as distributed by MLS GRID #21993431 Report a problem | ||
| 9/27/2001 | Sold | $365,000$32/sqft |
Source: MIBOR as distributed by MLS GRID #2111999 Report a problem | ||
Public tax history
| Year | Property taxes | Tax assessment |
|---|---|---|
| 2025 | $19,069 +0.6% | $1,907,800 +11.9% |
| 2024 | $18,957 +1.4% | $1,704,200 |
| 2023 | $18,691 +22.1% | $1,704,200 +3.4% |
| 2022 | $15,314 +9.6% | $1,647,400 +23.8% |
| 2021 | $13,967 +15.3% | $1,330,600 +10.9% |
| 2020 | $12,113 +0% | $1,199,500 -1% |
| 2019 | $12,111 +0% | $1,211,300 +0% |
| 2018 | $12,106 -33.9% | $1,211,100 +0.3% |
| 2017 | $18,326 +56.7% | $1,207,400 +0.5% |
| 2016 | $11,697 +3.7% | $1,200,900 +6.5% |
| 2014 | $11,275 -5.7% | $1,127,500 -7.1% |
| 2013 | $11,956 | $1,213,500 +1.5% |
| 2012 | $11,956 | $1,195,600 -4.6% |
| 2011 | -- | $1,253,100 |
| 2010 | $12,531 | $1,253,100 |
| 2009 | $12,531 | $1,253,100 -8.4% |
| 2007 | -- | $1,368,100 -0.9% |
| 2006 | -- | $1,380,800 +45.9% |
| 2005 | -- | $946,700 |
| 2004 | -- | $946,700 |
Find assessor info on the county website
Monthly payment
Est. payment
Payment breakdown
Explore the cost of this home by adjusting the details. Changes won't be saved.Climate risks
Neighborhood: Geist
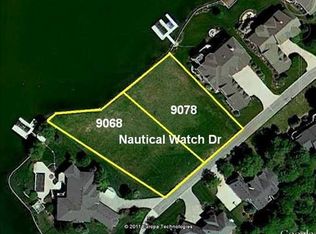
- $2,358,1000.37 acres9078 Nautical Watch Dr, Indianapolis, IN 46236Off Market
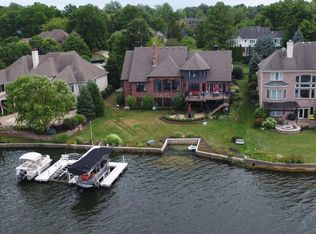
- $2,145,4005 bd7 ba8.2k sqft9098 Nautical Watch Dr, Indianapolis, IN 46236Off Market
- $724,6004 bd4 ba3k sqft9036 Nautical Watch Dr, Indianapolis, IN 46236Off Market
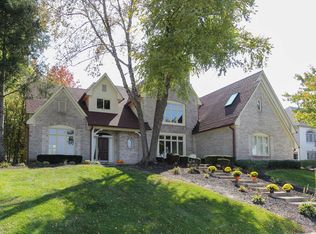
- $771,4005 bd5 ba5.3k sqft9044 Nautical Watch Dr, Indianapolis, IN 46236Off Market
Similar homes
- $2,099,9006 bd6 ba6.9k sqft12162 Pearl Bay Rdg, Indianapolis, IN 46236Active
 MLS ID #22120789, Deborah Minth, United Real Estate Indpls. MIBOR as distributed by MLS GRID
 - $2,049,0005 bd5 ba10k sqft12121 Wetland Point, Fishers, IN 46037Active
 MLS ID #22122344, Scott Hackman, CENTURY 21 Scheetz. MIBOR as distributed by MLS GRID
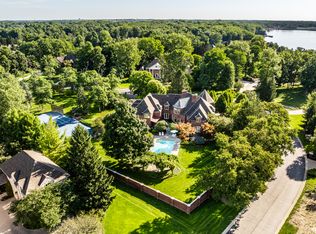
 - $2,481,0005 bd7 ba9.8k sqft290 Breakwater Dr, Fishers, IN 46037Active
 MLS ID #22105840, James Schlueter, Encore Sotheby's International. MIBOR as distributed by MLS GRID
 - $2,250,0005 bd5 ba6.5k sqft2 Stone Wall Ln, Zionsville, IN 46077Active
 MLS ID #22130954, Kaitlyn Barnes, Compass Indiana, LLC. MIBOR as distributed by MLS GRID
