This is one that you definitely want to take a look at! With over 12,000 sq. ft. this home has it all, including a location close to everything Zionsville has to offer. Here is just a preview of what you will find: Grand 2 story entry with hardwood floors and columns, great room with a wall of windows overlooking the backyard and neighboring wooded area, chef's kitchen with immense countertop and cabinet space, hearth room with one of four fireplaces, homework / activity room off the kitchen, mudroom with "coat lockers" and a half bath off the 1,154 sq. ft. garage, butler's pantry between the kitchen and formal dining room, a den/library that offers a quite retreat, primary bedroom with fireplace, access to one of the two deck areas, very large bath area and a very large walk-in closet with center storage island. The upper level offers three bedrooms with each having their own full bath and walk in closet. The laundry room is also located on the 2nd level and offers a cabinets, sink and closet space. The 38x23 bonus room has dormer windows and a large storage closet. The basement level is spectacular and offers a home theatre with new reclining seating, large bar area, billiards / play area, 24x17 family room with abundant natural light, fireplace and bookshelves, 5th bedroom with a newly remodeled full bath, 30x19 home gym and 2 unfinished storage rooms. The private backyard overs a slate patio around a built-in heated spa, 2 newly rebuilt decks featuring Timber Tek material, glass panels and lighted stairways. You will also find a screened in porch and two covered porches at the front of the home. Community amenities include: indoor/outdoor pickleball & tennis courts, outdoor lap pool, indoor & outdoor playground and a party room for rent in the clubhouse. Still more to be discovered when you visit the home!
Active
$2,100,000
4509 Austin Oaks Ct, Zionsville, IN 46077
5beds
12,006sqft
Residential, Single Family Residence
Built in 2001
0.5 Acres Lot
$-- Zestimate®
$175/sqft
$120/mo HOA
What's special
- 9 days |
- 1,286 |
- 35 |
Zillow last checked:
Listing updated:
Listed by:
Stan Comer 317-281-7395,
Carpenter, REALTORS®
Source: MIBOR as distributed by MLS GRID,MLS#: 22116732
Facts & features
Interior
Bedrooms & bathrooms
- Bedrooms: 5
- Bathrooms: 7
- Full bathrooms: 5
- 1/2 bathrooms: 2
- Main level bathrooms: 3
- Main level bedrooms: 1
Primary bedroom
- Level: Main
- Area: 432 Square Feet
- Dimensions: 27x16
Bedroom 2
- Level: Upper
- Area: 486 Square Feet
- Dimensions: 27x18
Bedroom 3
- Level: Upper
- Area: 300 Square Feet
- Dimensions: 20x15
Bedroom 4
- Level: Upper
- Area: 210 Square Feet
- Dimensions: 15x14
Bedroom 5
- Level: Basement
- Area: 315 Square Feet
- Dimensions: 21x15
Bonus room
- Level: Upper
- Area: 874 Square Feet
- Dimensions: 38x23
Breakfast room
- Level: Main
- Area: 252 Square Feet
- Dimensions: 18x14
Dining room
- Level: Main
- Area: 252 Square Feet
- Dimensions: 18x14
Exercise room
- Level: Basement
- Area: 570 Square Feet
- Dimensions: 30x19
Family room
- Level: Basement
- Area: 408 Square Feet
- Dimensions: 24x17
Great room
- Level: Main
- Area: 408 Square Feet
- Dimensions: 24x17
Hearth room
- Level: Main
- Area: 304 Square Feet
- Dimensions: 19x16
Other
- Level: Basement
- Area: 600 Square Feet
- Dimensions: 30x20
Kitchen
- Level: Main
- Area: 320 Square Feet
- Dimensions: 20x16
Laundry
- Features: Tile-Ceramic
- Level: Upper
- Area: 88 Square Feet
- Dimensions: 11x8
Library
- Level: Main
- Area: 224 Square Feet
- Dimensions: 16x14
Mud room
- Features: Tile-Ceramic
- Level: Main
- Area: 162 Square Feet
- Dimensions: 18x9
Office
- Level: Main
- Area: 70 Square Feet
- Dimensions: 10x7
Play room
- Level: Basement
- Area: 744 Square Feet
- Dimensions: 31x24
Heating
- Zoned, Forced Air, Natural Gas
Cooling
- Central Air
Appliances
- Included: Gas Cooktop, Dishwasher, Dryer, Disposal, Gas Water Heater, Humidifier, Microwave, Double Oven, Convection Oven, Refrigerator, Bar Fridge, Tankless Water Heater, Trash Compactor, Washer, Water Purifier
- Laundry: Upper Level
Features
- Attic Access, Breakfast Bar, Built-in Features, Cathedral Ceiling(s), High Ceilings, Tray Ceiling(s), Kitchen Island, Entrance Foyer, Ceiling Fan(s), Hardwood Floors, Pantry, Smart Thermostat, Storage, Walk-In Closet(s)
- Flooring: Hardwood
- Windows: WoodWorkStain/Painted
- Basement: Ceiling - 9+ feet,Daylight,Egress Window(s),Finished,Full
- Attic: Access Only
- Number of fireplaces: 4
- Fireplace features: Basement, Bedroom, Great Room, Hearth Room
Interior area
- Total structure area: 12,006
- Total interior livable area: 12,006 sqft
- Finished area below ground: 3,802
Video & virtual tour
Property
Parking
- Total spaces: 3
- Parking features: Attached, Concrete, Garage Door Opener
- Attached garage spaces: 3
- Details: Garage Parking Other(Finished Garage, Keyless Entry, Service Door)
Features
- Levels: Two
- Stories: 2
- Patio & porch: Covered, Deck, Patio, Screened
- Exterior features: Lighting
- Has spa: Yes
- Spa features: Heated, In Ground
Lot
- Size: 0.5 Acres
- Features: Cul-De-Sac, Curbs, Sidewalks, Storm Sewer, Mature Trees
Details
- Parcel number: 060825000001145006
- Special conditions: Defects/None Noted,Sales Disclosure Supplements
- Horse amenities: None
Construction
Type & style
- Home type: SingleFamily
- Architectural style: Traditional
- Property subtype: Residential, Single Family Residence
Materials
- Cement Siding, Stone, Stucco
- Foundation: Concrete Perimeter
Condition
- Updated/Remodeled
- New construction: No
- Year built: 2001
Utilities & green energy
- Electric: 200+ Amp Service, Circuit Breakers, Underground
- Water: Public
- Utilities for property: Electricity Connected
Community & HOA
Community
- Security: Security System Owned
- Subdivision: Austin Oaks
HOA
- Has HOA: Yes
- Amenities included: Clubhouse, Jogging Path, Management, Park, Party Room, Playground, Pool, Tennis Court(s)
- Services included: Clubhouse, Maintenance, ParkPlayground, Management, Tennis Court(s)
- HOA fee: $360 quarterly
Location
- Region: Zionsville
Financial & listing details
- Price per square foot: $175/sqft
- Tax assessed value: $1,346,700
- Annual tax amount: $15,596
- Date on market: 8/7/2026
- Cumulative days on market: 11 days
- Electric utility on property: Yes
Estimated market value
Not available
Estimated sales range
Not available
Not available
Price history
| Date | Event | Price |
|---|---|---|
| 8/7/2026 | Listed for sale | $2,100,000+131.8%$175/sqft |
Source:  MIBOR as distributed by MLS GRID #22116732 Report a problem MIBOR as distributed by MLS GRID #22116732 Report a problem | ||
| 5/10/2021 | Sold | $906,000+3%$75/sqft |
Source: MIBOR as distributed by MLS GRID #21740525 Report a problem | ||
| 4/12/2021 | Pending sale | $879,900$73/sqft |
Source: MIBOR as distributed by MLS GRID #21740525 Report a problem | ||
| 3/30/2021 | Listed for sale | $879,900$73/sqft |
Source: MIBOR as distributed by MLS GRID #21740525 Report a problem | ||
| 2/4/2021 | Pending sale | $879,900$73/sqft |
Source: MIBOR as distributed by MLS GRID #21740525 Report a problem | ||
| 1/14/2021 | Price change | $879,900-2.2%$73/sqft |
Source: MIBOR as distributed by MLS GRID #21740525 Report a problem | ||
| 12/15/2020 | Price change | $899,900-4.3%$75/sqft |
Source: MIBOR REALTOR Association #21740525 Report a problem | ||
| 11/18/2020 | Price change | $939,900-3.1%$78/sqft |
Source: MIBOR REALTOR Association #21740525 Report a problem | ||
| 10/20/2020 | Price change | $969,900-2%$81/sqft |
Source: MIBOR REALTOR Association #21740525 Report a problem | ||
| 9/23/2020 | Listed for sale | $989,900-4.3%$82/sqft |
Source: MIBOR REALTOR Association #21740525 Report a problem | ||
| 4/3/2020 | Listing removed | $1,034,000$86/sqft |
Source: United Real Estate Indpls #21687932 Report a problem | ||
| 3/12/2020 | Price change | $1,034,000-3%$86/sqft |
Source: United Real Estate Indpls #21687932 Report a problem | ||
| 2/14/2020 | Price change | $1,066,000-3%$89/sqft |
Source: United Real Estate Indpls #21687932 Report a problem | ||
| 1/5/2020 | Listed for sale | $1,099,000+6.4%$92/sqft |
Source: United Real Estate Indpls #21687932 Report a problem | ||
| 1/17/2017 | Sold | $1,032,476-10.1%$86/sqft |
Source: Public Record Report a problem | ||
| 12/3/2015 | Listing removed | $1,149,000$96/sqft |
Source: F.C. Tucker Company #21268960 Report a problem | ||
| 9/9/2015 | Price change | $1,149,000-4.2%$96/sqft |
Source: F.C. Tucker Company #21268960 Report a problem | ||
| 5/15/2015 | Price change | $1,199,000-4%$100/sqft |
Source: F.C. Tucker Company #21268960 Report a problem | ||
| 9/4/2014 | Price change | $1,249,000-3.8%$104/sqft |
Source: F.C. Tucker Company, Inc. #21268960 Report a problem | ||
| 7/10/2014 | Price change | $1,299,000-3.7%$108/sqft |
Source: F.C. Tucker Company, Inc. #21268960 Report a problem | ||
| 12/19/2013 | Listed for sale | $1,349,000$112/sqft |
Source: F.C. Tucker Company, Inc. #21268960 Report a problem | ||
Public tax history
| Year | Property taxes | Tax assessment |
|---|---|---|
| 2025 | $15,290 +6% | $1,346,700 +7.1% |
| 2024 | $14,426 +6.2% | $1,257,700 +5.6% |
| 2023 | $13,579 +5.6% | $1,190,600 +11.1% |
| 2022 | $12,856 -38% | $1,071,400 +5% |
| 2021 | $20,727 +2.2% | $1,020,700 +1.8% |
| 2020 | $20,283 -1.5% | $1,002,400 +2.3% |
| 2019 | $20,597 +86.9% | $980,300 +0.5% |
| 2018 | $11,019 +0.1% | $975,800 +1% |
| 2017 | $11,006 +4.1% | $966,200 +2.9% |
| 2016 | $10,570 +3.2% | $938,600 +4.9% |
| 2014 | $10,247 +3.2% | $894,700 +3.8% |
| 2013 | $9,925 +0.4% | $862,100 +0.4% |
| 2012 | $9,882 +4.4% | $858,300 -9.3% |
| 2011 | $9,465 -11.8% | $946,500 -11.8% |
| 2010 | $10,733 -0.8% | $1,073,300 -0.8% |
| 2009 | $10,818 -44.9% | $1,081,800 -3.1% |
| 2007 | $19,645 -9.7% | $1,116,200 +4% |
| 2006 | $21,759 | $1,073,300 +13.7% |
| 2005 | -- | $943,800 |
Find assessor info on the county website
Monthly payment
Est. payment
Payment breakdown
Explore the cost of this home by adjusting the details. Changes won't be saved.Climate risks
Neighborhood: 46077
Nearby schools
GreatSchools rating
- 8/10Union Elementary SchoolGrades: PK-4Distance: 1.7 mi
- 9/10Zionsville Middle SchoolGrades: 5-8Distance: 1.9 mi
- 10/10Zionsville Community High SchoolGrades: 9-12Distance: 1.5 mi
Schools provided by the listing agent
- Elementary: Zionsville Pleasant View Elem Sch
- High: Zionsville Community High School
Source: MIBOR as distributed by MLS GRID. This data may not be complete. We recommend contacting the local school district to confirm school assignments for this home.
- $1,834,4006 bd6 ba10k sqft4511 Austin Oaks Ct, Zionsville, IN 46077Off Market
- $833,1004 bd3 ba3.3k sqft4507 Austin Oaks Ct, Zionsville, IN 46077Off Market
- $1,442,8005 bd4 ba5.9k sqft4513 Austin Oaks Ct, Zionsville, IN 46077Off Market
- $868,4002 bd3 ba2.7k sqft4505 Austin Oaks Ct, Zionsville, IN 46077Off Market
- $877,5004 bd3 ba3.4k sqft4503 Austin Oaks Ct, Zionsville, IN 46077Off Market
- $617,2004 bd2 ba2.5k sqft11284 Brentwood Ave, Zionsville, IN 46077Off Market
- $2,305,3004 bd5 ba3.2k sqft4675 S Us Highway 421, Zionsville, IN 46077Off Market
- $680,3004 bd3 ba2.3k sqft11274 Brentwood Ave, Zionsville, IN 46077Off Market
A local agent can set up tours, give advice and negotiate with sellers.
A local lender can help you make sure your offer is ready when you are.
Similar homes
- $2,295,0005 bd6 ba9.9k sqft11503 Willow Ridge Dr, Zionsville, IN 46077Active
 MLS ID #22102964, Traci Garontakos, The Agency Indy. MIBOR as distributed by MLS GRID
 - $2,200,0005 bd6 ba7.5k sqft4480 W 121st St, Zionsville, IN 46077Active
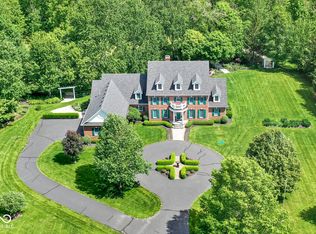 MLS ID #22104622, Mike Robinson, eXp Realty LLC. MIBOR as distributed by MLS GRID
 - $1,799,0005 bd5 ba6.2k sqft11620 Ansley Ct, Zionsville, IN 46077Active
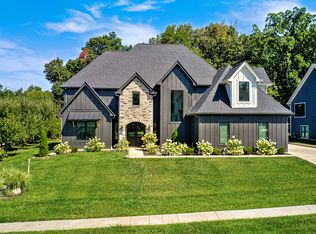 MLS ID #22113801, Yulia Castello, Libertad Real Estate Co., LLC. MIBOR as distributed by MLS GRID
 - $2,325,0006 bd6 ba7.2k sqft3973 Club Ridge Ests, Zionsville, IN 46077Active
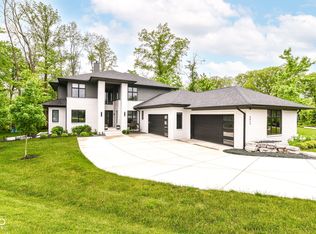 MLS ID #22094546, Priya Bhargava, Keller Williams Indpls Metro N. MIBOR as distributed by MLS GRID
 - $1,499,9005 bd5 ba6k sqft7980 Royal Ave, Zionsville, IN 46077ActiveMLS ID #22081487, Kim Barber, F.C. Tucker Company. MIBOR as distributed by MLS GRID
- $1,990,0006 bd5 ba6.1k sqft11753 Ansley Ct, Zionsville, IN 46077ActiveMLS ID #22104888, Samuel Hawkins, F.C. Tucker Company. MIBOR as distributed by MLS GRID
- $1,995,0005 bd6 ba7.4k sqft3476 Homestretch Dr, Carmel, IN 46032ActiveMLS ID #22102181, Allen Williams, Berkshire Hathaway Home. MIBOR as distributed by MLS GRID
- $2,095,0005 bd5 ba6.4k sqft5818 Marvie Dr, Zionsville, IN 46077ActiveMLS ID #22089782, Mindy Garcia, CENTURY 21 Scheetz. MIBOR as distributed by MLS GRID
- $2,150,0004 bd4 ba7.3k sqft9102 W 82nd St, Indianapolis, IN 46278ActiveMLS ID #22115506, Matthew Kressley, F.C. Tucker Company. MIBOR as distributed by MLS GRID
- $2,795,0006 bd6 ba7.4k sqft6760 Wellington Cir, Zionsville, IN 46077ActiveMLS ID #22117477, Stephen Clark, Compass Indiana, LLC. MIBOR as distributed by MLS GRID
- $1,850,0005 bd7 ba6k sqft16032 Colleton Ct, Carmel, IN 46033ActiveMLS ID #22119953, Mike Deck, Berkshire Hathaway Home. MIBOR as distributed by MLS GRID
- $1,875,0006 bd6 ba6.7k sqft14586 Stonegate Ct, Carmel, IN 46032ActiveMLS ID #22094433, Michelle Armstrong, Encore Sotheby's International. MIBOR as distributed by MLS GRID
- $1,700,0005 bd6 ba7.6k sqft12655 Bonaventure Ave, Carmel, IN 46032ActiveMLS ID #22109618, Jane Wells, F.C. Tucker Company. MIBOR as distributed by MLS GRID
- $2,800,0005 bd5 ba7.5k sqft3664 Cherwell Dr, Zionsville, IN 46077ActiveMLS ID #22112728, John Stone, Blubird Real Estate. MIBOR as distributed by MLS GRID
- $1,590,0005 bd6 ba10k sqft7946 Mill Stream Cir, Indianapolis, IN 46278ActiveMLS ID #22096480, Daniel Magley, Indy's Performance Team Realty. MIBOR as distributed by MLS GRID
- $1,995,0004 bd5 ba6.1k sqft8114 Meadowbrook Dr, Indianapolis, IN 46240ActiveMLS ID #22107472, Samuel Hawkins, F.C. Tucker Company. MIBOR as distributed by MLS GRID
- $2,200,0006 bd6 ba9.5k sqft15479 Hidden Oaks Ln, Carmel, IN 46033ActiveMLS ID #22109761, Kevin Fertig, Real Broker, LLC. MIBOR as distributed by MLS GRID
- $1,650,0005 bd7 ba8k sqft10470 Roxley Bnd, Carmel, IN 46032ActiveMLS ID #22093297, David Barnes, F.C. Tucker Company. MIBOR as distributed by MLS GRID
- $1,974,9005 bd7 ba8.7k sqft110 Bow Ln, Indianapolis, IN 46220ActiveMLS ID #22095942, Matt McLaughlin, F.C. Tucker Company. MIBOR as distributed by MLS GRID
- $1,800,0005 bd6 ba8.4k sqft1255 E Greyhound Pass, Carmel, IN 46032ActiveMLS ID #22107168, Jennifer Turner, Carpenter, REALTORS®. MIBOR as distributed by MLS GRID
