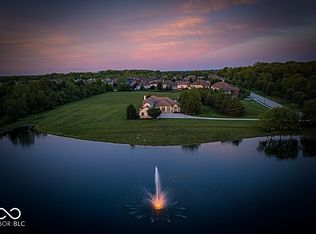
Tucked at the end of a quiet cul-de-sac in one of Zionsville's most desirable locations, this custom-built Westwood Properties home blends luxury, craftsmanship, and everyday functionality. Wide-plank 1/2" engineered French white oak flooring, handcrafted Indiana Amish-made cabinetry and built-ins, designer tile selections, custom trim details, and striking metal stair railings create a warm yet sophisticated backdrop throughout the home. The chef's kitchen was created for both entertaining and everyday living, featuring a professional 48" Monogram range, 60" Electrolux refrigerator and freezer, two Bosch dishwashers, Sharp microwave, and a hidden scullery with an additional refrigerator, prep space, and abundant storage. The main-level primary suite serves as a private retreat with a custom closet and spa-inspired wet room featuring a freestanding soaking tub and oversized walk-in shower. A flexible main-floor ensuite with custom trim, arched pocket doors, fireplace, and private bath is ideal as a guest suite, executive office, den, or multi-generational living space. Upstairs, a spacious loft provides additional living space, while two generously sized bedrooms share a beautifully appointed Jack-and-Jill bath. The walkout lower level offers expansive recreation space, a wet bar, dedicated exercise room, stunning wine room with glass doors and arched ceilings, hidden secure room, and two additional bedrooms positioned for privacy and flexibility. Outdoor living extends seamlessly beyond the interior with a covered porch featuring a built-in grill and a covered walkout patio below, both overlooking the private backyard. Additional highlights include a main-level laundry with dual Electrolux washer and dryer tower sets and built-in cabinetry, mudroom lockers, custom storage solutions, and an oversized three-car garage featuring an epoxy floor and EV charger.
Active
Price cut: $160K (7/13)
$1,990,000
11753 Ansley Ct, Zionsville, IN 46077
6beds
6,156sqft
:
Get pre-qualified$11,500/mo
Residential, Single Family Residence
Built in 2026
0.43 Acres Lot
$-- Zestimate®
$323/sqft
$-- HOA
What's special
Dedicated exercise roomWet barTwo generously sized bedroomsCustom trim detailsDesigner tile selectionsHidden secure roomStriking metal stair railings
- 73 days |
- 1,215 |
- 50 |
Zillow last checked:
Listing updated:
Listed by:
Samuel Hawkins 317-679-9211,
F.C. Tucker Company,
Matthew Kressley,
F.C. Tucker Company
Source: MIBOR as distributed by MLS GRID,MLS#: 22104888
Facts & features
Interior
Bedrooms & bathrooms
- Bedrooms: 6
- Bathrooms: 5
- Full bathrooms: 4
- 1/2 bathrooms: 1
- Main level bathrooms: 3
- Main level bedrooms: 2
Primary bedroom
- Level: Main
- Area: 272 Square Feet
- Dimensions: 17x16
Bedroom 2
- Level: Main
- Area: 182 Square Feet
- Dimensions: 14x13
Bedroom 3
- Level: Upper
- Area: 168 Square Feet
- Dimensions: 14x12
Bedroom 4
- Level: Upper
- Area: 168 Square Feet
- Dimensions: 14x12
Bedroom 5
- Level: Basement
- Area: 289 Square Feet
- Dimensions: 17x17
Bedroom 6
- Level: Basement
- Area: 256 Square Feet
- Dimensions: 16x16
Dining room
- Level: Main
- Area: 170 Square Feet
- Dimensions: 17x10
Exercise room
- Level: Basement
- Area: 247 Square Feet
- Dimensions: 19x13
Foyer
- Level: Main
- Area: 100 Square Feet
- Dimensions: 10x10
Great room
- Level: Main
- Area: 380 Square Feet
- Dimensions: 20x19
Kitchen
- Level: Main
- Area: 255 Square Feet
- Dimensions: 17x15
Laundry
- Level: Main
- Area: 63 Square Feet
- Dimensions: 9x7
Loft
- Level: Upper
- Area: 414 Square Feet
- Dimensions: 23x18
Play room
- Level: Basement
- Area: 570 Square Feet
- Dimensions: 30x19
Heating
- Forced Air
Cooling
- Central Air
Appliances
- Included: Dishwasher, Dryer, Disposal, Gas Water Heater, Microwave, Gas Oven, Refrigerator, Bar Fridge, Washer, Wine Cooler
- Laundry: Main Level
Features
- Attic Access, Built-in Features, High Ceilings, Tray Ceiling(s), Kitchen Island, Entrance Foyer, Hardwood Floors, Smart Thermostat, Storage, Walk-In Closet(s), Wet Bar
- Flooring: Hardwood
- Basement: Ceiling - 9+ feet,Partially Finished,Walk-Out Access
- Attic: Access Only
- Number of fireplaces: 2
- Fireplace features: Library, Living Room
Interior area
- Total structure area: 6,156
- Total interior livable area: 6,156 sqft
- Finished area below ground: 2,138
Video & virtual tour
Property
Parking
- Total spaces: 3
- Parking features: Attached, Concrete, Electric Vehicle Service Equipment (EVSE), Garage Door Opener
- Attached garage spaces: 3
- Details: Garage Parking Other(Garage Door Opener, Keyless Entry)
Features
- Levels: Two
- Stories: 2
- Patio & porch: Covered, Deck
- Exterior features: Outdoor Kitchen
Lot
- Size: 0.43 Acres
- Features: Cul-De-Sac, Mature Trees
Details
- Parcel number: 060836000113006006
- Special conditions: Sales Disclosure Supplements
- Other equipment: Radon System
- Horse amenities: None
Construction
Type & style
- Home type: SingleFamily
- Architectural style: Traditional
- Property subtype: Residential, Single Family Residence
Materials
- Wood Brick
- Foundation: Concrete Perimeter
Condition
- New Construction
- New construction: Yes
- Year built: 2026
Details
- Builder name: Westwood Properties
Utilities & green energy
- Electric: 200+ Amp Service
- Water: Public
Community & HOA
Community
- Security: Carbon Monoxide Detector(s), Prewired, Smoke Detector(s)
HOA
- Has HOA: No
Location
- Region: Zionsville
Financial & listing details
- Price per square foot: $323/sqft
- Tax assessed value: $1,000
- Annual tax amount: $20
- Date on market: 5/29/2026
- Cumulative days on market: 74 days
Estimated market value
Not available
Estimated sales range
Not available
Not available
Price history
| Date | Event | Price |
|---|---|---|
| 7/13/2026 | Price change | $1,990,000-7.4%$323/sqft |
Source:  MIBOR as distributed by MLS GRID #22104888 Report a problem MIBOR as distributed by MLS GRID #22104888 Report a problem | ||
| 5/29/2026 | Listed for sale | $2,150,000$349/sqft |
Source: MIBOR as distributed by MLS GRID #22104888 Report a problem | ||
Public tax history
| Year | Property taxes | Tax assessment |
|---|---|---|
| 2025 | $20 +40% | $1,000 |
| 2024 | $14 +5.7% | $1,000 +42.9% |
| 2023 | $13 +8.4% | $700 |
| 2022 | $12 | $700 +16.7% |
| 2021 | -- | $600 |
Find assessor info on the county website
Monthly payment
Est. payment
Payment breakdown
Explore the cost of this home by adjusting the details. Changes won't be saved.Climate risks
Neighborhood: 46077
Nearby schools
GreatSchools rating
- 9/10Zionsville Middle SchoolGrades: 5-8Distance: 1.8 mi
- 10/10Zionsville Community High SchoolGrades: 9-12Distance: 1.4 mi
- 8/10Union Elementary SchoolGrades: PK-4Distance: 2.4 mi
Schools provided by the listing agent
- Elementary: Zionsville Pleasant View Elem Sch
- Middle: Zionsville Middle School
- High: Zionsville Community High School
Source: MIBOR as distributed by MLS GRID. This data may not be complete. We recommend contacting the local school district to confirm school assignments for this home.
- $1,225,0004 bd5 ba5.2k sqft11730 Ansley Ct, Zionsville, IN 46077Sold
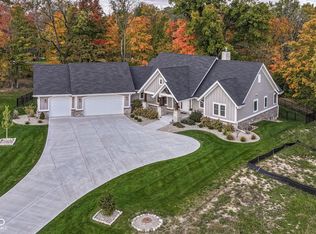
- $1,304,1004 bd4 ba6.2k sqft11733 Ansley Ct, Zionsville, IN 46077Off Market
- $865,7005 bd3 ba3.7k sqft508 Zion Ln, Zionsville, IN 46077Off Market
- $877,9004 bd3 ba2.9k sqft506 Zion Ln, Zionsville, IN 46077Off Market
- $1,775,0006 bd6 ba6.5k sqft11695 Ansley Ct, Zionsville, IN 46077Sold
- $1,695,0006 bd5 ba6.9k sqft11680 Ansley Ct, Zionsville, IN 46077Sold
- $437,5001 acre11713 Ansley Ct, Zionsville, IN 46077Sold
- $93,0004 bd2 ba3.1k sqft5359 S Us Highway 421, Zionsville, IN 46077Off Market
A local agent can set up tours, give advice and negotiate with sellers.
A local lender can help you make sure your offer is ready when you are.
Similar homes
- $2,200,0005 bd6 ba7.5k sqft4480 W 121st St, Zionsville, IN 46077Active
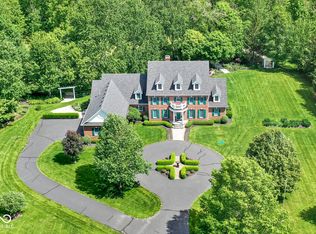 MLS ID #22104622, Mike Robinson, eXp Realty LLC. MIBOR as distributed by MLS GRID
 - $1,725,0006 bd5 ba5.1k sqft4301 Stone Lake Dr, Zionsville, IN 46077Active
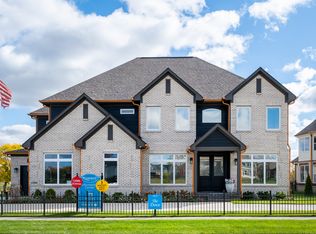 MLS ID #22069567, Kourtney Shoopman, Berkshire Hathaway Home. MIBOR as distributed by MLS GRID
 - $2,325,0006 bd6 ba7.2k sqft3973 Club Ridge Ests, Zionsville, IN 46077Active
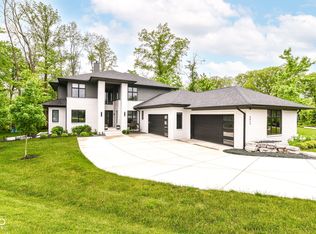 MLS ID #22094546, Priya Bhargava, Keller Williams Indpls Metro N. MIBOR as distributed by MLS GRID
 - $1,995,0005 bd6 ba7.4k sqft3476 Homestretch Dr, Carmel, IN 46032Active
 MLS ID #22102181, Allen Williams, Berkshire Hathaway Home. MIBOR as distributed by MLS GRID
 - $2,795,0006 bd6 ba7.4k sqft6760 Wellington Cir, Zionsville, IN 46077ActiveMLS ID #22117477, Stephen Clark, Compass Indiana, LLC. MIBOR as distributed by MLS GRID
- $1,199,0004 bd3 ba4.1k sqft5255 S Us Highway 421, Zionsville, IN 46077ActiveMLS ID #22060521, Candace Fisk, Coldwell Banker - Kaiser. MIBOR as distributed by MLS GRID
- $999,9995 bd5 ba6.4k sqft3796 Conifer Dr, Zionsville, IN 46077ActiveMLS ID #22107079, Tracy Wright, F.C. Tucker Company. MIBOR as distributed by MLS GRID
- $1,300,0005 bd6 ba5.8k sqft4825 Aberdeen Dr, Zionsville, IN 46077ActiveMLS ID #22093581, Jennifer Lampen, CENTURY 21 Scheetz. MIBOR as distributed by MLS GRID
- $1,199,0003 bd3 ba3.9k sqft11699 West Rd, Zionsville, IN 46077ActiveMLS ID #22110813, Nellie Arbabi, eXp Realty, LLC. MIBOR as distributed by MLS GRID
- $1,875,0006 bd6 ba6.7k sqft14586 Stonegate Ct, Carmel, IN 46032ActiveMLS ID #22094433, Michelle Armstrong, Encore Sotheby's International. MIBOR as distributed by MLS GRID
- $1,995,0004 bd5 ba6.1k sqft8114 Meadowbrook Dr, Indianapolis, IN 46240ActiveMLS ID #22107472, Samuel Hawkins, F.C. Tucker Company. MIBOR as distributed by MLS GRID
- $2,800,0005 bd5 ba7.5k sqft3664 Cherwell Dr, Zionsville, IN 46077ActiveMLS ID #22112728, John Stone, Blubird Real Estate. MIBOR as distributed by MLS GRID
- $1,650,0005 bd7 ba8k sqft10470 Roxley Bnd, Carmel, IN 46032ActiveMLS ID #22093297, David Barnes, F.C. Tucker Company. MIBOR as distributed by MLS GRID
- $1,700,0005 bd6 ba7.6k sqft12655 Bonaventure Ave, Carmel, IN 46032ActiveMLS ID #22109618, Jane Wells, F.C. Tucker Company. MIBOR as distributed by MLS GRID
- $1,800,0006 bd6 ba8.4k sqft1255 E Greyhound Pass, Carmel, IN 46032ActiveMLS ID #22107168, Jennifer Turner, Carpenter, REALTORS®. MIBOR as distributed by MLS GRID
- $1,900,0004 bd4 ba3.9k sqft8135 Sycamore Rd, Indianapolis, IN 46240ActiveMLS ID #22115392, Russ Lawrence, F.C. Tucker Company. MIBOR as distributed by MLS GRID
- $1,974,9005 bd7 ba8.7k sqft110 Bow Ln, Indianapolis, IN 46220ActiveMLS ID #22095942, Matt McLaughlin, F.C. Tucker Company. MIBOR as distributed by MLS GRID
- $2,000,0005 bd5 ba6k sqft10701 Harbor Bay Dr, Fishers, IN 46040ActiveMLS ID #22099065, Meighan Wise, Keller Williams Indpls Metro N. MIBOR as distributed by MLS GRID
- $2,250,0005 bd4 ba6.8k sqft7440 N Illinois St, Indianapolis, IN 46260ActiveMLS ID #22094391, Matt McLaughlin, F.C. Tucker Company. MIBOR as distributed by MLS GRID
- $1,245,0006 bd6 ba6.4k sqft2430 Crossfields Ct, Carmel, IN 46032ActiveMLS ID #22108138, Nole Schaefer, Reality Realty, LLC. MIBOR as distributed by MLS GRID
