Welcome to this luxurious lakefront home, where stunning water views and elegant living come together. Situated on a pristine waterfront lot with a semi-circular driveway, this exceptional property offers the perfect blend of tranquility and sophistication-ideal for multi-generational living and creating lasting family memories. A beautiful foyer invites you in from the covered porch, setting the tone for the grandeur that awaits. The main level includes a bedroom and a formal dining room perfect for hosting family gatherings and entertaining guests. The open floor plan flows seamlessly into the impressive two-story great room, complete with a cozy fireplace and expansive glass sliding doors that showcase breathtaking lake views and abundant natural light. The gourmet eat-in kitchen features premium finishes and an adjacent hearth room for additional seating and relaxation, ideal for enjoying your morning tea while taking in the serene waterfront scenery. A main floor guest bedroom with privacy ensures comfort for extended family or visitors. Upstairs, you'll find four spacious bedrooms, including the luxurious owner's suite, which boasts a garden tub, tile shower, double sinks, and two walk-in closets. The finished lower level adds even more living space, featuring a fully equipped wet bar, an additional bedroom, a full bathroom, and a generous rec room-perfect for hosting celebrations and entertaining guests while enjoying beautiful views of the lake. With ample space for family, guests, and entertaining, this auspicious waterfront retreat combines elegance, functionality, and prosperity, making it ideal for both everyday living and lakeside entertaining. Don't miss your chance to make it yours! Home is being offered to sell contingent upon a 6-month lease back to builder after closing with new buyer. After closing, seller/builder will have possession until the 6-month lease expires.
Active
$1,725,000
4301 Stone Lake Dr, Zionsville, IN 46077
6beds
5,100sqft
Residential, Single Family Residence
Built in 2024
0.3 Acres Lot
$-- Zestimate®
$338/sqft
$242/mo HOA
What's special
Luxurious lakefront homeCozy fireplaceCovered porchStunning water viewsImpressive two-story great roomSemi-circular drivewayBeautiful foyer
- 84 days |
- 547 |
- 14 |
Zillow last checked:
Listing updated:
Listed by:
Kourtney Shoopman 317-522-3970,
Berkshire Hathaway Home
Source: MIBOR as distributed by MLS GRID,MLS#: 22069567
Facts & features
Interior
Bedrooms & bathrooms
- Bedrooms: 6
- Bathrooms: 5
- Full bathrooms: 5
- Main level bathrooms: 1
- Main level bedrooms: 1
Bedroom 2
- Level: Upper
- Area: 143 Square Feet
- Dimensions: 11X13
Bedroom 3
- Level: Upper
- Area: 143 Square Feet
- Dimensions: 11X13
Bedroom 4
- Level: Upper
- Area: 169 Square Feet
- Dimensions: 13X13
Bedroom 5
- Level: Main
- Area: 144 Square Feet
- Dimensions: 12X12
Bedroom 6
- Level: Basement
- Area: 143 Square Feet
- Dimensions: 11 x 13
Other
- Level: Upper
- Area: 345 Square Feet
- Dimensions: 23X15
Dining room
- Level: Main
- Area: 143 Square Feet
- Dimensions: 11X13
Great room
- Level: Main
- Area: 396 Square Feet
- Dimensions: 22X18
Hearth room
- Level: Main
- Area: 120 Square Feet
- Dimensions: 15X8
Kitchen
- Level: Main
- Area: 320 Square Feet
- Dimensions: 20X16
Laundry
- Features: Tile-Ceramic
- Level: Upper
- Area: 63 Square Feet
- Dimensions: 9X7
Office
- Level: Main
- Area: 143 Square Feet
- Dimensions: 11X13
Play room
- Level: Basement
- Area: 144 Square Feet
- Dimensions: 12 x 12
Heating
- Forced Air
Cooling
- Central Air
Appliances
- Included: Gas Cooktop, Dishwasher, Disposal, Microwave, Oven, Convection Oven, Water Heater, Trash Compactor, Wine Cooler, Bar Fridge, Double Oven, Refrigerator, Washer, Dryer, Range Hood
- Laundry: Connections All, Upper Level, Sink, Laundry Room
Features
- Attic Access, Breakfast Bar, Cathedral Ceiling(s), High Ceilings, Kitchen Island, Entrance Foyer, Eat-in Kitchen, Pantry, Smart Thermostat, Walk-In Closet(s)
- Basement: Egress Window(s),Storage Space,Interior Entry,Finished
- Attic: Access Only
- Number of fireplaces: 1
- Fireplace features: Gas Log, Great Room, Masonry, Living Room
Interior area
- Total structure area: 5,100
- Total interior livable area: 5,100 sqft
- Finished area below ground: 1,196
Property
Parking
- Total spaces: 3
- Parking features: Attached, Concrete, Garage Door Opener, Garage Faces Side
- Attached garage spaces: 3
- Details: Garage Parking Other(Finished Garage, Garage Door Opener)
Features
- Levels: Two
- Stories: 2
- Patio & porch: Covered
- Exterior features: Lighting, Sprinkler System, Water Feature Fountain
- Fencing: Fenced,Full
- Has view: Yes
- View description: Lake, Water, Pond, Neighborhood
- Has water view: Yes
- Water view: Lake,Water,Pond
- Waterfront features: Lake Front, Water View, Waterfront, Pond
Lot
- Size: 0.3 Acres
- Features: Curbs, Sidewalks, Trees-Small (Under 20 Ft)
Details
- Parcel number: 290931016024000018
- Special conditions: Sales Disclosure Not Required
- Horse amenities: None
Construction
Type & style
- Home type: SingleFamily
- Architectural style: Traditional
- Property subtype: Residential, Single Family Residence
Materials
- Brick, Cement Siding
- Foundation: Concrete Perimeter
Condition
- New Construction
- New construction: Yes
- Year built: 2024
Details
- Builder name: Paul Shoopman Homes
Utilities & green energy
- Water: Public
Community & HOA
Community
- Subdivision: Waterfront Of West Clay
HOA
- Has HOA: Yes
- Services included: Association Builder Controls, Entrance Common, Insurance, Maintenance, Snow Removal
- HOA fee: $1,449 semi-annually
Location
- Region: Zionsville
Financial & listing details
- Price per square foot: $338/sqft
- Tax assessed value: $951,300
- Annual tax amount: $88
- Date on market: 6/3/2026
- Cumulative days on market: 265 days
Estimated market value
Not available
Estimated sales range
Not available
Not available
Price history
| Date | Event | Price |
|---|---|---|
| 6/3/2026 | Listed for sale | $1,725,000$338/sqft |
Source:  MIBOR as distributed by MLS GRID #22069567 Report a problem MIBOR as distributed by MLS GRID #22069567 Report a problem | ||
| 5/26/2026 | Listing removed | $1,725,000$338/sqft |
Source: MIBOR as distributed by MLS GRID #22069567 Report a problem | ||
| 11/26/2025 | Listed for sale | $1,725,000+32.7%$338/sqft |
Source: MIBOR as distributed by MLS GRID #22069567 Report a problem | ||
| 8/27/2024 | Listing removed | -- |
Source: MIBOR as distributed by MLS GRID #21985174 Report a problem | ||
| 8/8/2024 | Listed for sale | $1,300,000$255/sqft |
Source: MIBOR as distributed by MLS GRID #21985174 Report a problem | ||
Public tax history
| Year | Property taxes | Tax assessment |
|---|---|---|
| 2025 | $12 | $951,300 +158450% |
| 2024 | -- | $600 |
Find assessor info on the county website
Monthly payment
Est. payment
Payment breakdown
Explore the cost of this home by adjusting the details. Changes won't be saved.Climate risks
Neighborhood: 46077
Nearby schools
GreatSchools rating
- 10/10West Clay ElementaryGrades: PK-5Distance: 1.1 mi
- 9/10Creekside Middle SchoolGrades: 6-8Distance: 0.9 mi
- 10/10Carmel High SchoolGrades: 9-12Distance: 6.2 mi
Schools provided by the listing agent
- High: Carmel High School
Source: MIBOR as distributed by MLS GRID. This data may not be complete. We recommend contacting the local school district to confirm school assignments for this home.
- $1,040,0004 bd3 ba4.1k sqft4248 Stone Lake Dr, Zionsville, IN 46077New Construction

- $943,200-- bd-- ba-- sqft4319 Stone Lake Dr, Zionsville, IN 46077Off Market
- $600-- bd-- ba-- sqft4283 Stone Lake Dr, Zionsville, IN 46077Off Market
- $600-- bd-- ba-- sqft4308 Stone Lake Dr, Zionsville, IN 46077Off Market
- $600-- bd-- ba-- sqft4296 Stone Lake Dr, Zionsville, IN 46077Off Market
- $600-- bd-- ba-- sqft4320 Stone Lake Dr, Zionsville, IN 46077Off Market
- $600-- bd-- ba-- sqft4284 Stone Lake Dr, Zionsville, IN 46077Off Market
- $908,1004 bd3 ba3.2k sqft4322 Prairie Falcon Dr, Zionsville, IN 46077Off Market
A local agent can set up tours, give advice and negotiate with sellers.
Similar homes
- $1,699,0005 bd5 ba6.2k sqft11620 Ansley Ct, Zionsville, IN 46077Active
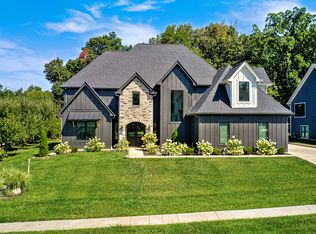 MLS ID #22113801, Yulia Castello, Libertad Real Estate Co., LLC. MIBOR as distributed by MLS GRID
 - $1,990,0006 bd5 ba6.1k sqft11753 Ansley Ct, Zionsville, IN 46077Active
 MLS ID #22104888, Samuel Hawkins, F.C. Tucker Company. MIBOR as distributed by MLS GRID
 - $1,895,0005 bd6 ba7.4k sqft3476 Homestretch Dr, Carmel, IN 46032Active
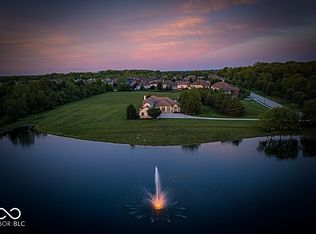 MLS ID #22102181, Allen Williams, Berkshire Hathaway Home. MIBOR as distributed by MLS GRID
 - $1,199,0004 bd3 ba4.1k sqft5255 S Us Highway 421, Zionsville, IN 46077Active
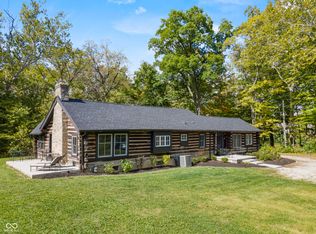 MLS ID #22060521, Candace Fisk, Coldwell Banker - Kaiser. MIBOR as distributed by MLS GRID
 - $999,9995 bd5 ba6.4k sqft3796 Conifer Dr, Zionsville, IN 46077ActiveMLS ID #22107079, Tracy Wright, F.C. Tucker Company. MIBOR as distributed by MLS GRID
- $1,040,0004 bd3 ba4.1k sqft4248 Stone Lake Dr, Zionsville, IN 46077ActiveMLS ID #22022071, Kourtney Shoopman, Berkshire Hathaway Home. MIBOR as distributed by MLS GRID
- $2,325,0006 bd6 ba7.2k sqft3973 Club Ridge Ests, Zionsville, IN 46077ActiveMLS ID #22094546, Priya Bhargava, Keller Williams Indpls Metro N. MIBOR as distributed by MLS GRID
- $949,9004 bd5 ba4.6k sqft2790 W High Grove Cir, Zionsville, IN 46077ActiveMLS ID #22119398, Russ Lawrence, F.C. Tucker Company. MIBOR as distributed by MLS GRID
- $1,695,0005 bd7 ba5.3k sqft15015 Ascot Hills Dr S, Carmel, IN 46032ActiveMLS ID #22074414, Marianne Piazzi, Encore Sotheby's International. MIBOR as distributed by MLS GRID
- $1,400,0004 bd4 ba6k sqft13357 Dumbarton St, Carmel, IN 46032ActiveMLS ID #22113648, Kathryn Lory, F.C. Tucker Company. MIBOR as distributed by MLS GRID
- $1,750,0004 bd4 ba4.3k sqft21035 Anthony Rd, Westfield, IN 46062ActiveMLS ID #22119788, David Cronnin, AMR Real Estate LLC. MIBOR as distributed by MLS GRID
- $985,0006 bd5 ba5.1k sqft13673 Shorecove Ct, Carmel, IN 46074ActiveMLS ID #22119632, Matt McLaughlin, F.C. Tucker Company. MIBOR as distributed by MLS GRID
- $949,2945 bd4 ba4.4k sqft6065 Johnson Rd, Zionsville, IN 46077ActiveMIBOR as distributed by MLS GRID
- $1,799,0004 bd4 ba3.9k sqft8135 Sycamore Rd, Indianapolis, IN 46240ActiveMLS ID #22115392, Russ Lawrence, F.C. Tucker Company. MIBOR as distributed by MLS GRID
- $1,650,0003 bd3 ba5.7k sqft7548 Morningside Dr, Indianapolis, IN 46240ActiveMLS ID #22094691, Allison Steck, Compass Indiana, LLC. MIBOR as distributed by MLS GRID
- $1,895,0004 bd5 ba6.1k sqft8114 Meadowbrook Dr, Indianapolis, IN 46240ActiveMLS ID #22107472, Samuel Hawkins, F.C. Tucker Company. MIBOR as distributed by MLS GRID
- $1,875,0005 bd5 ba6k sqft10701 Harbor Bay Dr, Fishers, IN 46040ActiveMLS ID #22099065, Meighan Wise, Keller Williams Indpls Metro N. MIBOR as distributed by MLS GRID
- $924,6125 bd4 ba4.3k sqft6082 Salisbury St, Zionsville, IN 46077ActiveMIBOR as distributed by MLS GRID
- $969,0005 bd4 ba4.8k sqft12448 Glendurgan Dr, Carmel, IN 46032ActiveMLS ID #22113401, Angel Dean, F.C. Tucker Company. MIBOR as distributed by MLS GRID
- $1,949,0004 bd5 ba5.4k sqft751 1st Ave NW, Carmel, IN 46032ActiveMLS ID #22065002, Jason O'Neil, Circle Real Estate. MIBOR as distributed by MLS GRID
