Welcome to Waterfront of West Clay - Carmel's new construction community! This is a rare opportunity to own a stunning ranch in one of Indiana's most coveted addresses, all within the award-winning Carmel Clay School District. From the moment you step inside, soaring natural light pours through every room, illuminating rich hardwood floors and an expansive open floor plan built for effortless living and impressive entertaining. Gather around the gas fireplace in the generous great room, or head into the gourmet kitchen featuring top-of-the-line appliances, generous counter space, and a large center island perfect for everything from weeknight dinners to weekend gatherings. The owner's suite is your private sanctuary, complete with a spa-inspired tile shower, double sinks, and a spacious walk-in closet. Beyond your front door, the Waterfront of West Clay lifestyle awaits - premier shopping, dining, and recreation just minutes away, all while feeding into Carmel Clay Schools, consistently ranked among the best in Indiana. A builder model is available to tour. Don't miss your chance to own in Carmel's most exclusive community!
Active
$1,040,000
4248 Stone Lake Dr, Zionsville, IN 46077
4beds
4,123sqft
Residential, Single Family Residence
Built in 2025
0.34 Acres Lot
$1,023,200 Zestimate®
$252/sqft
$94/mo HOA
What's special
- 535 days |
- 931 |
- 18 |
Zillow last checked:
Listing updated:
Listed by:
Kourtney Shoopman 317-522-3970,
Berkshire Hathaway Home
Source: MIBOR as distributed by MLS GRID,MLS#: 22022071
Facts & features
Interior
Bedrooms & bathrooms
- Bedrooms: 4
- Bathrooms: 3
- Full bathrooms: 3
- Main level bathrooms: 3
- Main level bedrooms: 4
Bedroom 2
- Level: Main
- Area: 196 Square Feet
- Dimensions: 14x14
Bedroom 3
- Level: Main
- Area: 195 Square Feet
- Dimensions: 13x15
Bedroom 4
- Level: Main
- Area: 132 Square Feet
- Dimensions: 12x11
Other
- Level: Main
- Area: 272 Square Feet
- Dimensions: 17x16
Great room
- Level: Main
- Area: 442 Square Feet
- Dimensions: 26x17
Hearth room
- Level: Main
- Area: 234 Square Feet
- Dimensions: 18x13
Kitchen
- Level: Main
- Area: 209 Square Feet
- Dimensions: 11x19
Laundry
- Features: Tile-Ceramic
- Level: Main
- Area: 72 Square Feet
- Dimensions: 8x9
Heating
- Forced Air, Natural Gas
Cooling
- Central Air
Appliances
- Included: Gas Cooktop, Dishwasher, Dryer, Electric Water Heater, Disposal, Microwave, Oven, Convection Oven, Range Hood, Refrigerator, Washer
- Laundry: Connections All, Main Level
Features
- Attic Access, Double Vanity, Breakfast Bar, High Ceilings, Kitchen Island, Entrance Foyer, Eat-in Kitchen, Pantry, Smart Thermostat, Walk-In Closet(s)
- Basement: Egress Window(s),Partial,Roughed In
- Attic: Access Only
- Number of fireplaces: 1
- Fireplace features: Gas Log, Great Room
Interior area
- Total structure area: 4,123
- Total interior livable area: 4,123 sqft
- Finished area below ground: 0
Video & virtual tour
Property
Parking
- Total spaces: 3
- Parking features: Attached
- Attached garage spaces: 3
- Details: Garage Parking Other(Garage Door Opener, Keyless Entry)
Features
- Levels: One
- Stories: 1
- Patio & porch: Covered, Patio
- Exterior features: Lighting
Lot
- Size: 0.34 Acres
Details
- Parcel number: 290931016024000018
- Horse amenities: None
Construction
Type & style
- Home type: SingleFamily
- Architectural style: Ranch
- Property subtype: Residential, Single Family Residence
Materials
- Brick, Cement Siding
- Foundation: Concrete Perimeter
Condition
- New Construction
- New construction: Yes
- Year built: 2025
Details
- Builder name: Paul Shoopman Homes
Utilities & green energy
- Water: Public
Community & HOA
Community
- Subdivision: Waterfront Of West Clay
HOA
- Has HOA: Yes
- Amenities included: Insurance
- Services included: Association Builder Controls, Entrance Common, Insurance
- HOA fee: $94 monthly
Location
- Region: Zionsville
Financial & listing details
- Price per square foot: $252/sqft
- Annual tax amount: $64
- Date on market: 3/8/2025
- Cumulative days on market: 525 days
Estimated market value
$1,023,200
$972,000 - $1.07M
$4,416/mo
Price history
| Date | Event | Price |
|---|---|---|
| 12/8/2025 | Price change | $1,040,000+2%$252/sqft |
Source:  MIBOR as distributed by MLS GRID #22022071 Report a problem MIBOR as distributed by MLS GRID #22022071 Report a problem | ||
| 3/8/2025 | Listed for sale | $1,020,000$247/sqft |
Source: MIBOR as distributed by MLS GRID #22022071 Report a problem | ||
Public tax history
Tax history is unavailable.
Monthly payment
Est. payment
Payment breakdown
Explore the cost of this home by adjusting the details. Changes won't be saved.Climate risks
Neighborhood: 46077
Nearby schools
GreatSchools rating
- 10/10West Clay ElementaryGrades: PK-5Distance: 1.1 mi
- 9/10Creekside Middle SchoolGrades: 6-8Distance: 0.9 mi
- 10/10Carmel High SchoolGrades: 9-12Distance: 6.2 mi
Schools provided by the listing agent
- High: Carmel High School
Source: MIBOR as distributed by MLS GRID. This data may not be complete. We recommend contacting the local school district to confirm school assignments for this home.
- $1,725,0006 bd5 ba5.1k sqft4301 Stone Lake Dr, Zionsville, IN 46077New Construction
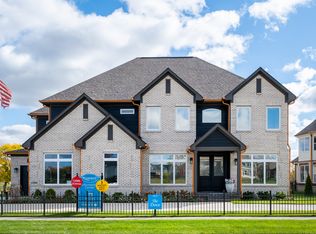
- $943,200-- bd-- ba-- sqft4319 Stone Lake Dr, Zionsville, IN 46077Off Market
- $600-- bd-- ba-- sqft4283 Stone Lake Dr, Zionsville, IN 46077Off Market
- $600-- bd-- ba-- sqft4308 Stone Lake Dr, Zionsville, IN 46077Off Market
- $600-- bd-- ba-- sqft4296 Stone Lake Dr, Zionsville, IN 46077Off Market
- $600-- bd-- ba-- sqft4320 Stone Lake Dr, Zionsville, IN 46077Off Market
- $600-- bd-- ba-- sqft4284 Stone Lake Dr, Zionsville, IN 46077Off Market
- $908,1004 bd3 ba3.2k sqft4322 Prairie Falcon Dr, Zionsville, IN 46077Off Market
A local agent can set up tours, give advice and negotiate with sellers.
Similar homes
- $570,0003 bd4 ba3.5k sqft12051 Sanctuary Blvd, Zionsville, IN 46077Active
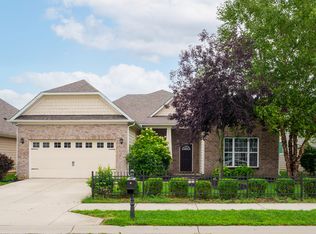 MLS ID #22120045, Kourtney Shoopman, Berkshire Hathaway Home. MIBOR as distributed by MLS GRID
 - $814,9004 bd4 ba4.7k sqft5378 Rose Dr, Zionsville, IN 46077Active
 MLS ID #22099034, Malinda Springston, F.C. Tucker Company. MIBOR as distributed by MLS GRID
 - $825,0005 bd4 ba4.8k sqft8752 Windpointe Pass, Zionsville, IN 46077Active
 MLS ID #22112539, Laura Heigl, CENTURY 21 Scheetz. MIBOR as distributed by MLS GRID
 - $985,0006 bd5 ba5.1k sqft13673 Shorecove Ct, Carmel, IN 46074Active
 MLS ID #22119632, Matt McLaughlin, F.C. Tucker Company. MIBOR as distributed by MLS GRID
 - $675,0004 bd4 ba3.1k sqft11495 Langton Walk, Zionsville, IN 46077ActiveMLS ID #22117029, Robbin Edwards, Encore Sotheby's International. MIBOR as distributed by MLS GRID
- $785,0003 bd3 ba5.4k sqft3579 Sugar Pine Ln, Zionsville, IN 46077ActiveMLS ID #22116874, Jamie Carmosino, Carpenter, REALTORS®. MIBOR as distributed by MLS GRID
- $949,2945 bd4 ba4.4k sqft6065 Johnson Rd, Zionsville, IN 46077ActiveMIBOR as distributed by MLS GRID
- $857,0005 bd4 ba5k sqft4445 Evergreen Trl, Carmel, IN 46074ActiveMLS ID #22110596, Ning-Ning Wei, CENTURY 21 Scheetz. MIBOR as distributed by MLS GRID
- $949,9005 bd5 ba4.5k sqft15679 Woodford Dr, Westfield, IN 46074ActiveMLS ID #22115554, Glenn Bill, eXp Realty, LLC. MIBOR as distributed by MLS GRID
- $679,0004 bd3 ba4.6k sqft2144 Chick Evans Way, Westfield, IN 46074ActiveMLS ID #22118435, Malinda Ennis, Keller Williams Indy Metro NE. MIBOR as distributed by MLS GRID
- $1,100,0005 bd4 ba3.8k sqft21445 Oak Ridge Rd, Sheridan, IN 46069ActiveMLS ID #22120044, Claire-Anne Aikman, The Point in Real Estate LLC. MIBOR as distributed by MLS GRID
- $1,040,0005 bd4 ba4k sqft1522 Daylight Dr, Indianapolis, IN 46280ActiveMLS ID #22102369, Joshua Vida, Paradigm Realty Solutions. MIBOR as distributed by MLS GRID
- $659,9004 bd4 ba4.5k sqft3205 Tantara Bnd, Carmel, IN 46032ActiveMLS ID #22115682, Jon Hensley, Coldwell Banker - Kaiser. MIBOR as distributed by MLS GRID
- $899,0005 bd6 ba5.1k sqft1358 Avondale Dr, Westfield, IN 46074ActiveMLS ID #22102028, Carrie Holle, Compass Indiana, LLC. MIBOR as distributed by MLS GRID
- $1,049,9006 bd5 ba5.5k sqft14558 New Garden Ln, Carmel, IN 46033ActiveMLS ID #22109215, Christy Sweet, F.C. Tucker Company. MIBOR as distributed by MLS GRID
- $835,0006 bd4 ba4.3k sqft16691 Carlton Rd, Westfield, IN 46074ActiveMLS ID #22118108, Karli Davis, F.C. Tucker Company. MIBOR as distributed by MLS GRID
- $679,9005 bd4 ba4k sqft15088 Sullivan Ln, Westfield, IN 46074ActiveMLS ID #22116589, Carrie Clark, Keller Williams Indpls Metro N. MIBOR as distributed by MLS GRID
- $775,0005 bd3 ba4.3k sqft2170 Hengist Dr, Westfield, IN 46074ActiveMLS ID #22113806, David Cronnin, AMR Real Estate LLC. MIBOR as distributed by MLS GRID
- $849,9005 bd4 ba4.3k sqft6523 Paddle Dr, Carmel, IN 46033ActiveMLS ID #22116392, Andy Stephenson, @properties. MIBOR as distributed by MLS GRID
- $799,9003 bd4 ba4k sqft15606 Woodford Dr, Westfield, IN 46074ActiveMLS ID #22109062, Justin Steill, Berkshire Hathaway Home. MIBOR as distributed by MLS GRID
