Welcome to this beautifully maintained 3-bedroom, 3.5-bath home in the desirable Sanctuary neighborhood at 121st Street in Zionsville! Offering 3,514 sq ft of thoughtfully designed living space, this home combines spacious rooms, stylish finishes, and a comfortable layout throughout. Ideally situated along US 421/Michigan Road, this home offers quick access to both I-465 and I-65, putting downtown Indianapolis just about 20 minutes away, plus convenient proximity to charming downtown Zionsville's shops and restaurants. The main level features a dramatic 19x29 living room with vaulted ceilings and a gas-start fireplace, offering abundant space for entertaining. The kitchen boasts a breakfast bar, updated finishes, a gas cooktop, and double ovens, opening seamlessly to the dining and family room areas for easy everyday living. The main-level primary suite is a true retreat, complete with a generous walk-in closet and a private bath featuring both a full shower and soaking tub. A second bedroom on the main level offers flexibility as a guest room, office, or additional living space, while the expansive upper-level bedroom - nearly 370 sq ft - could easily accommodate a sitting area, home office, or recreation space. A convenient main-level laundry room adds to the home's everyday functionality. Enjoy outdoor living on the screened patio, open patio, and deck, all within a fully fenced yard. The attached, finished 2-car garage includes a garage door opener. Located within Zionsville Community Schools and the sought-after Sanctuary community, this home offers an ideal blend of space, comfort and convenience. With municipal water and sewer, gas connected, and easy access to everything Zionsville has to offer, this is a wonderful opportunity you won't want to miss!
Active
$570,000
12051 Sanctuary Blvd, Zionsville, IN 46077
3beds
3,514sqft
Residential, Single Family Residence
Built in 2012
8,276 Square Feet Lot
$-- Zestimate®
$162/sqft
$65/mo HOA
What's special
Fully fenced yardGas-start fireplaceOpen patioGenerous walk-in closetScreened patioUpdated finishesDouble ovens
- 18 hours |
- 387 |
- 17 |
Zillow last checked:
Listing updated:
Listed by:
Kourtney Shoopman 317-522-3970,
Berkshire Hathaway Home
Source: MIBOR as distributed by MLS GRID,MLS#: 22120045
Facts & features
Interior
Bedrooms & bathrooms
- Bedrooms: 3
- Bathrooms: 4
- Full bathrooms: 3
- 1/2 bathrooms: 1
- Main level bathrooms: 3
- Main level bedrooms: 2
Primary bedroom
- Level: Main
- Area: 258.54 Square Feet
- Dimensions: 13.9x18.6
Bedroom 2
- Level: Main
- Area: 247.42 Square Feet
- Dimensions: 13.9x17.8
Bedroom 3
- Level: Upper
- Area: 368.15 Square Feet
- Dimensions: 19.9x18.5
Breakfast room
- Level: Main
- Area: 66 Square Feet
- Dimensions: 11x6
Dining room
- Level: Main
- Area: 139.23 Square Feet
- Dimensions: 11.9x11.7
Family room
- Level: Main
- Area: 126.1 Square Feet
- Dimensions: 13x9.7
Kitchen
- Level: Main
- Area: 168 Square Feet
- Dimensions: 14x12
Living room
- Level: Main
- Area: 551 Square Feet
- Dimensions: 19x29
Heating
- Electric, Natural Gas
Cooling
- Central Air
Appliances
- Included: Gas Cooktop, Dishwasher, Dryer, ENERGY STAR Qualified Water Heater, Electric Water Heater, Oven, Double Oven, Electric Oven, Refrigerator, Washer, Range Hood
- Laundry: Laundry Room, Main Level
Features
- Breakfast Bar, Walk-In Closet(s), Kitchen Island, Cathedral Ceiling(s)
- Has basement: No
- Number of fireplaces: 1
- Fireplace features: Gas Starter, Living Room
Interior area
- Total structure area: 3,514
- Total interior livable area: 3,514 sqft
Property
Parking
- Total spaces: 2
- Parking features: Attached
- Attached garage spaces: 2
- Details: Garage Parking Other(Finished Garage, Garage Door Opener)
Features
- Levels: Two,One
- Stories: 1
- Patio & porch: Deck, Patio, Screened
- Exterior features: Other
- Fencing: Fenced,Fence Complete,Perimeter,Security,Front Yard
- Has view: Yes
- View description: Trees/Woods, Neighborhood
Lot
- Size: 8,276 Square Feet
- Features: Other
Details
- Parcel number: 060836000101012006
- Special conditions: Sales Disclosure On File
- Horse amenities: None
Construction
Type & style
- Home type: SingleFamily
- Architectural style: Other
- Property subtype: Residential, Single Family Residence
Materials
- Cement Siding, Other, Brick, Shingle Siding
- Foundation: Concrete Perimeter
Condition
- New construction: No
- Year built: 2012
Utilities & green energy
- Electric: 200+ Amp Service, Underground
- Water: Public
- Utilities for property: Electricity Connected, Water Connected
Community & HOA
Community
- Subdivision: The Sanctuary At 121st Street
HOA
- Has HOA: Yes
- Amenities included: Trash, Other
- Services included: Trash, Other
- HOA fee: $389 semi-annually
- HOA phone: 317-875-5600
Location
- Region: Zionsville
Financial & listing details
- Price per square foot: $162/sqft
- Tax assessed value: $488,700
- Annual tax amount: $5,078
- Date on market: 8/17/2026
- Cumulative days on market: 2 days
- Electric utility on property: Yes
Estimated market value
Not available
Estimated sales range
Not available
Not available
Price history
| Date | Event | Price |
|---|---|---|
| 8/17/2026 | Listed for sale | $570,000$162/sqft |
Source:  MIBOR as distributed by MLS GRID #22120045 Report a problem MIBOR as distributed by MLS GRID #22120045 Report a problem | ||
| 8/12/2026 | Listing removed | $570,000$162/sqft |
Source: MIBOR as distributed by MLS GRID #22109604 Report a problem | ||
| 6/22/2026 | Listed for sale | $570,000+23.9%$162/sqft |
Source: MIBOR as distributed by MLS GRID #22109604 Report a problem | ||
| 4/18/2023 | Sold | $460,000-4.4%$131/sqft |
Source: MIBOR as distributed by MLS GRID #21903251 Report a problem | ||
| 3/22/2023 | Contingent | $481,000+0.4%$137/sqft |
Source:  NIRA as distributed by MLS GRID #525101 Report a problem NIRA as distributed by MLS GRID #525101 Report a problem | ||
| 3/21/2023 | Pending sale | $479,000$136/sqft |
Source: MIBOR as distributed by MLS GRID #21903251 Report a problem | ||
| 2/25/2023 | Price change | $479,000-0.4%$136/sqft |
Source: MIBOR as distributed by MLS GRID #21903251 Report a problem | ||
| 2/10/2023 | Price change | $481,000-2%$137/sqft |
Source: NIRA as distributed by MLS GRID #525101 Report a problem | ||
| 1/20/2023 | Listed for sale | $491,000$140/sqft |
Source: NIRA as distributed by MLS GRID #525101 Report a problem | ||
Public tax history
| Year | Property taxes | Tax assessment |
|---|---|---|
| 2025 | $5,097 -5.7% | $488,700 -3.3% |
| 2024 | $5,403 +26.9% | $505,600 +2.3% |
| 2023 | $4,259 +2.3% | $494,100 +26% |
| 2022 | $4,162 +4.4% | $392,100 +8.6% |
| 2021 | $3,986 +2.5% | $360,900 +4.2% |
| 2020 | $3,891 -2.2% | $346,200 +0.6% |
| 2019 | $3,976 +2.7% | $344,000 +4.7% |
| 2018 | $3,873 -3.2% | $328,700 +0.2% |
| 2017 | $4,002 +13.4% | $328,000 |
| 2016 | $3,530 +4.3% | $328,000 +8.9% |
| 2014 | $3,383 +3.6% | $301,300 +4% |
| 2013 | $3,267 +76.4% | $289,700 +300.1% |
| 2012 | $1,852 +30771.3% | $72,400 +24033.3% |
| 2011 | $6 +50.8% | $300 +50% |
| 2010 | $4 -2.9% | $200 |
| 2009 | $4 | $200 |
Find assessor info on the county website
Monthly payment
Est. payment
Payment breakdown
Explore the cost of this home by adjusting the details. Changes won't be saved.Climate risks
Neighborhood: 46077
Nearby schools
GreatSchools rating
- 9/10Eagle Elementary SchoolGrades: PK-4Distance: 1.5 mi
- 8/10Zionsville West Middle SchoolGrades: PK-8Distance: 5 mi
- 10/10Zionsville Community High SchoolGrades: 9-12Distance: 1.7 mi
Schools provided by the listing agent
- High: Zionsville Community High School
Source: MIBOR as distributed by MLS GRID. This data may not be complete. We recommend contacting the local school district to confirm school assignments for this home.
- $541,4003 bd2 ba2.7k sqft12063 Sanctuary Blvd, Zionsville, IN 46077Off Market
- $534,2003 bd2 ba2.4k sqft12039 Sanctuary Blvd, Zionsville, IN 46077Off Market
- $705,3005 bd4 ba4.2k sqft12075 Sanctuary Blvd, Zionsville, IN 46077Off Market
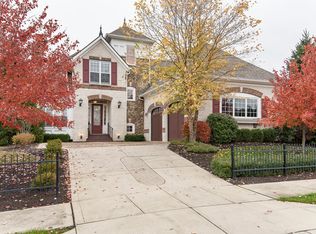
- $777,5005 bd3 ba5k sqft12075 Sanctuary Blvd, Zionsville, -- 46077Off Market
- $566,1003 bd2 ba2.7k sqft12027 Sanctuary Blvd, Zionsville, IN 46077Off Market
- $582,1003 bd3 ba2.2k sqft12056 Sanctuary Blvd, Zionsville, IN 46077Off Market
- $530,0003 bd2 ba2.1k sqft12044 Sanctuary Blvd, Zionsville, IN 46077Sold
- $438,7003 bd2 ba1.5k sqft12068 Sanctuary Blvd, Zionsville, IN 46077Off Market
A local agent can set up tours, give advice and negotiate with sellers.
A local lender can help you make sure your offer is ready when you are.
Similar homes
- $485,0004 bd3 ba2.3k sqft13695 Stanford Dr, Carmel, IN 46074Active
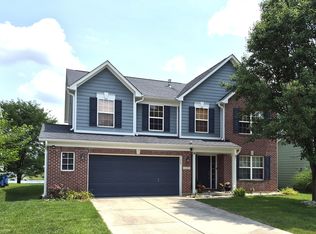 MLS ID #22119165, Lisa Meulbroek, Liberty Real Estate, LLC.. MIBOR as distributed by MLS GRID
 - $560,0004 bd4 ba4k sqft11842 Wedgeport Ln, Fishers, IN 46038Active
 MLS ID #22117733, Donald Kohler, Kohler Realty. MIBOR as distributed by MLS GRID
 - $635,0003 bd2 ba3.7k sqft1136 Holmes Rd, Lebanon, IN 46052Active
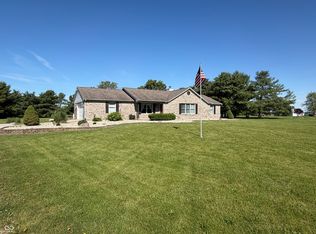 MLS ID #22105877, Ray Stuck, HomeXpert, Ray Stuck & Co.. MIBOR as distributed by MLS GRID
 - $532,0003 bd3 ba2.7k sqft19359 Michelle Ln, Westfield, IN 46074Active
 MLS ID #22103063, Mark Studebaker, Trueblood Real Estate. MIBOR as distributed by MLS GRID
 - $457,7774 bd3 ba2.6k sqft6162 Crabapple Dr, Whitestown, IN 46075ActiveMLS ID #22084531, Seema Saini, F.C. Tucker Company. MIBOR as distributed by MLS GRID
- $340,0004 bd3 ba2k sqft16313 Clarks Hill Way, Westfield, IN 46074ActiveMLS ID #22119939, Michael Nauman, RE/MAX Advanced Realty. MIBOR as distributed by MLS GRID
- $457,5005 bd3 ba3.4k sqft8744 N Aspen Way, McCordsville, IN 46055ActiveMLS ID #22119660, Carol Blackmon, Epique Inc. MIBOR as distributed by MLS GRID
- $549,0003 bd3 ba2.1k sqft9680 Holborn Ave, McCordsville, IN 46055ActiveMLS ID #22116494, Amir Chaudhary, Kingsway Real Estate Brokerage. MIBOR as distributed by MLS GRID
- $549,9005 bd3 ba2.8k sqft2018 Elizaville Rd, Lebanon, IN 46052ActiveMLS ID #22050156, Joseph Alexander, Berkshire Hathaway Home. MIBOR as distributed by MLS GRID
- $574,9905 bd3 ba3.4k sqft852 Cowley Dr, Westfield, IN 46074ActiveMLS ID #22098501, Pamela Crew, Highgarden Real Estate. MIBOR as distributed by MLS GRID
- $380,0004 bd3 ba2k sqft1327 Walston Ct, Indianapolis, IN 46260ActiveMLS ID #22085404, Mary Habiby-Lucchese, F.C. Tucker Company. MIBOR as distributed by MLS GRID
- $344,0005 bd4 ba2.9k sqft3039 Oberlin Ct, Indianapolis, IN 46268ActiveMLS ID #22111577, Chris Price, Keller Williams Indy Metro Partners. MIBOR as distributed by MLS GRID
- $439,9994 bd4 ba3.1k sqft7056 Eagle Rd, Indianapolis, IN 46278ActiveMLS ID #22111918, Timothy Hardin, Hardin Realty Group. MIBOR as distributed by MLS GRID
- $319,0003 bd3 ba2.1k sqft1927 Yacht Harbor Cir, Indianapolis, IN 46260ActiveMLS ID #22118121, Latashia White, Black Realty Company. MIBOR as distributed by MLS GRID
- $425,0005 bd4 ba3k sqft3344 Tina Ct, Brownsburg, IN 46112ActiveMLS ID #22119267, Jennifer Goode, BluPrint Real Estate Group. MIBOR as distributed by MLS GRID
- $465,0004 bd4 ba4.1k sqft12125 Eddington Pl, Fishers, IN 46037ActiveMLS ID #22109660, Daniel Witte, Witte Realty Group LLC. MIBOR as distributed by MLS GRID
- $299,0003 bd2 ba1.7k sqft7646 Moran Ct, Indianapolis, IN 46268For SaleMLS ID #202631294, Brooke Webster, Home Town Realty. IRMLS
- $639,9134 bd3 ba4.1k sqft3136 E County Road 100 N, Danville, IN 46122ActiveMLS ID #22098298, Lydia Homeier, REMAX ONE. MIBOR as distributed by MLS GRID
- $530,0002 bd2 ba1.8k sqft14989 Flying Ebony Trl, Westfield, IN 46074ActiveMLS ID #22099270, Larry Copeland, F.C. Tucker Company. MIBOR as distributed by MLS GRID
- $840,0006 bd4 ba4.3k sqft16691 Carlton Rd, Westfield, IN 46074ActiveMLS ID #22118108, Karli Davis, F.C. Tucker Company. MIBOR as distributed by MLS GRID
