2 year old better than new "Mystique Model" home in popular Kimblewick! The reason the "Mystique Model" is soooo popular is it offers larger Bedrooms, completely covered patio & huge amount of storage space in it's 3 car tandem garage!! You must experience the walking trails, 2 nice dog parks & truly magnificent clubhouse!! Indoor & outdoor pools, large exercise room, hot tub etc.
Active
Price cut: $9.9K (6/25)
$530,000
14989 Flying Ebony Trl, Westfield, IN 46074
2beds
1,842sqft
:
Get pre-qualified$3,659/mo
Residential, Single Family Residence
Built in 2024
7,405 Square Feet Lot
$524,300 Zestimate®
$288/sqft
$339/mo HOA
What's special
Completely covered patioLarger bedrooms
- 98 days |
- 340 |
- 11 |
Zillow last checked:
Listing updated:
Listed by:
Larry Copeland 317-529-4933,
F.C. Tucker Company
Source: MIBOR as distributed by MLS GRID,MLS#: 22099270
Facts & features
Interior
Bedrooms & bathrooms
- Bedrooms: 2
- Bathrooms: 2
- Full bathrooms: 2
- Main level bathrooms: 2
- Main level bedrooms: 2
Primary bedroom
- Level: Main
- Area: 224 Square Feet
- Dimensions: 16x14
Bedroom 2
- Level: Main
- Area: 196 Square Feet
- Dimensions: 14x14
Dining room
- Level: Main
- Area: 110 Square Feet
- Dimensions: 11x10
Kitchen
- Level: Main
- Area: 160 Square Feet
- Dimensions: 16x10
Library
- Level: Main
- Area: 120 Square Feet
- Dimensions: 12x10
Heating
- Forced Air, Natural Gas
Cooling
- Central Air
Appliances
- Included: Dishwasher, Dryer, Gas Oven, Refrigerator, Washer
Features
- Kitchen Island
- Has basement: No
- Number of fireplaces: 1
- Fireplace features: Gas Starter, Great Room
Interior area
- Total structure area: 1,842
- Total interior livable area: 1,842 sqft
Property
Parking
- Total spaces: 3
- Parking features: Attached, Tandem
- Attached garage spaces: 3
Features
- Levels: One
- Stories: 1
- Patio & porch: Covered
Lot
- Size: 7,405 Square Feet
Details
- Parcel number: 290917007036000015
- Horse amenities: None
Construction
Type & style
- Home type: SingleFamily
- Architectural style: Ranch
- Property subtype: Residential, Single Family Residence
Materials
- Brick
- Foundation: Slab
Condition
- New construction: No
- Year built: 2024
Utilities & green energy
- Water: Public
Community & HOA
Community
- Subdivision: Kimblewick
HOA
- Has HOA: Yes
- Amenities included: Clubhouse, Maintenance Grounds, Maintenance, Snow Removal
- Services included: Clubhouse, Maintenance Grounds, Maintenance, Snow Removal
- HOA fee: $339 monthly
Location
- Region: Westfield
Financial & listing details
- Price per square foot: $288/sqft
- Annual tax amount: $5,016
- Date on market: 5/1/2026
- Cumulative days on market: 101 days
Estimated market value
$524,300
$498,000 - $551,000
$3,178/mo
Price history
| Date | Event | Price |
|---|---|---|
| 6/25/2026 | Price change | $530,000-1.8%$288/sqft |
Source:  MIBOR as distributed by MLS GRID #22099270 Report a problem MIBOR as distributed by MLS GRID #22099270 Report a problem | ||
| 5/14/2026 | Price change | $539,900-3.6%$293/sqft |
Source: MIBOR as distributed by MLS GRID #22099270 Report a problem | ||
| 5/1/2026 | Listed for sale | $559,900+6.6%$304/sqft |
Source: MIBOR as distributed by MLS GRID #22099270 Report a problem | ||
| 3/17/2024 | Listing removed | $525,465$285/sqft |
Source:  Del Webb Report a problem Del Webb Report a problem | ||
| 3/15/2024 | Price change | $525,465+0.1%$285/sqft |
Source: Del Webb Report a problem | ||
| 2/28/2024 | Price change | $525,000-1.5%$285/sqft |
Source: Del Webb Report a problem | ||
| 2/25/2024 | Price change | $533,060+0%$289/sqft |
Source: Del Webb Report a problem | ||
| 2/15/2024 | Price change | $533,055+17.9%$289/sqft |
Source: Del Webb Report a problem | ||
| 2/13/2024 | Listed for sale | $451,990+3.9%$245/sqft |
Source: Del Webb Report a problem | ||
| 10/25/2023 | Listing removed | -- |
Source: Del Webb Report a problem | ||
| 10/20/2023 | Price change | $434,990-0.5%$236/sqft |
Source: Del Webb Report a problem | ||
| 10/4/2023 | Price change | $436,990+4%$237/sqft |
Source: Del Webb Report a problem | ||
| 9/25/2023 | Price change | $419,990-3.9%$228/sqft |
Source: Del Webb Report a problem | ||
| 9/20/2023 | Price change | $436,990-1.8%$237/sqft |
Source: Del Webb Report a problem | ||
| 9/12/2023 | Price change | $444,990+6%$242/sqft |
Source: Del Webb Report a problem | ||
| 9/6/2023 | Price change | $419,990+0.7%$228/sqft |
Source: Del Webb Report a problem | ||
| 7/18/2023 | Price change | $416,990-5.7%$226/sqft |
Source: Del Webb Report a problem | ||
| 7/13/2023 | Price change | $441,990+6%$240/sqft |
Source: Del Webb Report a problem | ||
| 6/10/2023 | Price change | $416,990-3.5%$226/sqft |
Source: Del Webb Report a problem | ||
| 5/28/2023 | Price change | $431,990+0.2%$235/sqft |
Source: Del Webb Report a problem | ||
| 5/9/2023 | Price change | $430,990-1.8%$234/sqft |
Source: Del Webb Report a problem | ||
| 5/6/2023 | Price change | $438,990+2.3%$238/sqft |
Source: Del Webb Report a problem | ||
| 5/2/2023 | Price change | $428,990-0.5%$233/sqft |
Source: Del Webb Report a problem | ||
| 4/21/2023 | Price change | $430,990-1.8%$234/sqft |
Source: Del Webb Report a problem | ||
| 4/14/2023 | Listed for sale | $438,990$238/sqft |
Source: Del Webb Report a problem | ||
Public tax history
Tax history is unavailable.
Monthly payment
Est. payment
Payment breakdown
Explore the cost of this home by adjusting the details. Changes won't be saved.Climate risks
Neighborhood: 46074
Nearby schools
GreatSchools rating
- 8/10Shamrock Springs Elementary SchoolGrades: PK-4Distance: 2.3 mi
- 9/10Westfield Middle SchoolGrades: 7-8Distance: 5.2 mi
- 10/10Westfield High SchoolGrades: 9-12Distance: 5.5 mi
- $487,1007,405 sqft14995 Flying Ebony Trl, Westfield, IN 46074Off Market
- $494,2402 bd2 ba1.8k sqft15003 Flying Ebony Trl, Westfield, IN 46074Sold

- $600-- bd-- ba-- sqft14952 Pink Star Ct, Westfield, IN 46074Off Market
- $600-- bd-- ba-- sqft14958 Pink Star Ct, Westfield, IN 46074Off Market
- $500,0002 bd2 ba1.8k sqft14945 Iron Liege Way, Westfield, IN 46074Sold
- $---- bd-- ba-- sqft14890 Barbaro Dr, Westfield, IN 46074Off Market
- $481,7004 bd1 ba1.7k sqft14937 Iron Liege Way, Westfield, IN 46074Off Market
- $480,0009,147 sqft14955 Iron Liege Way, Westfield, IN 46074Off Market
A local agent can set up tours, give advice and negotiate with sellers.
Similar homes
- $532,0003 bd3 ba2.7k sqft19359 Michelle Ln, Westfield, IN 46074Active
 MLS ID #22103063, Mark Studebaker, Trueblood Real Estate. MIBOR as distributed by MLS GRID
 - $358,5003 bd2 ba1.4k sqft1 E Quail Wood Ln, Westfield, IN 46074Active
 MLS ID #22109976, Ashley Kirk, The Real Estate Agency. MIBOR as distributed by MLS GRID
 - $448,5013 bd3 ba1.9k sqft14866 E Keenan Cir Lot 38, Westfield, IN 46074Active
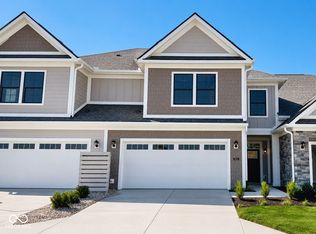 MIBOR as distributed by MLS GRID
 - $469,0003 bd2 ba1.9k sqft20506 Quicksilver Rd, Noblesville, IN 46062Active
 MLS ID #22115148, Michael Jaensson, Carpenter, REALTORS®. MIBOR as distributed by MLS GRID
 - $420,0003 bd2 ba1.6k sqft805 Sapp Cir, Westfield, IN 46074ActiveMLS ID #22116184, Phyllis Gillingham, Red Dog Realty, LLC. MIBOR as distributed by MLS GRID
- $499,0003 bd3 ba2.1k sqft16514 Deerpath Way, Westfield, IN 46074ActiveMLS ID #22094748, Stacey Willis, Stacey Willis. MIBOR as distributed by MLS GRID
- $349,9003 bd2 ba1.5k sqft17957 Ranger Way, Westfield, IN 46074ActiveMLS ID #22101816, Kristie Blankenhorn, F.C. Tucker Company. MIBOR as distributed by MLS GRID
- $350,0003 bd2 ba1.6k sqft6822 Orchard Run Cir, Whitestown, IN 46075ActiveMLS ID #22118580, Jessica Wolfe, Epique Inc. MIBOR as distributed by MLS GRID
- $462,9003 bd2 ba2.4k sqft20235 Atchison Way, Westfield, IN 46074ActiveMLS ID #22106129, Adam Barlow, FULL CANOPY REAL ESTATE, LLC. MIBOR as distributed by MLS GRID
- $380,0004 bd3 ba2k sqft1327 Walston Ct, Indianapolis, IN 46260ActiveMLS ID #22085404, Mary Habiby-Lucchese, F.C. Tucker Company. MIBOR as distributed by MLS GRID
- $320,0003 bd2 ba1.4k sqft1809 Emerald Pines Ln, Westfield, IN 46074ActiveMLS ID #22109724, Daniel Witte, Witte Realty Group LLC. MIBOR as distributed by MLS GRID
- $549,0003 bd3 ba2.1k sqft9680 Holborn Ave, McCordsville, IN 46055ActiveMLS ID #22116494, Amir Chaudhary, Kingsway Real Estate Brokerage. MIBOR as distributed by MLS GRID
- $439,9993 bd3 ba2.2k sqft810 Possman Way, Westfield, IN 46074ActiveMIBOR as distributed by MLS GRID
- $474,0003 bd3 ba2.4k sqft19366 McBee Ave, Westfield, IN 46074ActiveMLS ID #22101979, Brian Wignall, F.C. Tucker Company. MIBOR as distributed by MLS GRID
- $589,9003 bd3 ba2.6k sqft173 Cline St, Westfield, IN 46074ActiveMLS ID #22059664, Richard Gillette, Highgarden Real Estate. MIBOR as distributed by MLS GRID
- $429,9993 bd3 ba2.4k sqft774 Possman Way, Westfield, IN 46074ActiveMIBOR as distributed by MLS GRID
- $349,9003 bd3 ba2.4k sqft5780 White Pine Rd, Whitestown, IN 46075ActiveMLS ID #22114622, Michael Levin, Zenith Realty & Bus. Advisors. MIBOR as distributed by MLS GRID
- $409,9993 bd3 ba1.8k sqft816 Possman Way, Westfield, IN 46074ActiveMIBOR as distributed by MLS GRID
- $429,9004 bd3 ba2.6k sqft18927 Goldwater Rd, Westfield, IN 46062ActiveMLS ID #22116765, Nancee Dowler, F.C. Tucker Company. MIBOR as distributed by MLS GRID
- $299,0003 bd2 ba1.7k sqft7646 Moran Ct, Indianapolis, IN 46268For SaleMLS ID #202631294, Brooke Webster, Home Town Realty. IRMLS
