Fantastic Ranch built in 2022, in one of Westfield's most desirable over 55 communities. Gourmet, open-plan kitchen seamlessly integrates with the living room and dining room. It features a central island with a sink, creating an ideal space for culinary exploration and social gatherings. All appliances stay including the washer and dryer. Primary Bath has a double sink and tiled, stand-up shower with built-in seat, toilet room and linen closet. The floorplan features easy access from the Primary walk-in closet to the laundry room. Enjoy outdoor living on the private patio, which includes a covered section. Beautiful pool and workout facilities.Just steps from the walking trail and near Grand Park, restaurants and shopping. Sellers will be happy to install doors to third bedroom if desired. Truly a Must See! Some photos have been digitally enhanced.
Active
Price cut: $10K (8/26)
$410,000
805 Sapp Cir, Westfield, IN 46074
3beds
1,670sqft
Residential, Single Family Residence
Built in 2022
6,098 Square Feet Lot
$404,800 Zestimate®
$246/sqft
$260/mo HOA
What's special
Beautiful poolGourmet open-plan kitchen
- 46 days
- 376
- 8
Zillow last checked:
Listing updated:
Listed by:
Phyllis Gillingham 317-626-9503,
Red Dog Realty, LLC
Source: MIBOR as distributed by MLS GRID,MLS#: 22116184
Facts & features
Interior
Bedrooms & bathrooms
- Bedrooms: 3
- Bathrooms: 2
- Full bathrooms: 2
- Main level bathrooms: 2
- Main level bedrooms: 3
Bedroom 2
- Level: Main
- Area: 110 Square Feet
- Dimensions: 11x10
Bedroom 3
- Features: Luxury Vinyl Plank
- Level: Main
- Area: 110 Square Feet
- Dimensions: 11x10
Other
- Level: Main
- Area: 195 Square Feet
- Dimensions: 13x15
Dining room
- Features: Luxury Vinyl Plank
- Level: Main
- Area: 160 Square Feet
- Dimensions: 10x16
Great room
- Features: Luxury Vinyl Plank
- Level: Main
- Area: 272 Square Feet
- Dimensions: 16x17
Kitchen
- Features: Luxury Vinyl Plank
- Level: Main
- Area: 180 Square Feet
- Dimensions: 12x15
Heating
- High Efficiency (90%+ AFUE ), Natural Gas
Cooling
- Central Air
Appliances
- Included: Dishwasher, Electric Water Heater, Disposal, Exhaust Fan, MicroHood, Electric Oven, Refrigerator
- Laundry: Main Level
Features
- Attic Access, Walk-In Closet(s), Storage, Kitchen Island, Pantry, Smart Thermostat
- Windows: Wood Work Painted
- Has basement: No
- Attic: Access Only
- Number of fireplaces: 1
- Fireplace features: Gas Log, Great Room
Interior area
- Total structure area: 1,670
- Total interior livable area: 1,670 sqft
Property
Parking
- Total spaces: 2
- Parking features: Attached
- Attached garage spaces: 2
- Details: Garage Parking Other(Keyless Entry)
Features
- Levels: One
- Stories: 1
- Patio & porch: Covered
- Exterior features: Smart Lock(s)
Lot
- Size: 6,098 Square Feet
Details
- Parcel number: 290522005027000015
- Horse amenities: None
Construction
Type & style
- Home type: SingleFamily
- Architectural style: Ranch
- Property subtype: Residential, Single Family Residence
Materials
- Brick, Cement Siding
- Foundation: Slab
Condition
- New construction: No
- Year built: 2022
Details
- Builder name: Lennar
Utilities & green energy
- Water: Public
Community & HOA
Community
- Subdivision: Osborne Trails
HOA
- Has HOA: Yes
- Amenities included: Pool
- Services included: Clubhouse, Entrance Common, Insurance, Management, Snow Removal, Walking Trails
- HOA fee: $260 monthly
- HOA phone: 248-382-4001
Location
- Region: Westfield
Financial & listing details
- Price per square foot: $246/sqft
- Tax assessed value: $339,200
- Annual tax amount: $11,668
- Date on market: 7/25/2026
- Cumulative days on market: 49 days
Estimated market value
$404,800
$385,000 - $425,000
$2,307/mo
Price history
| Date | Event | Price |
|---|---|---|
| 8/26/2026 | Price change | $410,000-2.4%$246/sqft |
Source:  MIBOR as distributed by MLS GRID #22116184 Report a problem MIBOR as distributed by MLS GRID #22116184 Report a problem | ||
| 7/25/2026 | Listed for sale | $420,000+20%$251/sqft |
Source: MIBOR as distributed by MLS GRID #22116184 Report a problem | ||
| 10/13/2023 | Sold | $350,000-0.7%$210/sqft |
Source: MIBOR as distributed by MLS GRID #21938079 Report a problem | ||
| 10/1/2023 | Pending sale | $352,500$211/sqft |
Source: MIBOR as distributed by MLS GRID #21938079 Report a problem | ||
| 9/20/2023 | Price change | $352,500-0.4%$211/sqft |
Source: MIBOR as distributed by MLS GRID #21938079 Report a problem | ||
| 8/15/2023 | Listed for sale | $354,000-3.5%$212/sqft |
Source: MIBOR as distributed by MLS GRID #21938079 Report a problem | ||
| 12/9/2022 | Sold | $366,995$220/sqft |
Source: MIBOR as distributed by MLS GRID #21880890 Report a problem | ||
| 10/31/2022 | Pending sale | $366,995$220/sqft |
Source: MIBOR as distributed by MLS GRID #21880890 Report a problem | ||
| 10/12/2022 | Price change | $366,995-0.8%$220/sqft |
Source: MIBOR as distributed by MLS GRID #21880890 Report a problem | ||
| 9/27/2022 | Price change | $369,995-1.3%$222/sqft |
Source: MIBOR as distributed by MLS GRID #21880890 Report a problem | ||
| 9/21/2022 | Price change | $374,995-1.3%$225/sqft |
Source: MIBOR as distributed by MLS GRID #21880890 Report a problem | ||
| 8/31/2022 | Price change | $379,995-1.3%$228/sqft |
Source:  Lennar Homes Report a problem Lennar Homes Report a problem | ||
| 6/1/2022 | Listed for sale | $385,005$231/sqft |
Source: Lennar Homes Report a problem | ||
Public tax history
| Year | Property taxes | Tax assessment |
|---|---|---|
| 2025 | $7,523 +101% | $339,200 +0.7% |
| 2024 | $3,743 | $336,800 +1.9% |
| 2023 | -- | $330,600 |
Find assessor info on the county website
Monthly payment
Est. payment
Payment breakdown
Explore the cost of this home by adjusting the details. Changes won't be saved.Climate risks
Neighborhood: 46074
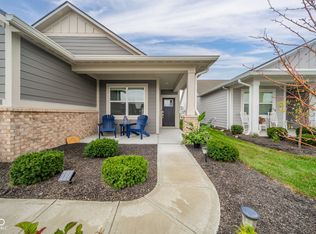

Similar homes
- $473,9003 bd2 ba2k sqft19642 McDonald Pl, Westfield, IN 46074Active
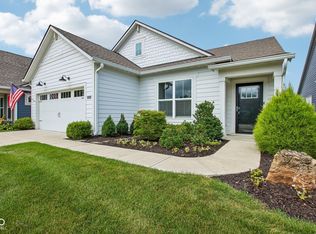 MLS ID #22110906, Lorie Blythe, The Stewart Home Group. MIBOR as distributed by MLS GRID
 - $419,9003 bd3 ba2.2k sqft733 Farnham Dr, Westfield, IN 46074Active
 MLS ID #22122007, Kristin Bergunder, Compass Indiana, LLC. MIBOR as distributed by MLS GRID
 - $409,9002 bd2 ba1.6k sqft1281 Mahoning Rd, Sheridan, IN 46069Active
 MLS ID #22121972, Gareth Evans, Matlock Realty Group. MIBOR as distributed by MLS GRID
 - $349,9003 bd2 ba1.5k sqft17957 Ranger Way, Westfield, IN 46074Active
 MLS ID #22124825, Kristie Blankenhorn, F.C. Tucker Company. MIBOR as distributed by MLS GRID
