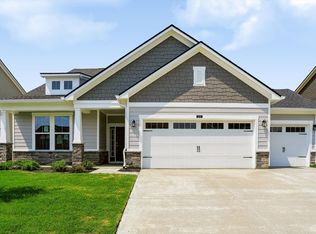
Exceptional maintenance-free villa situated on arguably one of the best lots in Atwater, offering breathtaking panoramic pond views, a stunning fountain backdrop, and direct access to the community walking trail. Professionally designed landscaping by Sundown Gardens enhances the home's curb appeal and creates a beautiful outdoor retreat. Enjoy the expanded patio featuring both a covered seating area and an open-air entertainment space, perfect for relaxing or taking in the peaceful waterfront views. Olthof Homes' popular Adagio floor plan offers thoughtfully designed living with 2 bedrooms, 2 bathrooms, and a spacious flex room/office with elegant French glass doors. The open-concept layout showcases 42-inch white-painted maple cabinetry, granite countertops, and GE stainless steel appliances. The private owner's suite serves as a luxurious retreat with a large tiled walk-in shower featuring decorative mosaic tile accents and double sinks. Additional highlights include updated lighting, automated blinds in living room, and an irrigation system. Combining low-maintenance living, premium upgrades, and an unmatched homesite, this exceptional villa offers a rare opportunity to enjoy comfort, convenience, and spectacular waterfront views every day. Home is incorporated by City of Westfield, address in Sheridan
Active
Price cut: $10K (10/1)
$399,900
1281 Mahoning Rd, Sheridan, IN 46069
2beds
1,653sqft
Residential, Single Family Residence
Built in 2023
8,276 Square Feet Lot
$-- Zestimate®
$242/sqft
$190/mo HOA
What's special
Peaceful waterfront viewsOpen-air entertainment spaceDouble sinksBreathtaking panoramic pond viewsCovered seating areaThoughtfully designed livingGranite countertops
- 51 days
- 293
- 23
Zillow last checked:
Listing updated:
Listed by:
Gareth Evans grevans7@gmail.com,
Matlock Realty Group,
Brandon Whitmire,
Matlock Realty Group
Source: MIBOR as distributed by MLS GRID,MLS#: 22121972
Facts & features
Interior
Bedrooms & bathrooms
- Bedrooms: 2
- Bathrooms: 2
- Full bathrooms: 2
- Main level bathrooms: 2
- Main level bedrooms: 2
Primary bedroom
- Level: Main
- Area: 195 Square Feet
- Dimensions: 15x13
Bedroom 2
- Level: Main
- Area: 100 Square Feet
- Dimensions: 10x10
Bonus room
- Level: Main
- Area: 140 Square Feet
- Dimensions: 14x10
Breakfast room
- Level: Main
- Area: 84 Square Feet
- Dimensions: 6x14
Great room
- Level: Main
- Area: 288 Square Feet
- Dimensions: 18x16
Kitchen
- Level: Main
- Area: 135 Square Feet
- Dimensions: 15x9
Heating
- Forced Air
Cooling
- Central Air
Appliances
- Included: Dishwasher, Microwave, Gas Oven, Refrigerator, Water Heater
- Laundry: Laundry Room, Main Level
Features
- Breakfast Bar, Kitchen Island, Eat-in Kitchen
- Has basement: No
- Number of fireplaces: 1
- Fireplace features: Gas Log
Interior area
- Total structure area: 1,653
- Total interior livable area: 1,653 sqft
Property
Parking
- Total spaces: 2
- Parking features: Attached
- Attached garage spaces: 2
Features
- Levels: One
- Stories: 1
- Patio & porch: Covered
- Exterior features: Sprinkler System, Water Feature Fountain
- Has view: Yes
- View description: Pond
- Water view: Pond
- Waterfront features: Dock, Water View
Lot
- Size: 8,276 Square Feet
- Features: On Trail, Sidewalks, Trees-Small (Under 20 Ft)
Details
- Parcel number: 290522004016000015
- Horse amenities: None
Construction
Type & style
- Home type: SingleFamily
- Architectural style: Craftsman
- Property subtype: Residential, Single Family Residence
Materials
- Vinyl With Stone
- Foundation: Slab
Condition
- Updated/Remodeled
- New construction: No
- Year built: 2023
Details
- Builder name: Olthof Homes
Utilities & green energy
- Water: Public
Community & HOA
Community
- Features: Low Maintenance Lifestyle
- Subdivision: Atwater
HOA
- Has HOA: Yes
- Amenities included: Park, Playground, Snow Removal, Trail(s)
- Services included: Entrance Common, Irrigation, Lawncare, ParkPlayground, Snow Removal, Walking Trails
- HOA fee: $190 monthly
- HOA phone: 317-591-5129
Location
- Region: Sheridan
Financial & listing details
- Price per square foot: $242/sqft
- Annual tax amount: $3,474
- Date on market: 8/25/2026
- Cumulative days on market: 54 days
Estimated market value
Not available
Estimated sales range
Not available
Not available
Price history
| Date | Event | Price |
|---|---|---|
| 10/1/2026 | Price change | $399,900-2.4%$242/sqft |
Source:  MIBOR as distributed by MLS GRID #22121972 Report a problem MIBOR as distributed by MLS GRID #22121972 Report a problem | ||
| 9/5/2026 | Price change | $409,900-2.4%$248/sqft |
Source: MIBOR as distributed by MLS GRID #22121972 Report a problem | ||
| 8/25/2026 | Listed for sale | $419,900+17.9%$254/sqft |
Source: MIBOR as distributed by MLS GRID #22121972 Report a problem | ||
| 5/8/2024 | Sold | $356,000-0.7%$215/sqft |
Source: MIBOR as distributed by MLS GRID #21946708 Report a problem | ||
| 3/6/2024 | Pending sale | $358,392$217/sqft |
Source: MIBOR as distributed by MLS GRID #21946708 Report a problem | ||
| 2/28/2024 | Price change | $358,392-0.3%$217/sqft |
Source:  Olthof Homes Report a problem Olthof Homes Report a problem | ||
| 2/8/2024 | Price change | $359,392-0.3%$217/sqft |
Source: Olthof Homes Report a problem | ||
| 1/22/2024 | Price change | $360,392-2.7%$218/sqft |
Source: Olthof Homes Report a problem | ||
| 1/16/2024 | Price change | $370,392-1%$224/sqft |
Source: Olthof Homes Report a problem | ||
| 12/23/2023 | Price change | $374,133+2.2%$226/sqft |
Source: Olthof Homes Report a problem | ||
| 9/12/2023 | Price change | $365,975-5%$221/sqft |
Source: Olthof Homes Report a problem | ||
| 8/31/2023 | Price change | $385,175+3.2%$233/sqft |
Source: Olthof Homes Report a problem | ||
| 8/5/2023 | Listed for sale | $373,387$226/sqft |
Source: Olthof Homes Report a problem | ||
Public tax history
Tax history is unavailable.
Monthly payment
Est. payment
Payment breakdown
Explore the cost of this home by adjusting the details. Changes won't be saved.Climate risks
Neighborhood: 46069
Nearby schools
Schools provided by the listing agent
- Middle: Westfield Middle School
- High: Westfield High School
Source: MIBOR as distributed by MLS GRID. This data may not be complete. We recommend contacting the local school district to confirm school assignments for this home.
Similar homes
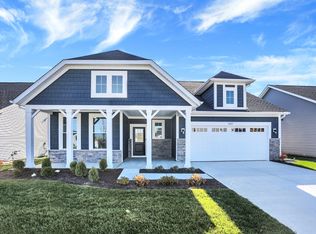
- from $311,8002 bd2 ba1.5k sqftCordoba Plan, Atwater, Sheridan, IN 46069New Construction
 Olthof Homes
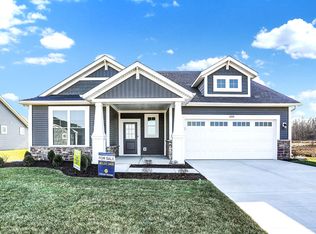
 - $349,9003 bd2 ba1.5k sqft4244 Zachary Ln, Westfield, IN 46062Active
 MLS ID #22125065, Gregory Mohr, Berkshire Hathaway Home. MIBOR as distributed by MLS GRID
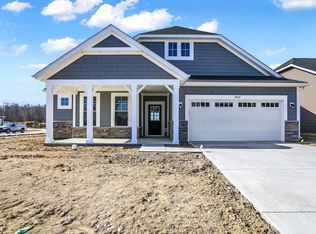
 - from $335,9004 bd2 ba1.7k sqftChatham Plan, Centre Place, Sheridan, IN 46069New Construction
 DR Horton
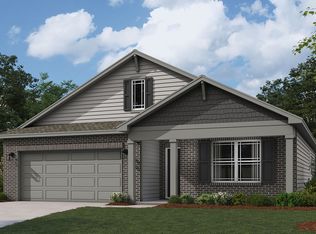
 - $489,9903 bd2 ba2k sqft1276 Dutchess Dr, Westfield, IN 46074Active
 MIBOR as distributed by MLS GRID
