Are you looking for a NEW Big 5-bedroom house with a main-floor guest suite, located in Westfield, near Grand Park at Lancaster community, situated on a private backyard homesite? Well, you found it! This fine Pulte-built home was completed in 2025 when the owner took possession of it as a 2nd home. It has barely been lived in and not even decorated. It is waiting for its permanent family to make it their home. For simplicity and privacy, a substantial investment was made by adding plantation shutters on all the windows throughout. The Luxury Vinyl Plank flooring, on the main floor and baths, was tastefully selected to complement any color or type of decor. The OPEN floor plan of the main living areas-Great Room, Dining, Kitchen, and Sunroom can easily manage larger gatherings of family and friends. The huge mudroom provides space for all types of sporting equipment, plus a storage room. Organize your kitchen with a room-size pantry. Planning area/Office, and a Guest room with a full bath, complete the main level The second floor: a family room loft, the Primary suite with a sumptuous spa bath, a WI closet, 3 additional bedrooms with WI closets, a full double-sink vanity hall bath, and a convenient laundry room on this floor. Community features a playground, clubhouse, pool, walking trails, and pickleball courts.
Active
$574,990
852 Cowley Dr, Westfield, IN 46074
5beds
3,455sqft
:
Get pre-qualified$3,704/mo
Residential, Single Family Residence
Built in 2024
9,147 Square Feet Lot
$-- Zestimate®
$166/sqft
$65/mo HOA
What's special
Main-floor guest suiteStorage roomRoom-size pantryPrivate backyard homesite
- 94 days |
- 357 |
- 15 |
Zillow last checked:
Listing updated:
Listed by:
Pamela Crew 317-469-6009,
Highgarden Real Estate,
Robert Field,
Highgarden Real Estate
Source: MIBOR as distributed by MLS GRID,MLS#: 22098501
Facts & features
Interior
Bedrooms & bathrooms
- Bedrooms: 5
- Bathrooms: 3
- Full bathrooms: 3
- Main level bathrooms: 1
- Main level bedrooms: 1
Primary bedroom
- Level: Upper
- Area: 213.53 Square Feet
- Dimensions: 13.10x16.3
Bedroom 2
- Level: Upper
- Area: 143 Square Feet
- Dimensions: 11x13
Bedroom 3
- Level: Upper
- Area: 143 Square Feet
- Dimensions: 11x13
Bedroom 4
- Level: Upper
- Area: 163.85 Square Feet
- Dimensions: 14.5x11.3
Bedroom 5
- Level: Main
- Area: 185.32 Square Feet
- Dimensions: 11.3x16.4
Dining room
- Level: Main
- Area: 190 Square Feet
- Dimensions: 9.5x20
Foyer
- Level: Main
- Area: 130 Square Feet
- Dimensions: 6.5x20
Great room
- Level: Main
- Area: 320 Square Feet
- Dimensions: 16x20
Kitchen
- Level: Main
- Area: 200 Square Feet
- Dimensions: 10x20
Laundry
- Level: Upper
- Area: 96 Square Feet
- Dimensions: 12x8
Loft
- Level: Upper
- Area: 233.62 Square Feet
- Dimensions: 12.9x18.11
Office
- Level: Main
- Area: 42 Square Feet
- Dimensions: 6x7
Sun room
- Level: Main
- Area: 144 Square Feet
- Dimensions: 12x12
Heating
- Forced Air, Natural Gas
Cooling
- Central Air
Appliances
- Included: Dishwasher, ENERGY STAR Qualified Appliances, Disposal, Gas Water Heater, Microwave, Electric Oven, Refrigerator
- Laundry: In Unit, Connections All, Laundry Room, Upper Level
Features
- Double Vanity, Breakfast Bar, Tray Ceiling(s), Kitchen Island, Entrance Foyer, In-Law Floorplan, Pantry, Walk-In Closet(s)
- Windows: Wood Work Painted
- Has basement: No
- Number of fireplaces: 1
- Fireplace features: Insert, Gas Log, Great Room
Interior area
- Total structure area: 3,455
- Total interior livable area: 3,455 sqft
Property
Parking
- Total spaces: 3
- Parking features: Attached, Concrete, Garage Door Opener
- Attached garage spaces: 3
Features
- Levels: Two
- Stories: 2
- Patio & porch: Covered, Patio
Lot
- Size: 9,147 Square Feet
Details
- Parcel number: 290527014026000015
- Special conditions: As Is
- Horse amenities: None
Construction
Type & style
- Home type: SingleFamily
- Architectural style: Craftsman
- Property subtype: Residential, Single Family Residence
Materials
- Brick, Wood Siding
- Foundation: Slab
Condition
- New Construction
- New construction: No
- Year built: 2024
Details
- Builder name: Pulte
Utilities & green energy
- Water: Public
Community & HOA
Community
- Security: Carbon Monoxide Detector(s), Smoke Detector(s)
- Subdivision: Lancaster
HOA
- Has HOA: Yes
- Amenities included: Clubhouse, Insurance, Park, Playground, Management, Snow Removal, Trail(s)
- Services included: Clubhouse, Entrance Common, Insurance, ParkPlayground, Management, Snow Removal, Walking Trails
- HOA fee: $775 annually
- HOA phone: 317-750-6243
Location
- Region: Westfield
Financial & listing details
- Price per square foot: $166/sqft
- Tax assessed value: $493,600
- Annual tax amount: $5,300
- Date on market: 4/29/2026
- Cumulative days on market: 97 days
Estimated market value
Not available
Estimated sales range
Not available
Not available
Price history
| Date | Event | Price |
|---|---|---|
| 4/29/2026 | Listed for sale | $574,990$166/sqft |
Source:  MIBOR as distributed by MLS GRID #22098501 Report a problem MIBOR as distributed by MLS GRID #22098501 Report a problem | ||
Public tax history
| Year | Property taxes | Tax assessment |
|---|---|---|
| 2025 | $14 | $493,600 +82166.7% |
| 2024 | -- | $600 |
Find assessor info on the county website
Monthly payment
Est. payment
Payment breakdown
Explore the cost of this home by adjusting the details. Changes won't be saved.Climate risks
Neighborhood: 46074
Nearby schools
GreatSchools rating
- 6/10Monon Trail Elementary SchoolGrades: K-4Distance: 1.7 mi
- 9/10Westfield Middle SchoolGrades: 7-8Distance: 2.4 mi
- 10/10Westfield High SchoolGrades: 9-12Distance: 2.5 mi
Schools provided by the listing agent
- Middle: Westfield Middle School
- High: Westfield High School
Source: MIBOR as distributed by MLS GRID. This data may not be complete. We recommend contacting the local school district to confirm school assignments for this home.
- $504,4003 bd2 ba3.1k sqft840 Cowley Dr, Westfield, IN 46074Off Market
- $512,0004 bd2 ba3k sqft864 Cowley Dr, Westfield, IN 46074Sold

- $515,0004 bd3 ba3.3k sqft828 Cowley Dr, Westfield, IN 46074Sold
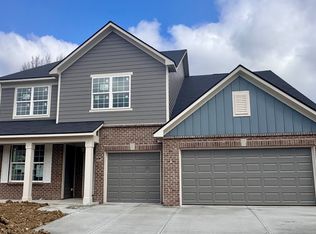
- $525,0004 bd3 ba3.3k sqft876 Cowley Dr, Westfield, IN 46074Sold

- $560,7003 bd2 ba3k sqft849 Cowley Dr, Westfield, IN 46074Off Market
- $515,0004 bd3 ba2.8k sqft849 Cowley Dr, Westfield, IN 46074Sold
- $535,0004 bd3 ba3k sqft861 Cowley Dr, Westfield, IN 46074Sold
- $95,300-- bd-- ba-- sqft816 Cowley Dr, Westfield, IN 46074Off Market
A local agent can set up tours, give advice and negotiate with sellers.
Similar homes
- $532,0003 bd3 ba2.7k sqft19359 Michelle Ln, Westfield, IN 46074Active
 MLS ID #22103063, Mark Studebaker, Trueblood Real Estate. MIBOR as distributed by MLS GRID
 - $485,9004 bd3 ba3.2k sqft1239 Heartland Dr, Westfield, IN 46074Active
 MLS ID #22108991, Christina Campins, John Edward Schneider. MIBOR as distributed by MLS GRID
 - $589,9003 bd3 ba2.6k sqft173 Cline St, Westfield, IN 46074Active
 MLS ID #22059664, Richard Gillette, Highgarden Real Estate. MIBOR as distributed by MLS GRID
 - $519,0004 bd4 ba3.5k sqft6225 Awl Ct, Noblesville, IN 46060Active
 MLS ID #22117220, Steven Koleno, Beycome Brokerage Realty LLC. MIBOR as distributed by MLS GRID
 - $530,0003 bd3 ba2.2k sqft1397 Petit Verdot Dr, Westfield, IN 46074ActiveMLS ID #22106045, Alex Oh, Fathom Realty. MIBOR as distributed by MLS GRID
- $424,9003 bd3 ba2.3k sqft16910 Brigg Ct, Westfield, IN 46074ActiveMLS ID #22107438, Art Johnson, F.C. Tucker Company. MIBOR as distributed by MLS GRID
- $474,0003 bd3 ba2.4k sqft19366 McBee Ave, Westfield, IN 46074ActiveMLS ID #22101979, Brian Wignall, F.C. Tucker Company. MIBOR as distributed by MLS GRID
- $462,9003 bd2 ba2.4k sqft20235 Atchison Way, Westfield, IN 46074ActiveMLS ID #22106129, Adam Barlow, FULL CANOPY REAL ESTATE, LLC. MIBOR as distributed by MLS GRID
- $570,0003 bd4 ba2.9k sqft12051 Sanctuary Blvd, Zionsville, IN 46077ActiveMLS ID #22109604, Joshua Vida, Paradigm Realty Solutions. MIBOR as distributed by MLS GRID
- $548,9005 bd4 ba4.6k sqft13513 Mancroft Dr, Fishers, IN 46037ActiveMLS ID #22099830, April Trusley, Highgarden Real Estate. MIBOR as distributed by MLS GRID
- $615,0005 bd4 ba4.7k sqft5481 Landing Place Ln, Noblesville, IN 46062ActiveMLS ID #22094846, Sarabjit Sikand, Legacy Homes International. MIBOR as distributed by MLS GRID
- $530,0002 bd2 ba1.8k sqft14989 Flying Ebony Trl, Westfield, IN 46074ActiveMLS ID #22099270, Larry Copeland, F.C. Tucker Company. MIBOR as distributed by MLS GRID
- $299,0003 bd3 ba1.8k sqft18702 Terra Vista Pl, Westfield, IN 46074ActiveMLS ID #22105301, Fred Krawczyk, Envoy Real Estate, LLC. MIBOR as distributed by MLS GRID
- $499,9004 bd2 ba2.9k sqft19226 Potters Bridge Rd, Noblesville, IN 46060ActiveMLS ID #22111954, Craig Bartels, The Indy Realty Shop. MIBOR as distributed by MLS GRID
- $549,0003 bd3 ba2.1k sqft9680 Holborn Ave, McCordsville, IN 46055ActiveMLS ID #22116494, Amir Chaudhary, Kingsway Real Estate Brokerage. MIBOR as distributed by MLS GRID
- $549,9005 bd3 ba2.8k sqft2018 Elizaville Rd, Lebanon, IN 46052ActiveMLS ID #22050156, Joseph Alexander, Berkshire Hathaway Home. MIBOR as distributed by MLS GRID
- $545,0005 bd4 ba3.9k sqft13111 Avon Cross Way, Fishers, IN 46037ActiveMLS ID #22106996, Douglas Martin, Compass Indiana, LLC. MIBOR as distributed by MLS GRID
- $598,0005 bd4 ba3.9k sqft409 E Washington St, Lebanon, IN 46052ActiveMLS ID #22103089, Rodney Richardson, Richardson Realty Company, LLC. MIBOR as distributed by MLS GRID
- $710,0005 bd5 ba4.5k sqft4525 Golden Eagle Ct, Zionsville, IN 46077ActiveMLS ID #22112151, Riggi Mehta, The Vearus Group. MIBOR as distributed by MLS GRID
- $439,9004 bd3 ba3.5k sqft15093 Porchester Dr, Noblesville, IN 46062ActiveMLS ID #22097135, Douglas Cripe, First Preference Real Estate. MIBOR as distributed by MLS GRID
