A wonderful family home in a welcoming, family-friendly neighborhood where convenience and lifestyle come together in the heart of Hamilton County! This 3,560 sf home boasts 4 bedrooms, 2.5 baths, and a spacious 3-car garage. Recently refreshed... Every major component is BRAND NEW--including the furnace, air conditioner, water heater, fresh interior paint, ceiling fans, window blinds, plush carpet upstairs, waterproof luxury flooring on main level, and a full suite of BRAND NEW appliances (dishwasher/electric stove/refrigerator/freezer/microwave). The mudroom/laundry room is even equipped with a NEW washer/dryer, INCLUDED. The main level is designed for modern living, featuring a dedicated private office for the remote professional, 2 separate living spaces (one anchored by a cozy fireplace), and an open concept flow. Upstairs, the massive 21' x 21' LOFT offers endless possibilities as a home theater, game room, etc. ALL 4 oversized bedrooms feature ceiling fans, and generous walk-in closets. Outside enjoy a spacious fully fenced-in backyard with a stamped concrete patio, new landscaping, and dedicated area for gardening. The AREA? Hamilton County, IN (ranked 5th BEST County in America, CARMEL #1 city, Fishers #2 city, Noblesville ranking closely behind, and Westfield one of the FASTEST growing, and ranked #5 best small city). This is turn-key, move in ready! New homes in the area sell for $200+/sf, this home (with ALL of the NEW) is priced at $126/sf....making this a A GREAT VALUE! If your family needs more personal room, great schools and wants to be perfectly situated to all of Hamilton County, CALL YOUR AGENT: Schedule a showing to see 15093 Porchester in Noblesville.
Active
Price cut: $5.1K (7/23)
$439,900
15093 Porchester Dr, Noblesville, IN 46062
4beds
3,560sqft
Residential, Single Family Residence
Built in 1999
0.27 Acres Lot
$-- Zestimate®
$124/sqft
$30/mo HOA
What's special
Cozy fireplaceDedicated area for gardeningPlush carpet upstairsNew landscapingDedicated private officeOpen concept flowWindow blinds
- 131 days
- 387
- 35
Zillow last checked:
Listing updated:
Listed by:
Douglas Cripe 317-345-1939,
First Preference Real Estate
Source: MIBOR as distributed by MLS GRID,MLS#: 22097135
Facts & features
Interior
Bedrooms & bathrooms
- Bedrooms: 4
- Bathrooms: 3
- Full bathrooms: 2
- 1/2 bathrooms: 1
- Main level bathrooms: 1
Bedroom 2
- Level: Upper
- Area: 174.32 Square Feet
- Dimensions: 12-10 x 13-7
Bedroom 3
- Level: Upper
- Area: 177.78 Square Feet
- Dimensions: 13-4x 13-4
Bedroom 4
- Level: Upper
- Area: 182.75 Square Feet
- Dimensions: 12-9 x 14-4
Other
- Level: Upper
- Area: 361 Square Feet
- Dimensions: 19x19
Breakfast room
- Level: Main
- Area: 169 Square Feet
- Dimensions: 13x13
Dining room
- Level: Main
- Area: 462 Square Feet
- Dimensions: 22x21
Family room
- Level: Main
- Area: 356.25 Square Feet
- Dimensions: 19x18-9
Kitchen
- Level: Main
- Area: 163.13 Square Feet
- Dimensions: 13-6 x 12-1
Loft
- Level: Upper
- Area: 437.5 Square Feet
- Dimensions: 21x20-10
Office
- Level: Main
- Area: 135.53 Square Feet
- Dimensions: 9-11 x 13-8
Heating
- Forced Air
Cooling
- Central Air
Appliances
- Included: Dishwasher, Dryer, Disposal, Gas Water Heater, Microwave, Electric Oven, Refrigerator, Washer, Water Heater, Water Softener Owned
- Laundry: Main Level, Sink
Features
- Attic Access, Double Vanity, Kitchen Island, Ceiling Fan(s), Eat-in Kitchen, Pantry, Smart Thermostat, Walk-In Closet(s)
- Windows: Wood Work Painted
- Has basement: No
- Attic: Access Only
- Number of fireplaces: 1
- Fireplace features: Family Room, Gas Log
Interior area
- Total structure area: 3,560
- Total interior livable area: 3,560 sqft
Property
Parking
- Total spaces: 3
- Parking features: Attached
- Attached garage spaces: 3
Features
- Levels: Two
- Stories: 2
- Patio & porch: Covered
- Fencing: Fenced,Fence Complete,Privacy
- Has view: Yes
- View description: Neighborhood
Lot
- Size: 0.27 Acres
- Features: Access, City Lot, Curbs
Details
- Parcel number: 291016002041000013
- Special conditions: Defects/None Noted,Sales Disclosure On File
- Horse amenities: None
Construction
Type & style
- Home type: SingleFamily
- Architectural style: Traditional
- Property subtype: Residential, Single Family Residence
Materials
- Vinyl With Brick
- Foundation: Slab
Condition
- New construction: No
- Year built: 1999
Utilities & green energy
- Water: Public
- Utilities for property: Sewer Connected, Water Connected
Community & HOA
Community
- Subdivision: Kingsley
HOA
- Has HOA: Yes
- Amenities included: Insurance, Maintenance
- Services included: Entrance Common, Insurance, Maintenance
- HOA fee: $365 annually
- HOA phone: 317-875-5600
Location
- Region: Noblesville
Financial & listing details
- Price per square foot: $124/sqft
- Tax assessed value: $388,400
- Annual tax amount: $4,538
- Date on market: 4/22/2026
- Cumulative days on market: 133 days
Estimated market value
Not available
Estimated sales range
Not available
Not available
Price history
| Date | Event | Price |
|---|---|---|
| 7/23/2026 | Price change | $439,900-1.1%$124/sqft |
Source:  MIBOR as distributed by MLS GRID #22097135 Report a problem MIBOR as distributed by MLS GRID #22097135 Report a problem | ||
| 7/7/2026 | Price change | $445,000-1.1%$125/sqft |
Source: MIBOR as distributed by MLS GRID #22097135 Report a problem | ||
| 5/29/2026 | Price change | $449,900-1.7%$126/sqft |
Source: MIBOR as distributed by MLS GRID #22097135 Report a problem | ||
| 5/15/2026 | Price change | $457,500-1.6%$129/sqft |
Source: MIBOR as distributed by MLS GRID #22097135 Report a problem | ||
| 4/22/2026 | Listed for sale | $465,000-13.1%$131/sqft |
Source: MIBOR as distributed by MLS GRID #22097135 Report a problem | ||
| 11/10/2025 | Listing removed | $534,900$150/sqft |
Source: MIBOR as distributed by MLS GRID #22050713 Report a problem | ||
| 10/15/2025 | Price change | $534,900-2.7%$150/sqft |
Source: MIBOR as distributed by MLS GRID #22050713 Report a problem | ||
| 7/15/2025 | Listed for sale | $549,900+186.4%$154/sqft |
Source: MIBOR as distributed by MLS GRID #22050713 Report a problem | ||
| 10/28/2004 | Sold | $192,000-1.9%$54/sqft |
Source: MIBOR as distributed by MLS GRID #2444371 Report a problem | ||
| 8/6/2004 | Sold | $195,743$55/sqft |
Source: Public Record Report a problem | ||
Public tax history
| Year | Property taxes | Tax assessment |
|---|---|---|
| 2025 | $4,670 -0.3% | $388,400 +3.1% |
| 2024 | $4,685 +15.9% | $376,600 |
| 2023 | $4,043 +17.9% | $376,600 +20% |
| 2022 | $3,429 +9.3% | $313,800 +17% |
| 2021 | $3,137 +9.7% | $268,200 +11.9% |
| 2020 | $2,859 +1.4% | $239,600 +4.4% |
| 2019 | $2,818 +9.8% | $229,500 +5% |
| 2018 | $2,566 -0.4% | $218,600 +5.1% |
| 2017 | $2,578 +15.2% | $208,000 +6.8% |
| 2016 | $2,237 +3.5% | $194,700 +7.5% |
| 2014 | $2,161 +2.7% | $181,100 -1% |
| 2013 | $2,104 +1.2% | $182,900 +1.6% |
| 2012 | $2,079 -2.6% | $180,000 -4.4% |
| 2011 | $2,134 +0.8% | $188,300 |
| 2010 | $2,117 +12.4% | $188,300 |
| 2009 | $1,883 -18.4% | $188,300 -3.5% |
| 2007 | $2,308 -16.2% | $195,100 |
| 2006 | $2,752 | $195,100 +10.6% |
| 2005 | -- | $176,400 |
Find assessor info on the county website
Monthly payment
Est. payment
Payment breakdown
Explore the cost of this home by adjusting the details. Changes won't be saved.Climate risks
Neighborhood: 46062
Nearby schools
Schools provided by the listing agent
- Elementary: Noble Crossing Elementary School
- Middle: Noblesville West Middle School
- High: Noblesville High School
Source: MIBOR as distributed by MLS GRID. This data may not be complete. We recommend contacting the local school district to confirm school assignments for this home.
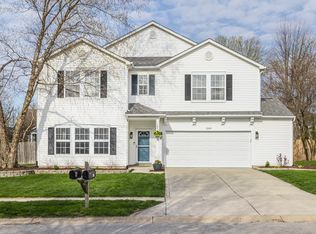
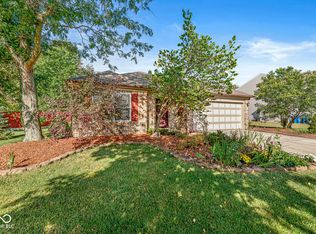
Similar homes
- $360,0004 bd3 ba1.9k sqft112 Wintergreen Dr, Noblesville, IN 46062Active
 MLS ID #22104072, Brian Hodges, Hodges Realty, LLC. MIBOR as distributed by MLS GRID
 - $459,9004 bd2 ba2.9k sqft19226 Potters Bridge Rd, Noblesville, IN 46060Active
 MLS ID #22111954, Craig Bartels, The Indy Realty Shop. MIBOR as distributed by MLS GRID
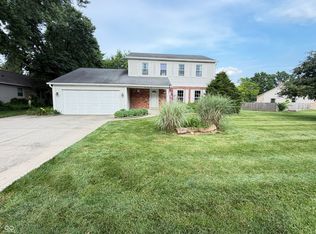
 - $505,0004 bd4 ba3.5k sqft6225 Awl Ct, Noblesville, IN 46060Active
 MLS ID #22117220, Steven Koleno, Beycome Brokerage Realty LLC. MIBOR as distributed by MLS GRID
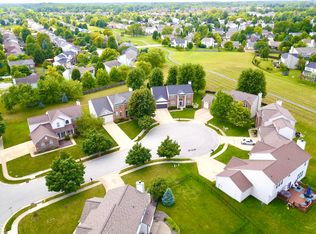
 - $475,0004 bd3 ba2.1k sqft13749 Langley Ct, Carmel, IN 46032Active
 MLS ID #22111171, Eric Heuer, RE/MAX Edge. MIBOR as distributed by MLS GRID
