Skip main navigation
Sold
  • $470,000

    15119 Porchester Dr, Noblesville, IN 46062

    5beds
    3,989sqft
    Residential, Single Family Residence
    Built in 2000
    0.27 Acres Lot
    $475,000 Zestimate®
    $118/sqft
    $3,248 Estimated rent

    Home value

    $475,000

    $451,000 - $499,000

    $3,248/mo

    Zestimate® history
    Loading
    Loading...

    Owner options

    List your home for rent

    $3,248/mo

    Rent Zestimate®

    Find your next renter with Zillow Rental Manager. Plus, with online applications, you can quickly screen prospective tenants – for free.

    Learn more

    $3,248/mo

    Rent Zestimate®

    Refinance and save

    $3,238/mo

    Est. payment

    Refinancing to a lower rate could help reduce your monthly payments and save thousands over the life of the loan.

    See today's rates

    $3,238/mo

    Est. payment

    Explore your selling options

    Work with a Zillow partner agent

    Leverage their expertise and Zillow's premium Showcase listings to get your home seen by more buyers.

    Get started

    List with your own agent

    Get your home in front of millions of buyers by listing it on Zillow.

    Learn how to do it

    Sell it yourself

    Take full control of how buyers see your home on Zillow by listing For Sale by Owner (FSBO).

    List your home

    What's special

    Modern lightingStylish backsplashMust-see owners suiteBrand-new outdoor shedProfessionally refinished cabinets
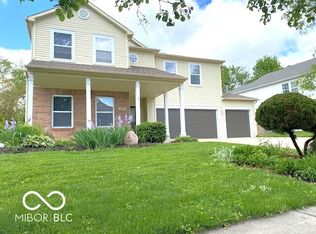
    Welcome to this move-in-ready gem, where thoughtful updates create comfort and value at every turn. Relax knowing the new 2022 HVAC system (AC and furnace) ensures efficient year-round comfort, while the brand-new 2026 garage door boosts curb appeal and security. Inside, the heart of the home shines with a refreshed kitchen featuring luxurious quartz countertops, professionally refinished cabinets, a stylish backsplash, and modern lighting - perfect for the home chef or busy family. Additional perks include new 2025 deck boards, a brand-new outdoor shed, 2024 washer and dryer, and custom living room built-ins for seamless entertainment. Upstairs offers a 20x20 loft, oversized BRs all with WICs and a must-see owners suite: Custom shower w/heated towel rack and Moen Aroma Therapy Showerhead; duel sinks and a massive WIC. Walk-in pantry/mudroom leads to a spacious garage w/ample storage space, a Lg. built-in workbench area and2 40-volt EV charging plug. Enjoy the fully fenced-in backyard with mature trees, creating the perfect private space to relax, play games, garden, entertain and much more. **See attachment to listing for a full list of improvements and updates!!

    Zillow last checked:

    Listing updated:

    Listed by:

    Jennifer Woods 317-418-5340,

    Keller Williams Indy Metro NE

    Bought with:

    Joshua Keen

    Real Broker, LLC

    Source: MIBOR as distributed by MLS GRID,MLS#: 22094227MLS Logo

    Facts & features

    Interior

    Bedrooms & bathrooms
    • Bedrooms: 5
    • Bathrooms: 3
    • Full bathrooms: 2
    • 1/2 bathrooms: 1
    • Main level bathrooms: 1
    • Main level bedrooms: 1
    Primary bedroom
    • Level: Upper
    • Area: 342 Square Feet
    • Dimensions: 19 x 18
    Bedroom 2
    • Level: Upper
    • Area: 209 Square Feet
    • Dimensions: 19 x 11
    Bedroom 3
    • Level: Upper
    • Area: 210 Square Feet
    • Dimensions: 15 x 14
    Bedroom 4
    • Level: Upper
    • Area: 198 Square Feet
    • Dimensions: 18 x 11
    Bedroom 5
    • Level: Main
    • Area: 154 Square Feet
    • Dimensions: 14 x 11
    Dining room
    • Level: Main
    • Area: 150 Square Feet
    • Dimensions: 15 x 10
    Family room
    • Level: Main
    • Area: 400 Square Feet
    • Dimensions: 20 x 20
    Kitchen
    • Features: Tile-Ceramic
    • Level: Main
    • Area: 342 Square Feet
    • Dimensions: 19 x 18
    Laundry
    • Features: Tile-Ceramic
    • Level: Main
    • Area: 108 Square Feet
    • Dimensions: 12 x 9
    Living room
    • Level: Main
    • Area: 210 Square Feet
    • Dimensions: 15 x 14
    Loft
    • Level: Upper
    • Area: 400 Square Feet
    • Dimensions: 20 x 20
    Heating
    • Forced Air, Natural Gas
    Cooling
    • Central Air
    Appliances
    • Included: Dishwasher, Down Draft, Dryer, Disposal, Gas Water Heater, MicroHood, Gas Oven, Refrigerator, Water Softener Owned, Microwave, Washer, Range Hood
    • Laundry: Main Level, Sink, Other
    Features
    • Attic Access, Built-in Features, High Ceilings, Kitchen Island, Entrance Foyer, Ceiling Fan(s), Eat-in Kitchen, Pantry, Smart Thermostat, Walk-In Closet(s), Breakfast Bar
    • Windows: Wood Work Painted
    • Has basement: No
    • Attic: Access Only
    • Number of fireplaces: 1
    • Fireplace features: Family Room, Gas Starter, Masonry, Living Room
    Interior area
    • Total structure area: 3,989
    • Total interior livable area: 3,989 sqft

    Property

    Parking
    • Total spaces: 2
    • Parking features: Attached
    • Attached garage spaces: 2
    Features
    • Levels: Two
    • Stories: 2
    • Patio & porch: Covered, Deck
    • Exterior features: Smart Lock(s), Fire Pit
    • Fencing: Fenced,Full,Privacy
    Lot
    • Size: 0.27 Acres
    • Features: Irregular Lot, Mature Trees
    Details
    • Additional structures: Storage
    • Parcel number: 291016002040000013
    • Other equipment: Radon System
    • Horse amenities: None

    Construction

    Type & style
    • Home type: SingleFamily
    • Architectural style: Traditional
    • Property subtype: Residential, Single Family Residence
    Materials
    • Vinyl Siding
    • Foundation: Slab
    Condition
    • Updated/Remodeled
    • New construction: No
    • Year built: 2000

    Utilities & green energy

    • Water: Public
    • Utilities for property: Electricity Connected, Sewer Connected, Water Connected

    Community & HOA

    Community
    • Subdivision: Kingsley
    HOA
    • Has HOA: Yes
    • Amenities included: Insurance, Maintenance, Snow Removal
    • Services included: Entrance Common, Insurance, Maintenance, Snow Removal
    • HOA fee: $360 annually
    • HOA phone: 317-875-5600
    Location
    • Region: Noblesville

    Financial & listing details

    • Price per square foot: $118/sqft
    • Tax assessed value: $408,200
    • Annual tax amount: $4,944
    • Date on market: 4/9/2026
    • Cumulative days on market: 4 days
    • Electric utility on property: Yes

    Price history

    DateEventPrice
    5/27/2026Sold$470,000+1.1%$118/sqft
    Source: MIBOR as distributed by MLS GRID #22094227 Report a problem
    4/13/2026Pending sale$465,000$117/sqft
    Source: MIBOR as distributed by MLS GRID #22094227 Report a problem
    4/9/2026Listed for sale$465,000+8.1%$117/sqft
    Source: MIBOR as distributed by MLS GRID #22094227 Report a problem
    6/10/2022Sold$430,000+8.9%$108/sqft
    Source: MIBOR as distributed by MLS GRID #21855919 Report a problem
    5/22/2022Pending sale$394,900$99/sqft
    Source: MIBOR as distributed by MLS GRID #21855919 Report a problem
    5/19/2022Listed for sale$394,900+47.6%$99/sqft
    Source: MIBOR as distributed by MLS GRID #21855919 Report a problem
    6/4/2019Sold$267,500-0.6%$67/sqft
    Source: MIBOR as distributed by MLS GRID #21632371 Report a problem
    4/12/2019Listed for sale$269,000+21.2%$67/sqft
    Source: MIBOR REALTOR Association #21632371 Report a problem
    6/3/2016Sold$222,000-1.3%$56/sqft
    Source: Agent Provided Report a problem
    4/26/2016Pending sale$224,900$56/sqft
    Source: Keller Williams - Indy Metro Northeast #21406934 Report a problem
    4/15/2016Listed for sale$224,900$56/sqft
    Source: Keller Williams - Indy Metro Northeast #21406934 Report a problem
    4/5/2016Pending sale$224,900$56/sqft
    Source: Keller Williams - Indy Metro Northeast #21406934 Report a problem
    3/29/2016Listed for sale$224,900+16.6%$56/sqft
    Source: Keller Williams Indy Metro NE #21406934 Report a problem
    4/12/2013Sold--0
    Source: Agent Provided Report a problem
    9/28/2012Price change$192,900-2.5%$48/sqft
    Source: CENTURY 21 Diversified Realty #21195567 Report a problem
    9/5/2012Listed for sale$197,900+9.9%$50/sqft
    Source: Visual Tour #10938165 Report a problem
    9/14/2007Sold$180,000-12.4%$45/sqft
    Source: Agent Provided Report a problem
    9/27/2004Sold$205,500$52/sqft
    Source: Agent Provided Report a problem

    Public tax history

    YearProperty taxesTax assessment
    2025$4,910 -0.3%$408,200 +3.2%
    2024$4,926 +16.5%$395,400
    2023$4,228 +18%$395,400 +20.3%
    2022$3,583 +9.6%$328,800 +17.1%
    2021$3,270 +8.8%$280,900 +12.1%
    2020$3,006 +1.6%$250,500 +3.6%
    2019$2,959 +9.7%$241,900 +5%
    2018$2,697 +7.6%$230,300 +5.1%
    2017$2,506 +5.2%$219,200 +6.2%
    2016$2,381 +2.9%$206,400 +7.4%
    2014$2,314 +3.4%$192,200 -0.9%
    2013$2,238 +1%$194,000 +1.4%
    2012$2,217 -1.4%$191,300 -3.3%
    2011$2,247 +0.8%$197,900
    2010$2,229 +12.6%$197,900
    2009$1,979 -19.7%$197,900 -3.5%
    2007$2,464 -16.2%$205,100
    2006$2,939 $205,100 +10.6%
    2005-- $185,400 +48.1%
    2002$3,148 +2.4%$125,200 +200%
    2001$3,075 $41,740
    Find assessor info on the county website

    Neighborhood: 46062

    Nearby schools

    GreatSchools rating
    Schools provided by the listing agent
    • Elementary: Noble Crossing Elementary School
    • Middle: Noblesville West Middle School
    • High: Noblesville High School

    Source: MIBOR as distributed by MLS GRID. This data may not be complete. We recommend contacting the local school district to confirm school assignments for this home.

    Get a cash offer in 3 minutes
    Find out how much your home could sell for in as little as 3 minutes with a no-obligation cash offer.
    Estimated market value
    $475,000
    Get a cash offer in 3 minutes
    Find out how much your home could sell for in as little as 3 minutes with a no-obligation cash offer.
    Estimated market value
    $475,000