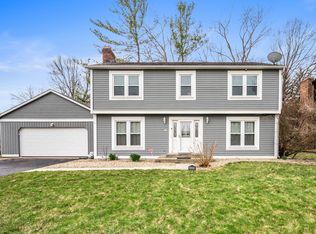
Stunning price on this spacious 5 Bedroom/3 Bathroom home in sought after College Park. Find out why neighbors here never move from this amenity-rich community that is minutes from shopping, schools, parks, interstates, and so much more in this northside corridor that has been a mainstay for generations. Enjoy neighborhood pool, tennis courts, clubhouse, and more. Interior boasts large room sizes, multiple living areas, finished Basement, formal Dining Room, and two primary Bedroom suites. Main-level ensuite can serve as Home Office, Mother-in-Law Quarters, or other types of flex space. Primary Bedroom extends in the upper level with numerous windows, walk-in closet, and Full Bathroom with tiled shower. Updated Kitchen features Breakfast Room, pantry, center island, cook top, built-in wall oven, stainless steel appliances, stylish painted cabinets, and custom tile backsplash. Finished Basement includes extra living space, Half Bathroom, Laundry Room, storage area, sump pump system, water softener. Newer updates include dimensional roof, vinyl windows/patio door, HVAC, water heater, lighting, Bathrooms, flooring, and interior paint. There is lots to love here and a must see!
Pending
Price cut: $51.5K (8/27)
$292,500
3039 Oberlin Ct, Indianapolis, IN 46268
5beds
2,984sqft
Residential, Single Family Residence
Built in 1971
0.27 Acres Lot
$-- Zestimate®
$98/sqft
$50/mo HOA
What's special
- 98 days
- 108
- 1
Likely to sell faster than
Zillow last checked:
Listing updated:
Listed by:
Chris Price chris@kwtips.com,
Keller Williams Indy Metro Partners
Source: MIBOR as distributed by MLS GRID,MLS#: 22111577
Facts & features
Interior
Bedrooms & bathrooms
- Bedrooms: 5
- Bathrooms: 4
- Full bathrooms: 2
- 1/2 bathrooms: 2
- Main level bathrooms: 1
- Main level bedrooms: 1
Primary bedroom
- Level: Upper
- Area: 238 Square Feet
- Dimensions: 17x14
Bedroom 2
- Level: Upper
- Area: 195 Square Feet
- Dimensions: 15x13
Bedroom 3
- Level: Upper
- Area: 154 Square Feet
- Dimensions: 14x11
Bedroom 4
- Level: Upper
- Area: 143 Square Feet
- Dimensions: 13x11
Bedroom 5
- Level: Main
- Area: 120 Square Feet
- Dimensions: 15x8
Dining room
- Level: Main
- Area: 154 Square Feet
- Dimensions: 14x11
Family room
- Level: Main
- Area: 240 Square Feet
- Dimensions: 20x12
Foyer
- Features: Luxury Vinyl Plank
- Level: Main
- Area: 80 Square Feet
- Dimensions: 10x8
Great room
- Level: Main
- Area: 240 Square Feet
- Dimensions: 20x12
Kitchen
- Features: Luxury Vinyl Plank
- Level: Main
- Area: 198 Square Feet
- Dimensions: 18x11
Laundry
- Features: Other
- Level: Basement
- Area: 120 Square Feet
- Dimensions: 12x10
Play room
- Features: Other
- Level: Basement
- Area: 480 Square Feet
- Dimensions: 30x16
Heating
- Forced Air, Natural Gas
Cooling
- Central Air
Appliances
- Included: Electric Cooktop, Dishwasher, Dryer, Disposal, Gas Water Heater, Oven, Washer, Water Heater, Water Softener Owned, Other
- Laundry: In Unit, Laundry Room, In Basement, Other
Features
- Attic Access, Attic Pull Down Stairs, High Ceilings, Entrance Foyer, Ceiling Fan(s), High Speed Internet, Pantry, Smart Thermostat, Supplemental Storage, Walk-In Closet(s)
- Windows: WoodWorkStain/Painted
- Basement: Daylight,Finished,Partial,Storage Space
- Attic: Access Only,Pull Down Stairs
- Number of fireplaces: 1
- Fireplace features: Gas Starter, Great Room, Masonry, Wood Burning
Interior area
- Total structure area: 2,984
- Total interior livable area: 2,984 sqft
- Finished area below ground: 800
Property
Parking
- Total spaces: 2
- Parking features: Attached
- Attached garage spaces: 2
- Details: Garage Parking Other(Finished Garage, Garage Door Opener)
Features
- Levels: Two
- Stories: 2
- Patio & porch: Deck, Patio, Porch
- Exterior features: Other
- Fencing: Fenced,Full,Privacy,Gate
- Has view: Yes
- View description: Neighborhood, Trees/Woods
Lot
- Size: 0.27 Acres
- Features: Cul-De-Sac, Mature Trees
Details
- Parcel number: 490317105013000600
- Special conditions: As Is,HUD Owned,Sales Disclosure Not Required
- Horse amenities: None
Construction
Type & style
- Home type: SingleFamily
- Architectural style: Traditional
- Property subtype: Residential, Single Family Residence
Materials
- Brick, Vinyl Siding, Vinyl With Brick
- Foundation: Concrete Perimeter
Condition
- Updated/Remodeled
- New construction: No
- Year built: 1971
Utilities & green energy
- Electric: 100 Amp Service, Circuit Breakers
- Water: Public
- Utilities for property: Electricity Connected, Sewer Connected, Water Connected
Community & HOA
Community
- Security: Smoke Detector(s)
- Subdivision: College Park
HOA
- Has HOA: Yes
- Amenities included: Clubhouse, Maintenance, Management, Meeting Room, Park, Parking, Picnic Area, Playground, Tennis Court(s)
- Services included: Association Home Owners, Clubhouse, Entrance Common, Insurance, Maintenance, Management, Tennis Court(s), See Remarks, Other
- HOA fee: $300 semi-annually
- HOA phone: 317-915-0400
Location
- Region: Indianapolis
Financial & listing details
- Price per square foot: $98/sqft
- Tax assessed value: $358,900
- Annual tax amount: $3,848
- Date on market: 7/13/2026
- Cumulative days on market: 96 days
- Electric utility on property: Yes
Estimated market value
Not available
Estimated sales range
Not available
$2,752/mo
Price history
| Date | Event | Price |
|---|---|---|
| 9/13/2026 | Pending sale | $292,500$98/sqft |
Source:  MIBOR as distributed by MLS GRID #22111577 Report a problem MIBOR as distributed by MLS GRID #22111577 Report a problem | ||
| 8/27/2026 | Price change | $292,500-15%$98/sqft |
Source: MIBOR as distributed by MLS GRID #22111577 Report a problem | ||
| 7/13/2026 | Listed for sale | $344,000+37.5%$115/sqft |
Source: MIBOR as distributed by MLS GRID #22111577 Report a problem | ||
| 4/15/2026 | Sold | $250,250-19.8%$84/sqft |
Source: Public Record Report a problem | ||
| 9/6/2024 | Listing removed | $312,000$105/sqft |
Source: MIBOR as distributed by MLS GRID #21936715 Report a problem | ||
| 5/20/2024 | Listed for sale | $312,000$105/sqft |
Source: MIBOR as distributed by MLS GRID #21936715 Report a problem | ||
| 4/29/2024 | Pending sale | $312,000$105/sqft |
Source: MIBOR as distributed by MLS GRID #21936715 Report a problem | ||
| 4/23/2024 | Price change | $312,000-4%$105/sqft |
Source: MIBOR as distributed by MLS GRID #21936715 Report a problem | ||
| 4/22/2024 | Pending sale | $325,000$109/sqft |
Source: MIBOR as distributed by MLS GRID #21936715 Report a problem | ||
| 4/19/2024 | Listed for sale | $325,000$109/sqft |
Source: MIBOR as distributed by MLS GRID #21936715 Report a problem | ||
| 3/15/2024 | Pending sale | $325,000$109/sqft |
Source: MIBOR as distributed by MLS GRID #21936715 Report a problem | ||
| 2/21/2024 | Price change | $325,000-3%$109/sqft |
Source: MIBOR as distributed by MLS GRID #21936715 Report a problem | ||
| 1/9/2024 | Price change | $335,000+3.1%$112/sqft |
Source: MIBOR as distributed by MLS GRID #21936715 Report a problem | ||
| 12/19/2023 | Listed for sale | $325,000$109/sqft |
Source: MIBOR as distributed by MLS GRID #21936715 Report a problem | ||
| 10/31/2023 | Pending sale | $325,000$109/sqft |
Source: MIBOR as distributed by MLS GRID #21936715 Report a problem | ||
| 10/9/2023 | Price change | $325,000-1.5%$109/sqft |
Source: MIBOR as distributed by MLS GRID #21936715 Report a problem | ||
| 9/19/2023 | Price change | $330,000-2.3%$111/sqft |
Source: MIBOR as distributed by MLS GRID #21936715 Report a problem | ||
| 8/10/2023 | Listed for sale | $337,900-0.6%$113/sqft |
Source: MIBOR as distributed by MLS GRID #21936715 Report a problem | ||
| 8/1/2023 | Listing removed | -- |
Source: MIBOR as distributed by MLS GRID #21917550 Report a problem | ||
| 6/28/2023 | Price change | $339,8990%$114/sqft |
Source: MIBOR as distributed by MLS GRID #21917550 Report a problem | ||
| 6/15/2023 | Price change | $339,900-2.9%$114/sqft |
Source: MIBOR as distributed by MLS GRID #21917550 Report a problem | ||
| 5/31/2023 | Listed for sale | $350,000$117/sqft |
Source: MIBOR as distributed by MLS GRID #21917550 Report a problem | ||
| 5/22/2023 | Pending sale | $350,000$117/sqft |
Source: MIBOR as distributed by MLS GRID #21917550 Report a problem | ||
| 5/17/2023 | Price change | $350,000-2.5%$117/sqft |
Source: MIBOR as distributed by MLS GRID #21917550 Report a problem | ||
| 5/9/2023 | Price change | $359,000-1.6%$120/sqft |
Source: MIBOR as distributed by MLS GRID #21917550 Report a problem | ||
| 4/28/2023 | Listed for sale | $365,000+12.3%$122/sqft |
Source: MIBOR as distributed by MLS GRID #21917550 Report a problem | ||
| 1/10/2022 | Sold | $325,000$109/sqft |
Source: Public Record Report a problem | ||
Public tax history
| Year | Property taxes | Tax assessment |
|---|---|---|
| 2025 | $3,837 +13.4% | $358,900 +5.6% |
| 2024 | $3,383 +4.2% | $339,900 +0.5% |
| 2023 | $3,247 -23.2% | $338,300 +4.2% |
| 2022 | $4,230 +100% | $324,700 +53.5% |
| 2021 | $2,115 +4.4% | $211,500 |
| 2020 | $2,026 +11.3% | $211,500 +4.4% |
| 2019 | $1,821 +2.9% | $202,600 +11.3% |
| 2018 | $1,769 -7.5% | $182,100 +4.8% |
| 2017 | $1,912 +12.4% | $173,700 -4.7% |
| 2016 | $1,700 +6% | $182,200 +13.6% |
| 2014 | $1,604 -3.4% | $160,400 |
| 2013 | $1,660 | $160,400 +0.3% |
| 2012 | $1,660 | $160,000 +6.3% |
| 2011 | -- | $150,500 +0.9% |
| 2010 | $1,330 -9.1% | $149,200 -8.2% |
| 2009 | $1,463 | $162,500 -1.5% |
| 2007 | -- | $164,900 -1.4% |
| 2006 | -- | $167,300 +20.9% |
| 2005 | -- | $138,400 |
| 2004 | -- | $138,400 |
| 2003 | -- | $138,400 +56.6% |
| 2002 | -- | $88,400 +200.1% |
| 2001 | -- | $29,460 |
| 2000 | -- | $29,460 |
Find assessor info on the county website
Monthly payment
Est. payment
Payment breakdown
Explore the cost of this home by adjusting the details. Changes won't be saved.Climate risks
Neighborhood: College Park
Nearby schools
Schools provided by the listing agent
- Elementary: College Park Elementary School
- High: Pike High School
Source: MIBOR as distributed by MLS GRID. This data may not be complete. We recommend contacting the local school district to confirm school assignments for this home.
Similar homes
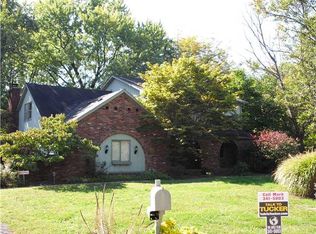
- $295,0003 bd3 ba1.7k sqft1641 Horizon Ln, Indianapolis, IN 46260Active
 MLS ID #22125264, Sandra Moreno Corona, AMR Real Estate LLC. MIBOR as distributed by MLS GRID
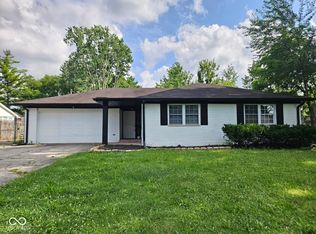
 - $300,0003 bd3 ba2.1k sqft1927 Yacht Harbor Cir, Indianapolis, IN 46260Active
 MLS ID #22118121, Latashia White, Black Realty Company. MIBOR as distributed by MLS GRID
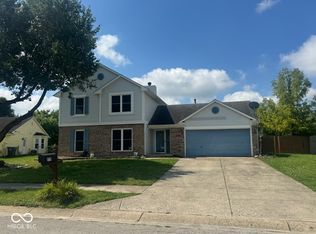
 - $325,0003 bd2 ba1.8k sqft7214 N Tuxedo St, Indianapolis, IN 46240Active
 MLS ID #22131797, Susan Huffer, United Real Estate Indpls. MIBOR as distributed by MLS GRID
 - $299,0002 bd3 ba2.5k sqft2065 Oldfields Circle South Dr, Indianapolis, IN 46228Active
 MLS ID #22128746, Patrick Devine, Patrick T. Devine. MIBOR as distributed by MLS GRID
