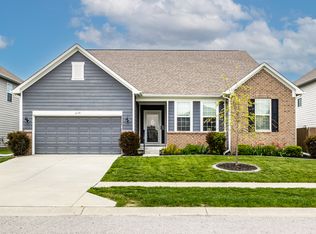
Don't wait to see this 4 bedroom with a loft home in Zionsville School District. Open concept downstairs with luxury plank floors. The kitchen has granite counter tops, tall cabinets, huge island, stainless steel fridge, gas stove, microwave and dishwasher that stays with the home and off to the side 2 desk areas. Upstairs carpet ,with each bedroom having their own walk in closets. Relax in your fenced backyard with a stamped patio and firepit. Home has a 2 car garage with bump perfect for extra storage space. Front view of the home is across from a lake. Clark Meadows amenities include club house, pool, nature areas, park & playground, tennis, walking trails.
Active
$457,777
6162 Crabapple Dr, Whitestown, IN 46075
4beds
2,637sqft
Residential, Single Family Residence
Built in 2018
8,276 Square Feet Lot
$451,300 Zestimate®
$174/sqft
$6/mo HOA
What's special
Fenced backyardOpen concept downstairsLuxury plank floorsGas stoveStainless steel fridgeHuge islandTall cabinets
- 179 days |
- 264 |
- 7 |
Zillow last checked:
Listing updated:
Listed by:
Seema Saini 317-313-7734,
F.C. Tucker Company,
Frantso Laguerre,
F.C. Tucker Company
Source: MIBOR as distributed by MLS GRID,MLS#: 22084531
Facts & features
Interior
Bedrooms & bathrooms
- Bedrooms: 4
- Bathrooms: 3
- Full bathrooms: 2
- 1/2 bathrooms: 1
- Main level bathrooms: 1
Primary bedroom
- Level: Upper
- Area: 182 Square Feet
- Dimensions: 13x14
Bedroom 2
- Level: Upper
- Area: 231 Square Feet
- Dimensions: 11x21
Bedroom 3
- Level: Upper
- Area: 120 Square Feet
- Dimensions: 12x10
Bedroom 4
- Level: Upper
- Area: 132 Square Feet
- Dimensions: 12x11
Breakfast room
- Level: Main
- Area: 135 Square Feet
- Dimensions: 9x15
Kitchen
- Level: Main
- Dimensions: 0x15
Living room
- Level: Main
- Area: 572 Square Feet
- Dimensions: 22x26
Office
- Level: Main
- Area: 165 Square Feet
- Dimensions: 11x15
Heating
- Forced Air
Cooling
- Central Air
Appliances
- Included: Gas Cooktop, Dishwasher, Dryer, ENERGY STAR Qualified Water Heater, Gas Water Heater, Microwave, Gas Oven, Refrigerator, Washer, Water Heater
- Laundry: Laundry Room
Features
- Eat-in Kitchen, Pantry, Walk-In Closet(s)
- Has basement: No
- Number of fireplaces: 1
- Fireplace features: Gas Starter
Interior area
- Total structure area: 2,637
- Total interior livable area: 2,637 sqft
Property
Parking
- Total spaces: 2
- Parking features: Attached
- Attached garage spaces: 2
- Details: Garage Parking Other(Finished Garage)
Features
- Levels: Two
- Stories: 2
- Fencing: Fenced,Wrought Iron
- Has view: Yes
- View description: Pond
- Water view: Pond
- Waterfront features: Pond
Lot
- Size: 8,276 Square Feet
- Features: Close to Clubhouse
Details
- Parcel number: 060831000013228021
- Horse amenities: None
Construction
Type & style
- Home type: SingleFamily
- Architectural style: Traditional
- Property subtype: Residential, Single Family Residence
- Attached to another structure: Yes
Materials
- Brick, Shingle Siding
- Foundation: Slab
Condition
- Updated/Remodeled
- New construction: No
- Year built: 2018
Utilities & green energy
- Electric: 200+ Amp Service
- Water: Public
Community & HOA
Community
- Features: Clubhouse, Park, Playground, Pool, Street Lights, Tennis Court(s)
- Subdivision: Clark Meadows
HOA
- Has HOA: Yes
- Amenities included: Clubhouse, Park, Playground, Trail(s)
- Services included: Clubhouse, ParkPlayground, Walking Trails
- HOA fee: $35 semi-annually
Location
- Region: Whitestown
Financial & listing details
- Price per square foot: $174/sqft
- Tax assessed value: $476,300
- Annual tax amount: $5,446
- Date on market: 2/19/2026
- Cumulative days on market: 275 days
Estimated market value
$451,300
$429,000 - $474,000
$2,716/mo
Price history
| Date | Event | Price |
|---|---|---|
| 4/27/2026 | Price change | $457,777+1.5%$174/sqft |
Source:  MIBOR as distributed by MLS GRID #22084531 Report a problem MIBOR as distributed by MLS GRID #22084531 Report a problem | ||
| 2/25/2026 | Price change | $451,000-3.8%$171/sqft |
Source: MIBOR as distributed by MLS GRID #22084531 Report a problem | ||
| 2/19/2026 | Listed for sale | $468,9990%$178/sqft |
Source: MIBOR as distributed by MLS GRID #22084531 Report a problem | ||
| 12/27/2025 | Listing removed | $469,000$178/sqft |
Source: MIBOR as distributed by MLS GRID #22064641 Report a problem | ||
| 11/17/2025 | Price change | $469,000-2.3%$178/sqft |
Source: MIBOR as distributed by MLS GRID #22064641 Report a problem | ||
| 10/13/2025 | Price change | $479,900-1.1%$182/sqft |
Source: MIBOR as distributed by MLS GRID #22064641 Report a problem | ||
| 9/25/2025 | Listed for sale | $485,000+19.8%$184/sqft |
Source: MIBOR as distributed by MLS GRID #22064641 Report a problem | ||
| 9/30/2022 | Sold | $405,000-1.2%$154/sqft |
Source: MIBOR as distributed by MLS GRID #21863456 Report a problem | ||
| 9/1/2022 | Pending sale | $409,900$155/sqft |
Source: MIBOR as distributed by MLS GRID #21863456 Report a problem | ||
| 8/26/2022 | Price change | $409,900-1.2%$155/sqft |
Source: MIBOR as distributed by MLS GRID #21863456 Report a problem | ||
| 7/29/2022 | Price change | $414,900-5.2%$157/sqft |
Source: MIBOR as distributed by MLS GRID #21863456 Report a problem | ||
| 7/22/2022 | Price change | $437,500-0.5%$166/sqft |
Source: MIBOR as distributed by MLS GRID #21863456 Report a problem | ||
| 7/6/2022 | Listed for sale | $439,900$167/sqft |
Source: MIBOR as distributed by MLS GRID #21863456 Report a problem | ||
| 6/20/2022 | Pending sale | $439,900$167/sqft |
Source: MIBOR as distributed by MLS GRID #21863456 Report a problem | ||
| 6/15/2022 | Listed for sale | $439,900$167/sqft |
Source: MIBOR as distributed by MLS GRID #21863456 Report a problem | ||
Public tax history
| Year | Property taxes | Tax assessment |
|---|---|---|
| 2025 | $5,340 +5.9% | $476,300 +5.7% |
| 2024 | $5,045 +9.6% | $450,500 +5.5% |
| 2023 | $4,604 +15.5% | $427,000 +13.9% |
| 2022 | $3,986 +6.3% | $375,000 +14.5% |
| 2021 | $3,748 +6.5% | $327,400 +2% |
| 2020 | $3,520 +41015.7% | $321,100 +3.2% |
| 2019 | $9 | $311,200 +103633.3% |
| 2018 | -- | $300 |
Find assessor info on the county website
Monthly payment
Est. payment
Payment breakdown
Explore the cost of this home by adjusting the details. Changes won't be saved.Climate risks
Neighborhood: 46075
Nearby schools
GreatSchools rating
- 9/10Boone MeadowGrades: PK-4Distance: 0.5 mi
- 8/10Zionsville West Middle SchoolGrades: PK-8Distance: 1 mi
- 10/10Zionsville Community High SchoolGrades: 9-12Distance: 4.3 mi
Schools provided by the listing agent
- High: Zionsville Community High School
Source: MIBOR as distributed by MLS GRID. This data may not be complete. We recommend contacting the local school district to confirm school assignments for this home.
- $500,0004 bd3 ba3.3k sqft6148 Crabapple Dr, Whitestown, IN 46075Sold
- $499,4004 bd2 ba3.3k sqft6176 Crabapple Dr, Whitestown, IN 46075Off Market
- $582,0005 bd5 ba4.9k sqft6138 Crabapple Dr, Whitestown, IN 46075Sold
- $522,5004 bd3 ba3.2k sqft6117 Marigold Ct, Whitestown, IN 46075Off Market

- $479,4004 bd3 ba3.1k sqft6192 Crabapple Dr, Whitestown, IN 46075Off Market
- $559,9006 bd6 ba3.3k sqft6047 Crabapple, Whitestown, IN 46075Off Market
- $511,2004 bd2 ba2.9k sqft5359 Crabapple Dr, Whitestown, IN 46075Off Market
- $518,9004 bd3 ba3.2k sqft6153 Crabapple Dr, Whitestown, IN 46075Off Market
A local agent can set up tours, give advice and negotiate with sellers.
Similar homes
- $375,0004 bd3 ba2.4k sqft6660 Harvest Moon Ln, Whitestown, IN 46075Active
 MLS ID #22120093, Jeanette Hammel, Carpenter, REALTORS®. MIBOR as distributed by MLS GRID
 - $450,0004 bd3 ba3.5k sqft6412 Tacoma Blvd, Whitestown, IN 46075Active
 MLS ID #22115712, Brittany Jankowski, Keller Williams Indpls Metro N. MIBOR as distributed by MLS GRID
 - $364,0003 bd3 ba1.6k sqft5335 Maywood Dr, Whitestown, IN 46075Active
 MLS ID #22118743, Rebecca Conley, Wall and Associates. MIBOR as distributed by MLS GRID
 - $450,0005 bd3 ba2.6k sqft6039 Madera Dr, Whitestown, IN 46075Active
 MLS ID #22118343, Brian Harreld, @properties. MIBOR as distributed by MLS GRID
 - $449,9005 bd4 ba3.1k sqft6672 Sugar Creek Ln, Whitestown, IN 46075ActiveMLS ID #22102384, Jennifer Brown, CENTURY 21 Scheetz. MIBOR as distributed by MLS GRID
- $430,0004 bd3 ba2.6k sqft6799 Seattle Slew Dr, Whitestown, IN 46075ActiveMLS ID #22110138, Jessica Wolfe, Epique Inc. MIBOR as distributed by MLS GRID
- $409,9004 bd3 ba2.6k sqft6915 Seabiscuit Rd, Whitestown, IN 46075ActiveMLS ID #22110161, Katelyn Broadus, Compass Indiana, LLC. MIBOR as distributed by MLS GRID
- $324,8813 bd3 ba1.9k sqft3881 White Cliff Way, Whitestown, IN 46075ActiveMLS ID #22114728, Phil Ludlow, Carpenter, REALTORS®. MIBOR as distributed by MLS GRID
- $449,9005 bd3 ba2.5k sqft1937 Rowena Ln, Westfield, IN 46074ActiveMLS ID #22120215, Jie Zhou, MYL Realty, LLC. MIBOR as distributed by MLS GRID
- $449,9004 bd3 ba2.7k sqft8780 Castleblaney Dr, Brownsburg, IN 46112ActiveMLS ID #22117146, Jordan Wirth, Highgarden Real Estate. MIBOR as distributed by MLS GRID
- $425,0005 bd4 ba3k sqft3344 Tina Ct, Brownsburg, IN 46112ActiveMLS ID #22119267, Jennifer Goode, BluPrint Real Estate Group. MIBOR as distributed by MLS GRID
- $399,9004 bd3 ba2.8k sqft9118 Tansel Creek Dr, Indianapolis, IN 46234ActiveMLS ID #22119424, Roosevelt Williams, Williams Executive Realty & As. MIBOR as distributed by MLS GRID
- $475,0004 bd3 ba3.6k sqft8285 Terryglass Ct, Avon, IN 46123ActiveMLS ID #22115711, Neville Thompson, Dix Realty Group. MIBOR as distributed by MLS GRID
- $420,0005 bd3 ba2.5k sqft17260 Hamby Ave, Noblesville, IN 46062ActiveMLS ID #22112689, Kristen Yazel, CENTURY 21 Scheetz. MIBOR as distributed by MLS GRID
- $479,9004 bd3 ba3.2k sqft1239 Heartland Dr, Westfield, IN 46074ActiveMLS ID #22108991, Christina Campins, John Edward Schneider. MIBOR as distributed by MLS GRID
- $450,0004 bd3 ba3.2k sqft14007 Brisbane Dr, Fishers, IN 46038ActiveMLS ID #22111969, Christie Gates, Berkshire Hathaway Home. MIBOR as distributed by MLS GRID
- $469,0004 bd4 ba3.1k sqft2368 Pine Valley Dr, Plainfield, IN 46168ActiveMLS ID #22112365, Harjot Suri, Midland Realty Group, Inc.. MIBOR as distributed by MLS GRID
- $439,9004 bd4 ba3.6k sqft4022 Sunnyside Ct, Danville, IN 46122ActiveMLS ID #22109369, Kelly Wood, REMAX ONE. MIBOR as distributed by MLS GRID
- $465,0005 bd3 ba2.8k sqft2180 Ryder Pl, Westfield, IN 46074ActiveMLS ID #22100279, Peg Tharp Atherton, F.C. Tucker Company. MIBOR as distributed by MLS GRID
- $450,0004 bd3 ba2.1k sqft14561 Waverly Dr, Carmel, IN 46033ActiveMLS ID #22108502, Jane Barretto, eXp Realty, LLC. MIBOR as distributed by MLS GRID
