Beautiful, open concept, recently built 4 bed/2.5 bath home close to all Whitestown has to offer in sought-after Bridle Oaks! Boardwalk floorplan on a most spacious, desirable corner lot on what feels like the largest lot in the neighborhood, w/no rear neighbors. The home sits on a premium homesite at the rear side of the neighborhood offering you privacy, stunning nature views & more greenspace than any other home site. The covered front porch is the perfect spot to enjoy sunset views and the covered back porch is perfect for unobstructed sunrise views. Spacious main level has modern gourmet kitchen w/gas, ss appliances, range hood, white soft-close cabinets, gleaming quartz counters & plentiful storage in the large central island & 2 spacious walk-in pantries. The kitchen overlooks the dining room & great room & features popular Pulte planning center nook for a convenient work area. Luxurious custom room-darkening shades & electric remote-control shade on back patio slider-door. Main floor also has large den, the perfect space for a 3rd living area, home office, or library. Add'l large mudroom area w/walk-in storage on main floor leads out to garage w/large 4' upgraded bumpout, a great area for storage, bicycles, golf cart, gym, or workshop! Upstairs split floorplan w/loft in middle separating the primary suite from other 3 bedrooms & 2nd floor laundry room complete w/utility sink. Spacious primary bedroom w/amazing natural light & beautiful ensuite w/oversized rain shower room, walk-in closet, linen closet & double sinks. Three additional bedrooms all w/ walk-ins & a full hall bath. Storage space plentiful throughout. Easy access to downtown Indy, scenic Big 4 Rail Trail, community playgrounds, ponds & walking trail behind home! Floorplan currently being built/sold for $471k+ new - enjoy the luxury of a sparkling clean new build home that is all ready for you today! **Large greenspace/connecting corner empty lot is maintained by HOA & cannot be built on**
Active
Price cut: $20K (7/13)
$419,900
6915 Seabiscuit Rd, Whitestown, IN 46075
4beds
2,680sqft
:
Get pre-qualified$2,678/mo
Residential, Single Family Residence
Built in 2024
7,840 Square Feet Lot
$-- Zestimate®
$157/sqft
$113/mo HOA
What's special
Full hall bathCovered back porchCovered front porchSpacious main levelDouble sinksStunning nature viewsLuxurious custom room-darkening shades
- 44 days |
- 987 |
- 42 |
Likely to sell faster than
Zillow last checked:
Listing updated:
Listed by:
Katelyn Broadus 317-363-7375,
Compass Indiana, LLC
Source: MIBOR as distributed by MLS GRID,MLS#: 22110161
Facts & features
Interior
Bedrooms & bathrooms
- Bedrooms: 4
- Bathrooms: 3
- Full bathrooms: 2
- 1/2 bathrooms: 1
- Main level bathrooms: 1
Primary bedroom
- Level: Upper
- Area: 210 Square Feet
- Dimensions: 14x15
Bedroom 2
- Level: Upper
- Area: 120 Square Feet
- Dimensions: 12x10
Bedroom 3
- Level: Upper
- Area: 156 Square Feet
- Dimensions: 13x12
Bedroom 4
- Level: Upper
- Area: 121 Square Feet
- Dimensions: 11x11
Dining room
- Level: Main
- Area: 96 Square Feet
- Dimensions: 12x8
Kitchen
- Level: Main
- Area: 252 Square Feet
- Dimensions: 14x18
Laundry
- Level: Upper
- Area: 60 Square Feet
- Dimensions: 6x10
Library
- Level: Main
- Area: 165 Square Feet
- Dimensions: 15x11
Living room
- Level: Main
- Area: 270 Square Feet
- Dimensions: 15x18
Loft
- Level: Upper
- Area: 154 Square Feet
- Dimensions: 14x11
Office
- Level: Main
- Area: 56 Square Feet
- Dimensions: 8x7
Heating
- Natural Gas
Cooling
- Central Air
Appliances
- Included: Gas Cooktop, Dishwasher, Dryer, Electric Water Heater
- Laundry: Laundry Room, Upper Level, Sink
Features
- Attic Access, Kitchen Island, Entrance Foyer, High Speed Internet, Pantry, Walk-In Closet(s)
- Has basement: No
- Attic: Access Only
Interior area
- Total structure area: 2,680
- Total interior livable area: 2,680 sqft
Video & virtual tour
Property
Parking
- Total spaces: 2
- Parking features: Attached, Concrete, Garage Door Opener, Storage
- Attached garage spaces: 2
- Details: Garage Parking Other(Garage Door Opener, Keyless Entry)
Features
- Levels: Two
- Stories: 2
- Patio & porch: Covered
- Has view: Yes
- View description: Pasture, Rural
Lot
- Size: 7,840 Square Feet
- Features: Corner Lot, Curbs, Rural - Subdivision, Sidewalks, Storm Sewer, Street Lights
Details
- Parcel number: 060819000088090019
- Horse amenities: None
Construction
Type & style
- Home type: SingleFamily
- Architectural style: Craftsman,Traditional
- Property subtype: Residential, Single Family Residence
Materials
- Vinyl Siding
- Foundation: Slab
Condition
- New Construction
- New construction: No
- Year built: 2024
Details
- Builder name: Pulte
Utilities & green energy
- Water: Public
- Utilities for property: Electricity Connected
Community & HOA
Community
- Security: Security System, Security System Owned, Smoke Detector(s)
- Subdivision: Bridle Oaks
HOA
- Has HOA: Yes
- Amenities included: Insurance, Maintenance, Park, Playground, Snow Removal, Trail(s)
- Services included: Entrance Common, Insurance, Maintenance, ParkPlayground, Snow Removal, Walking Trails
- HOA fee: $339 quarterly
- HOA phone: 888-516-7424
Location
- Region: Whitestown
Financial & listing details
- Price per square foot: $157/sqft
- Tax assessed value: $380,800
- Annual tax amount: $4,084
- Date on market: 6/25/2026
- Cumulative days on market: 46 days
- Electric utility on property: Yes
Estimated market value
Not available
Estimated sales range
Not available
Not available
Price history
| Date | Event | Price |
|---|---|---|
| 7/13/2026 | Price change | $419,900-4.5%$157/sqft |
Source:  MIBOR as distributed by MLS GRID #22110161 Report a problem MIBOR as distributed by MLS GRID #22110161 Report a problem | ||
| 6/25/2026 | Listed for sale | $439,900+20.2%$164/sqft |
Source: MIBOR as distributed by MLS GRID #22110161 Report a problem | ||
| 11/28/2023 | Listing removed | -- |
Source:  Pulte Report a problem Pulte Report a problem | ||
| 11/23/2023 | Price change | $365,990+4.3%$137/sqft |
Source: Pulte Report a problem | ||
| 11/23/2023 | Listed for sale | $350,990$131/sqft |
Source: Pulte Report a problem | ||
Public tax history
| Year | Property taxes | Tax assessment |
|---|---|---|
| 2025 | $2,084 +25761.8% | $380,800 +316.6% |
| 2024 | $8 | $91,400 +30366.7% |
| 2023 | -- | $300 |
Find assessor info on the county website
Monthly payment
Est. payment
Payment breakdown
Explore the cost of this home by adjusting the details. Changes won't be saved.Climate risks
Neighborhood: 46075
Nearby schools
GreatSchools rating
- 5/10Hattie B Stokes Elementary SchoolGrades: PK-5Distance: 6.9 mi
- 5/10Lebanon Middle SchoolGrades: 6-8Distance: 8.2 mi
- 9/10Lebanon Senior High SchoolGrades: 9-12Distance: 8.3 mi
- $416,8004 bd2 ba2.6k sqft6901 Seabiscuit Rd, Whitestown, IN 46075Off Market
- $387,5005 bd3 ba2.6k sqft6895 Seabiscuit Rd, Whitestown, IN 46075Sold
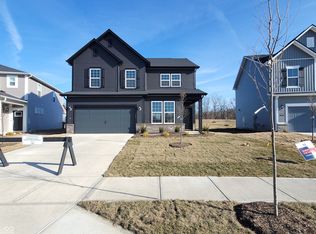
- $456,2004 bd3 ba2.6k sqft6920 Seabiscuit Rd, Whitestown, IN 46075Off Market
- $450,3003 bd2 ba2.4k sqft6892 Seabiscuit Rd, Whitestown, IN 46075Off Market
- $350,0004 bd3 ba2.3k sqft6913 Seattle Slew Dr, Whitestown, IN 46075Sold
- $410,0004 bd3 ba2.6k sqft6918 Seattle Slew Dr, Whitestown, IN 46075Sold
- $369,9003 bd3 ba2.3k sqft6927 Seattle Slew Dr, Whitestown, IN 46075Sold
- $410,0003 bd3 ba2.4k sqft6877 Bridle Oaks Ct, Whitestown, IN 46075Sold
A local agent can set up tours, give advice and negotiate with sellers.
Similar homes
- $455,0005 bd3 ba2.6k sqft6039 Madera Dr, Whitestown, IN 46075Active
 MLS ID #22118343, Brian Harreld, @properties. MIBOR as distributed by MLS GRID
 - $450,0004 bd3 ba3.5k sqft6412 Tacoma Blvd, Whitestown, IN 46075Active
 MLS ID #22115712, Brittany Jankowski, Keller Williams Indpls Metro N. MIBOR as distributed by MLS GRID
 - $449,9005 bd4 ba3.1k sqft6672 Sugar Creek Ln, Whitestown, IN 46075Active
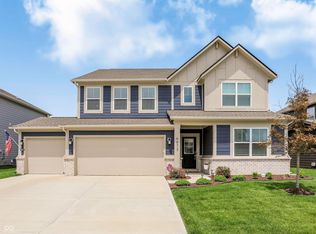 MLS ID #22102384, Jennifer Brown, CENTURY 21 Scheetz. MIBOR as distributed by MLS GRID
 - $457,7774 bd3 ba2.6k sqft6162 Crabapple Dr, Whitestown, IN 46075Active
 MLS ID #22084531, Seema Saini, F.C. Tucker Company. MIBOR as distributed by MLS GRID
 - from $390,9004 bd3 ba1.9k sqftFairfax Plan, Trailside, Whitestown, IN 46075New ConstructionDR Horton
- $424,9004 bd3 ba2.5k sqft237 Winslow Dr, Westfield, IN 46074ActiveMLS ID #22117900, Jennifer Speek, CENTURY 21 Scheetz. MIBOR as distributed by MLS GRID
- $419,9003 bd3 ba2k sqft1028 Cortland Ln, Westfield, IN 46074ActiveMLS ID #22117838, Molly Lawless, F.C. Tucker Company. MIBOR as distributed by MLS GRID
- $465,0004 bd3 ba3.3k sqft565 Stafford Dr, Westfield, IN 46074ActiveMLS ID #22118013, Julie Pells, Keller Williams Indpls Metro N. MIBOR as distributed by MLS GRID
- $499,9004 bd3 ba3k sqft7713 Eagle Point Cir, Zionsville, IN 46077ActiveMLS ID #22109655, David Harting, Ferris Property Group. MIBOR as distributed by MLS GRID
- $459,9004 bd3 ba2.6k sqft58 E Bloomfield Ln, Westfield, IN 46074ActiveMLS ID #22115650, Gregory Sporre, Keller Williams Lafayette. MIBOR as distributed by MLS GRID
- $449,5004 bd3 ba2.5k sqft5755 Andover Rd, Indianapolis, IN 46220ActiveMLS ID #22118855, Teresa Ott, Berkshire Hathaway Home. MIBOR as distributed by MLS GRID
- $449,9004 bd3 ba2.7k sqft8780 Castleblaney Dr, Brownsburg, IN 46112ActiveMLS ID #22117146, Jordan Wirth, Highgarden Real Estate. MIBOR as distributed by MLS GRID
- $500,0004 bd3 ba2.1k sqft13749 Langley Ct, Carmel, IN 46032ActiveMLS ID #22111171, Eric Heuer, RE/MAX Edge. MIBOR as distributed by MLS GRID
- $429,9004 bd3 ba2.6k sqft18927 Goldwater Rd, Westfield, IN 46062ActiveMLS ID #22116765, Nancee Dowler, F.C. Tucker Company. MIBOR as distributed by MLS GRID
- $379,9003 bd2 ba1.6k sqft7264 Firestone Rd, Whitestown, IN 46075ActiveMLS ID #22107152, Michael Price, REMAX ONE. MIBOR as distributed by MLS GRID
- $423,0004 bd4 ba2.3k sqft3267 Morab Dr, Zionsville, IN 46077ActiveMLS ID #22090939, Stacy Worth Huntsman, United Real Estate Indpls. MIBOR as distributed by MLS GRID
- $450,0005 bd3 ba3.1k sqft1986 Devonshire Ave, Avon, IN 46123ActiveMLS ID #22117720, Edith Dube, Keller Williams Indpls Metro N. MIBOR as distributed by MLS GRID
- $399,9004 bd3 ba2.9k sqft14787 Drayton Dr, Noblesville, IN 46062ActiveMLS ID #22112071, Tina Floyd-Snodgrass, Homeward Bound Realty LLC. MIBOR as distributed by MLS GRID
- $409,9904 bd3 ba2.7k sqft1010 Deodar St, Lebanon, IN 46052ActiveMIBOR as distributed by MLS GRID
- $469,0003 bd2 ba1.9k sqft20506 Quicksilver Rd, Noblesville, IN 46062ActiveMLS ID #22115148, Michael Jaensson, Carpenter, REALTORS®. MIBOR as distributed by MLS GRID
