This beautiful home is The Boardwalk floorplan, built by Pulte Homes in 2024. It is uniquely located on a large corner lot with common areas on both the side and back of the home. As you enter the open foyer, you will find a private office/flex room with a double door entry and adjacent half bath. The great room opens up to a gourmet kitchen with large center island and tons of cabinet space. Included are top of the line Samsung kitchen appliances (gas range, dishwasher, microwave and refrigerator), 42" white cabinets and subway tile backsplash. The pantry is oversized for plenty of storage. There is a spacious mudroom with an additional storage closet. You will love the built in desk area in the planning center located off of the kitchen. The dining area opens to a generous patio. The 2-car garage has a 4-foot bump out for additional storage, and a electric car charging station. The upstairs features 4 spacious bedrooms and loft area. The master bathroom has a deluxe tiled shower stall with built in seat and window. Large master bedroom closet with lots of closet space throughout the entire home. Water softener and reverse osmosis water system. You have to see this beautiful home. Briddle Oaks is located in Whitestown, IN. It offers the charm of a small town with all of the conveniences located close by. There is easy access to I65 for traveling.
Sold
$410,000
6918 Seattle Slew Dr, Whitestown, IN 46075
4beds
2,658sqft
Residential, Single Family Residence
Built in 2023
6,534 Square Feet Lot
$411,400 Zestimate®
$154/sqft
$2,759 Estimated rent
Home value
$411,400
$370,000 - $457,000
$2,759/mo
Zestimate® history
Owner options
List your home for rent
$2,759/mo
Rent Zestimate®
Find your next renter with Zillow Rental Manager. Plus, with online applications, you can quickly screen prospective tenants – for free.
$2,759/mo
Rent Zestimate®
Refinance and save
$2,816/mo
Est. payment
Refinancing to a lower rate could help reduce your monthly payments and save thousands over the life of the loan.
$2,816/mo
Est. payment
Explore your selling options
Work with a Zillow partner agent
Leverage their expertise and Zillow's premium Showcase listings to get your home seen by more buyers.
Get startedList with your own agent
Get your home in front of millions of buyers by listing it on Zillow.
Learn how to do itSell it yourself
Take full control of how buyers see your home on Zillow by listing For Sale by Owner (FSBO).
List your homeWhat's special
Generous patioElectric car charging stationOpen foyerTons of cabinet spaceLarge master bedroom closetLarge corner lotLarge center island
Zillow last checked:
Listing updated:
Listed by:
Sandy Rusk 317-523-3019,
Movoto, Inc
Bought with:
Tyler Winget
Circle Real Estate
Source: MIBOR as distributed by MLS GRID,MLS#: 22076813
Facts & features
Interior
Bedrooms & bathrooms
- Bedrooms: 4
- Bathrooms: 3
- Full bathrooms: 2
- 1/2 bathrooms: 1
- Main level bathrooms: 1
Primary bedroom
- Level: Upper
- Area: 182 Square Feet
- Dimensions: 13x14
Bedroom 2
- Level: Upper
- Area: 120 Square Feet
- Dimensions: 10x12
Bedroom 3
- Level: Upper
- Area: 132 Square Feet
- Dimensions: 11x12
Bedroom 4
- Level: Upper
- Area: 144 Square Feet
- Dimensions: 12x12
Breakfast room
- Features: Luxury Vinyl Plank
- Level: Main
- Area: 143 Square Feet
- Dimensions: 13x11
Kitchen
- Features: Luxury Vinyl Plank
- Level: Main
- Area: 204 Square Feet
- Dimensions: 17x12
Laundry
- Level: Upper
- Area: 90 Square Feet
- Dimensions: 10x9
Living room
- Features: Luxury Vinyl Plank
- Level: Upper
- Area: 252 Square Feet
- Dimensions: 18x14
Loft
- Level: Upper
- Area: 320 Square Feet
- Dimensions: 20x16
Office
- Features: Luxury Vinyl Plank
- Level: Main
- Area: 72 Square Feet
- Dimensions: 9x8
Heating
- Forced Air, High Efficiency (90%+ AFUE ), Natural Gas
Cooling
- Central Air
Appliances
- Included: Dishwasher, Electric Water Heater, Disposal, Exhaust Fan, Microwave, Gas Oven, Range Hood, Refrigerator, Water Purifier, Water Softener Owned
- Laundry: Upper Level
Features
- Attic Access, Double Vanity, Breakfast Bar, High Ceilings, Tray Ceiling(s), Kitchen Island, Entrance Foyer, Ceiling Fan(s), High Speed Internet, Wired for Data, Pantry, Smart Thermostat, Walk-In Closet(s)
- Has basement: No
- Attic: Access Only
Interior area
- Total structure area: 2,658
- Total interior livable area: 2,658 sqft
Property
Parking
- Total spaces: 2
- Parking features: Attached, Concrete, Storage
- Attached garage spaces: 2
Features
- Levels: Two
- Stories: 2
- Patio & porch: Patio, Porch
Lot
- Size: 6,534 Square Feet
- Features: Corner Lot, On Trail
Details
- Parcel number: 060819000088089019
- Horse amenities: None
Construction
Type & style
- Home type: SingleFamily
- Architectural style: Traditional
- Property subtype: Residential, Single Family Residence
Materials
- Vinyl With Stone
- Foundation: Concrete Perimeter, Slab
Condition
- New construction: No
- Year built: 2023
Details
- Builder name: Pulte Homes
Utilities & green energy
- Water: Public
Community & HOA
Community
- Subdivision: Bridle Oaks
HOA
- Has HOA: Yes
- Services included: Association Builder Controls, Cable TV, Entrance Common, Maintenance, ParkPlayground, Management, Snow Removal, See Remarks
- HOA fee: $290 quarterly
- HOA phone: 317-631-2213
Location
- Region: Whitestown
Financial & listing details
- Price per square foot: $154/sqft
- Annual tax amount: $8,956
- Date on market: 12/19/2025
- Cumulative days on market: 90 days
Price history
| Date | Event | Price |
|---|---|---|
| 4/28/2026 | Sold | $410,000-3.5%$154/sqft |
Source:  MIBOR as distributed by MLS GRID #22076813 Report a problem MIBOR as distributed by MLS GRID #22076813 Report a problem | ||
| 3/17/2026 | Pending sale | $424,900$160/sqft |
Source: MIBOR as distributed by MLS GRID #22076813 Report a problem | ||
| 3/6/2026 | Price change | $424,900-1.2%$160/sqft |
Source: MIBOR as distributed by MLS GRID #22076813 Report a problem | ||
| 1/30/2026 | Price change | $429,900-2.3%$162/sqft |
Source: MIBOR as distributed by MLS GRID #22076813 Report a problem | ||
| 12/19/2025 | Listed for sale | $439,900+12.8%$166/sqft |
Source: MIBOR as distributed by MLS GRID #22076813 Report a problem | ||
| 12/9/2025 | Listing removed | $3,250$1/sqft |
Source: Zillow Rentals Report a problem | ||
| 12/3/2025 | Listed for rent | $3,250$1/sqft |
Source: Zillow Rentals Report a problem | ||
| 10/27/2023 | Sold | $389,900$147/sqft |
Source: MIBOR as distributed by MLS GRID #21942187 Report a problem | ||
| 10/12/2023 | Pending sale | $389,900$147/sqft |
Source: MIBOR as distributed by MLS GRID #21942187 Report a problem | ||
| 9/22/2023 | Price change | $389,900-6%$147/sqft |
Source: MIBOR as distributed by MLS GRID #21942187 Report a problem | ||
| 9/8/2023 | Price change | $414,900-4.2%$156/sqft |
Source: MIBOR as distributed by MLS GRID #21942187 Report a problem | ||
| 8/30/2023 | Price change | $432,995+17.7%$163/sqft |
Source:  Pulte Report a problem Pulte Report a problem | ||
| 8/23/2023 | Listed for sale | $367,990+4.2%$138/sqft |
Source: Pulte Report a problem | ||
| 5/18/2023 | Listing removed | -- |
Source: Pulte Report a problem | ||
| 5/11/2023 | Price change | $352,990-4.1%$133/sqft |
Source: Pulte Report a problem | ||
| 5/4/2023 | Price change | $367,990+4.2%$138/sqft |
Source: Pulte Report a problem | ||
| 4/12/2023 | Listed for sale | $352,990$133/sqft |
Source: Pulte Report a problem | ||
Public tax history
Tax history is unavailable.
Neighborhood: 46075
Nearby homes
- $399,9003 bd3 ba2.4k sqft6910 Seattle Slew Dr, Whitestown, IN 46075For Sale

- $382,5003 bd3 ba2.4k sqft6907 Seattle Slew Dr, Whitestown, IN 46075Sold
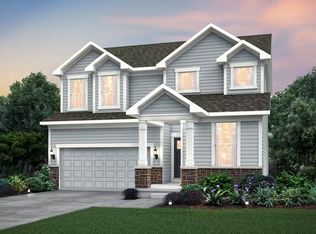
- $350,0004 bd3 ba2.3k sqft6913 Seattle Slew Dr, Whitestown, IN 46075Sold
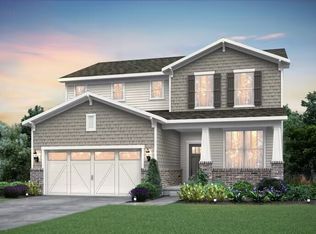
- $399,0004 bd3 ba2.6k sqft6904 Seattle Slew Dr, Whitestown, IN 46075Sold
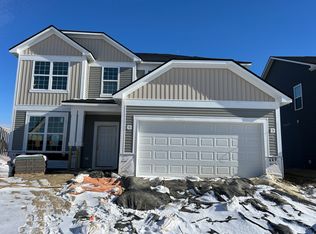
- $385,0003 bd3 ba2.4k sqft6902 Seattle Slew Dr, Whitestown, IN 46075Sold
- $369,9003 bd3 ba2.3k sqft6927 Seattle Slew Dr, Whitestown, IN 46075Sold
- $419,9004 bd3 ba2.6k sqft6915 Seabiscuit Rd, Whitestown, IN 46075For Sale
- $463,7004 bd3 ba2.6k sqft6920 Seabiscuit Rd, Whitestown, IN 46075Off Market
Nearby schools
GreatSchools rating
- 5/10Hattie B Stokes Elementary SchoolGrades: PK-5Distance: 6.9 mi
- 5/10Lebanon Middle SchoolGrades: 6-8Distance: 8.1 mi
- 9/10Lebanon Senior High SchoolGrades: 9-12Distance: 8.3 mi
Schools provided by the listing agent
- Elementary: Perry Worth Elementary School
- Middle: Lebanon Middle School
- High: Lebanon Senior High School
Source: MIBOR as distributed by MLS GRID. This data may not be complete. We recommend contacting the local school district to confirm school assignments for this home.
Get a cash offer in 3 minutes
Find out how much your home could sell for in as little as 3 minutes with a no-obligation cash offer.
Estimated market value
$411,400
Get a cash offer in 3 minutes
Find out how much your home could sell for in as little as 3 minutes with a no-obligation cash offer.
Estimated market value
$411,400
- Indiana
- Boone County
- Whitestown
- 46075
- 6918 Seattle Slew Dr
Nearby cities
Nearby zip codes
Other Whitestown Topics
