Beautiful Two-Story Brick Home in Sought-After Four Oaks | Avon Schools- Welcome home to this stunning 4-bedroom, 3.5-bath brick beauty nestled in the highly desired Four Oaks neighborhood within Avon Schools. Boasting over 3,600 square feet of living space, this home offers the perfect blend of elegance, comfort, and functionality. The chef's kitchen features white cabinetry, granite countertops, a custom tile backsplash, double ovens, electric cooktop, and a spacious pantry-perfect for entertaining and everyday living. Upstairs, a large loft anchors three spacious bedrooms, including the primary suite, a peaceful retreat with ample closet space and a spa-like bath. The finished basement provides endless possibilities, with an exercise room, bonus room, and fourth bedroom with a full bath-ideal for guests or a private home office. Enjoy outdoor living at its finest on the screened-in back deck or large patio, overlooking the fenced backyard-a perfect space for relaxing or hosting gatherings. Don't miss your chance to own this beautiful home in one of Avon's most popular communities!
Active
Price cut: $5.2K (7/20)
$449,777
4022 Sunnyside Ct, Danville, IN 46122
4beds
3,614sqft
:
Get pre-qualified$3,007/mo
Residential, Single Family Residence
Built in 2017
0.25 Acres Lot
$-- Zestimate®
$124/sqft
$71/mo HOA
What's special
Finished basementLarge loftLarge patioFenced backyardPrimary suiteSpa-like bathThree spacious bedrooms
- 52 days |
- 380 |
- 24 |
Zillow last checked:
Listing updated:
Listed by:
Kelly Wood 317-753-6656,
REMAX ONE
Source: MIBOR as distributed by MLS GRID,MLS#: 22109369
Facts & features
Interior
Bedrooms & bathrooms
- Bedrooms: 4
- Bathrooms: 4
- Full bathrooms: 3
- 1/2 bathrooms: 1
- Main level bathrooms: 1
Primary bedroom
- Level: Upper
- Area: 304 Square Feet
- Dimensions: 19x16
Bedroom 2
- Level: Upper
- Area: 210 Square Feet
- Dimensions: 15x14
Bedroom 3
- Level: Upper
- Area: 180 Square Feet
- Dimensions: 15x12
Bedroom 4
- Level: Basement
- Area: 168 Square Feet
- Dimensions: 14X12
Bonus room
- Features: Luxury Vinyl Plank
- Level: Basement
- Area: 315 Square Feet
- Dimensions: 21X15
Dining room
- Level: Main
- Area: 88 Square Feet
- Dimensions: 11x8
Exercise room
- Features: Luxury Vinyl Plank
- Level: Basement
- Area: 143 Square Feet
- Dimensions: 13X11
Kitchen
- Level: Main
- Area: 165 Square Feet
- Dimensions: 15x11
Laundry
- Features: Tile-Ceramic
- Level: Main
- Area: 54 Square Feet
- Dimensions: 9x6
Living room
- Level: Main
- Area: 285 Square Feet
- Dimensions: 19x15
Loft
- Level: Upper
- Area: 270 Square Feet
- Dimensions: 18x15
Office
- Level: Main
- Area: 154 Square Feet
- Dimensions: 14x11
Heating
- Forced Air, Electric, Natural Gas
Cooling
- Central Air
Appliances
- Included: Electric Cooktop, Dishwasher, Disposal, Microwave, Refrigerator, Double Oven, Electric Water Heater, Water Softener Owned
- Laundry: Main Level
Features
- Attic Access, Kitchen Island, Entrance Foyer, Eat-in Kitchen, Wired for Data, Pantry, Walk-In Closet(s), Breakfast Bar, Tray Ceiling(s)
- Windows: Wood Work Painted
- Basement: Egress Window(s),Finished
- Attic: Access Only
Interior area
- Total structure area: 3,614
- Total interior livable area: 3,614 sqft
- Finished area below ground: 1,085
Property
Parking
- Total spaces: 2
- Parking features: Attached
- Attached garage spaces: 2
- Details: Garage Parking Other(Keyless Entry)
Features
- Levels: Two
- Stories: 2
- Patio & porch: Screened, Covered
- Fencing: Fenced,Full
- Has view: Yes
- View description: Pond, Trees/Woods
- Water view: Pond
- Waterfront features: Pond, Water View
Lot
- Size: 0.25 Acres
- Features: Corner Lot, Cul-De-Sac
Details
- Parcel number: 321005358009000033
- Horse amenities: None
Construction
Type & style
- Home type: SingleFamily
- Architectural style: Traditional
- Property subtype: Residential, Single Family Residence
Materials
- Brick
- Foundation: Concrete Perimeter
Condition
- Updated/Remodeled
- New construction: No
- Year built: 2017
Utilities & green energy
- Water: Public
- Utilities for property: Electricity Connected
Community & HOA
Community
- Security: Security Service, Smoke Detector(s)
- Subdivision: Four Oaks
HOA
- Has HOA: Yes
- Amenities included: Pool, Playground
- Services included: Entrance Common, Insurance, Maintenance, Nature Area, ParkPlayground, Snow Removal
- HOA fee: $425 semi-annually
- HOA phone: 317-542-3355
Location
- Region: Danville
Financial & listing details
- Price per square foot: $124/sqft
- Tax assessed value: $414,000
- Annual tax amount: $4,444
- Date on market: 6/22/2026
- Cumulative days on market: 213 days
- Electric utility on property: Yes
Estimated market value
Not available
Estimated sales range
Not available
Not available
Price history
| Date | Event | Price |
|---|---|---|
| 7/20/2026 | Price change | $449,777-1.1%$124/sqft |
Source:  MIBOR as distributed by MLS GRID #22109369 Report a problem MIBOR as distributed by MLS GRID #22109369 Report a problem | ||
| 7/2/2026 | Price change | $455,000-1.1%$126/sqft |
Source: MIBOR as distributed by MLS GRID #22109369 Report a problem | ||
| 6/22/2026 | Listed for sale | $459,900+1.1%$127/sqft |
Source: MIBOR as distributed by MLS GRID #22109369 Report a problem | ||
| 4/10/2026 | Listing removed | $455,000$126/sqft |
Source: MIBOR as distributed by MLS GRID #22071419 Report a problem | ||
| 3/3/2026 | Price change | $455,000-1.1%$126/sqft |
Source: MIBOR as distributed by MLS GRID #22071419 Report a problem | ||
| 1/7/2026 | Price change | $459,999-1.1%$127/sqft |
Source: MIBOR as distributed by MLS GRID #22071419 Report a problem | ||
| 12/4/2025 | Price change | $464,900-2.1%$129/sqft |
Source: MIBOR as distributed by MLS GRID #22071419 Report a problem | ||
| 11/3/2025 | Listed for sale | $475,000+18.8%$131/sqft |
Source: MIBOR as distributed by MLS GRID #22071419 Report a problem | ||
| 10/24/2022 | Listing removed | -- |
Source:  RE/MAX International Report a problem RE/MAX International Report a problem | ||
| 5/20/2022 | Sold | $400,000+8.1%$111/sqft |
Source: MIBOR as distributed by MLS GRID #21846409 Report a problem | ||
| 5/20/2022 | Pending sale | $369,900$102/sqft |
Source: RE/MAX International #21846409 Report a problem | ||
| 5/20/2022 | Listing removed | -- |
Source: RE/MAX International Report a problem | ||
| 4/5/2022 | Pending sale | $369,900$102/sqft |
Source: MIBOR as distributed by MLS GRID #21846409 Report a problem | ||
| 4/1/2022 | Listed for sale | $369,900$102/sqft |
Source: MIBOR as distributed by MLS GRID #21846409 Report a problem | ||
Public tax history
| Year | Property taxes | Tax assessment |
|---|---|---|
| 2025 | $4,564 +16.8% | $414,000 +2.7% |
| 2024 | $3,909 +4.3% | $403,100 +15.9% |
| 2023 | $3,748 +12.1% | $347,700 +3.5% |
| 2022 | $3,342 +9.8% | $336,100 +12.1% |
| 2021 | $3,043 -10.2% | $299,800 +10.2% |
| 2020 | $3,389 -2.1% | $272,000 -8.7% |
| 2019 | $3,463 +1547.4% | $298,000 -0.5% |
| 2018 | $210 | $299,400 +745.8% |
| 2017 | -- | $35,400 |
Find assessor info on the county website
Monthly payment
Est. payment
Payment breakdown
Explore the cost of this home by adjusting the details. Changes won't be saved.Climate risks
Neighborhood: 46122
Nearby schools
GreatSchools rating
- 8/10River Birch ElementaryGrades: K-4Distance: 1.6 mi
- 10/10Avon Middle School NorthGrades: 7-8Distance: 4.2 mi
- 10/10Avon High SchoolGrades: 9-12Distance: 4.1 mi
Schools provided by the listing agent
- Elementary: River Birch Elementary School
- Middle: Avon Middle School North
- High: Avon High School
Source: MIBOR as distributed by MLS GRID. This data may not be complete. We recommend contacting the local school district to confirm school assignments for this home.
- $473,3005 bd3 ba3.1k sqft4040 Sunnyside Ct, Danville, IN 46122Off Market
- $421,1004 bd3 ba3k sqft4061 Sunnyside, Danville, IN 46122Off Market
- $455,5004 bd3 ba3.4k sqft314 Dovetree Dr, Danville, IN 46122Off Market
- $426,500-- bd3 ba2.8k sqft4035 Sunnyside Ct, Danville, IN 46122Off Market
- $444,7004 bd3 ba3.5k sqft306 Dovetree Dr, Danville, IN 46122Off Market
- $416,3004 bd2 ba3.1k sqft4051 Sunnyside Ct, Danville, IN 46122Off Market
- $465,0004 bd3 ba5.7k sqft281 Dovetree Dr, Danville, IN 46122Sold
- $430,4005 bd2 ba3.4k sqft298 Dovetree Dr, Danville, IN 46122Off Market
A local agent can set up tours, give advice and negotiate with sellers.
Similar homes
- $479,9004 bd4 ba4.1k sqft7643 Jessica Ln, Avon, IN 46123Active
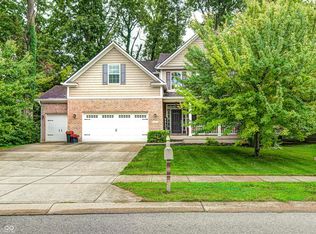 MLS ID #22119087, Tonya McCarthy, NextHome Connection. MIBOR as distributed by MLS GRID
 - $420,0003 bd4 ba3.2k sqft4219 Parliament Way, Avon, IN 46123Active
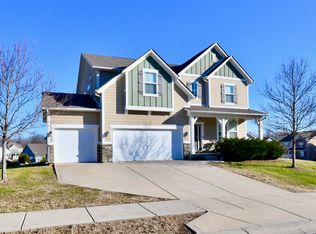 MLS ID #22078987, Neville Thompson, Dix Realty Group. MIBOR as distributed by MLS GRID
 - $639,9134 bd3 ba4.1k sqft3136 E County Road 100 N, Danville, IN 46122Active
 MLS ID #22098298, Lydia Homeier, REMAX ONE. MIBOR as distributed by MLS GRID
 - $475,0004 bd3 ba3.6k sqft8285 Terryglass Ct, Avon, IN 46123Active
 MLS ID #22115711, Neville Thompson, Dix Realty Group. MIBOR as distributed by MLS GRID
 - $455,0005 bd5 ba3.9k sqft3650 Pickwick Cir, Plainfield, IN 46168ActiveMLS ID #22117816, Kelly Smotherman, White Stag Realty, LLC. MIBOR as distributed by MLS GRID
- $425,0005 bd4 ba3k sqft3344 Tina Ct, Brownsburg, IN 46112ActiveMLS ID #22119267, Jennifer Goode, BluPrint Real Estate Group. MIBOR as distributed by MLS GRID
- $400,0004 bd3 ba3.2k sqft4946 Beechwood Cir, Avon, IN 46123ActiveMLS ID #22089470, Larry Hicks, Hicks Realty, LLC. MIBOR as distributed by MLS GRID
- $410,0004 bd3 ba2.8k sqft7235 Wilshire Way, Avon, IN 46123ActiveMLS ID #22107633, Brandi Hillard, eXp Realty LLC. MIBOR as distributed by MLS GRID
- $475,0005 bd3 ba4.1k sqft2225 Silver Rose Dr, Avon, IN 46123ActiveMLS ID #22113485, Teresa Landgrave, Landgrave Realty, LLC. MIBOR as distributed by MLS GRID
- $333,5004 bd3 ba2k sqft3684 Locust Dr, Danville, IN 46122ActiveMLS ID #22101072, Adejumoke Olatunji, Highgarden Real Estate. MIBOR as distributed by MLS GRID
- $389,0005 bd3 ba2.7k sqft645 Newton Dr, Danville, IN 46122ActiveMLS ID #22095781, Harvir Kaur, eXp Realty, LLC. MIBOR as distributed by MLS GRID
- $445,0004 bd3 ba3.3k sqft8005 Edgewood Ct, Plainfield, IN 46168ActiveMLS ID #22118169, Shelby Farrar, Opendoor Brokerage LLC. MIBOR as distributed by MLS GRID
- $445,0004 bd3 ba2.4k sqft1455 Renee Dr, Plainfield, IN 46168For Sale By Owner
- $469,9004 bd3 ba3.5k sqft6841 Bryant Pl, Plainfield, IN 46168ActiveMLS ID #22104878, Rebecca Cline, Northbridge Realty, LLC. MIBOR as distributed by MLS GRID
- $319,9003 bd2 ba1.9k sqft1297 N County Road 475 E, Avon, IN 46123ActiveMLS ID #22115623, Merribeth Burns, Dollars and Sense Real Estate. MIBOR as distributed by MLS GRID
- $329,9004 bd3 ba2k sqft1187 Noel Trace Rd, Danville, IN 46122ActiveMLS ID #22110651, Michelle West, eXp Realty, LLC. MIBOR as distributed by MLS GRID
- $368,9994 bd3 ba2.5k sqft6844 Russet Dr, Plainfield, IN 46168ActiveMLS ID #22102918, Christopher Porter, CENTURY 21 Scheetz. MIBOR as distributed by MLS GRID
- $359,9003 bd2 ba2.1k sqft1352 Redstone Dr, Avon, IN 46123ActiveMLS ID #22117805, Eric Miller, Wright, REALTORS®. MIBOR as distributed by MLS GRID
- $439,9994 bd4 ba3.1k sqft7056 Eagle Rd, Indianapolis, IN 46278ActiveMLS ID #22111918, Timothy Hardin, Hardin Realty Group. MIBOR as distributed by MLS GRID
- $479,9004 bd4 ba2.9k sqft2020 Ruckle St, Indianapolis, IN 46202ActiveMLS ID #22119598, Mina Kadhum, Trueblood Real Estate. MIBOR as distributed by MLS GRID
