At 4946 Beechwood CIR in AVON, IN, USA, stands a single family residence presenting an attractive property in great condition. The kitchen serves as a vibrant space for culinary pursuits and casual gatherings, featuring elegant stone countertops that complement the shaker cabinets. A functional kitchen bar and a convenient kitchen peninsula extend the preparation and serving areas, all enhanced by a tastefully appointed backsplash. Within the living room, a welcoming fireplace creates a focal point for relaxation and comfort. The impressive high ceiling, culminating in a vaulted ceiling, enhances the sense of openness and grandeur in this central gathering area. A designated bathroom offers a refreshing experience with its beautifully tiled walk in shower, providing a serene space for personal rejuvenation. This residence encompasses a generous 3283 square feet of living area, thoughtfully distributed across two stories, providing ample room for various pursuits. With six bedrooms and three full bathrooms, the home offers considerable accommodation options. The substantial 14420 square feet lot area provides an expansive outdoor setting, while the property, originally built in 1980, maintains its appealing condition. Experience a lifestyle of comfort and spaciousness within this attractive home.
Active
Price cut: $2.5K (7/23)
$400,000
4946 Beechwood Cir, Avon, IN 46123
4beds
3,283sqft
:
Get pre-qualified$2,582/mo
Residential, Single Family Residence
Built in 1980
0.33 Acres Lot
$397,000 Zestimate®
$122/sqft
$22/mo HOA
What's special
Welcoming fireplaceExpansive outdoor settingSix bedroomsElegant stone countertopsVaulted ceilingImpressive high ceilingTastefully appointed backsplash
- 126 days |
- 961 |
- 48 |
Zillow last checked:
Listing updated:
Listed by:
Larry Hicks 317-590-7075,
Hicks Realty, LLC
Source: MIBOR as distributed by MLS GRID,MLS#: 22089470
Facts & features
Interior
Bedrooms & bathrooms
- Bedrooms: 4
- Bathrooms: 3
- Full bathrooms: 3
- Main level bathrooms: 2
- Main level bedrooms: 3
Primary bedroom
- Level: Main
- Area: 208 Square Feet
- Dimensions: 16x13
Bedroom 2
- Level: Upper
- Area: 143 Square Feet
- Dimensions: 13x11
Bedroom 3
- Level: Main
- Area: 121 Square Feet
- Dimensions: 11x11
Bonus room
- Level: Main
- Area: 121 Square Feet
- Dimensions: 11x11
Dining room
- Features: Tile-Ceramic
- Level: Main
- Area: 143 Square Feet
- Dimensions: 13x11
Kitchen
- Features: Tile-Ceramic
- Level: Main
- Area: 130 Square Feet
- Dimensions: 10x13
Laundry
- Features: Tile-Ceramic
- Level: Main
- Area: 20 Square Feet
- Dimensions: 5x4
Living room
- Level: Main
- Area: 280 Square Feet
- Dimensions: 14x20
Loft
- Level: Upper
- Area: 375 Square Feet
- Dimensions: 25x15
Sun room
- Level: Main
- Area: 240 Square Feet
- Dimensions: 15x16
Heating
- Forced Air, Natural Gas
Cooling
- Central Air
Appliances
- Included: Electric Cooktop, Dishwasher, Electric Water Heater, Disposal, Microwave, Refrigerator
- Laundry: In Unit, Laundry Room
Features
- Attic Stairway, Double Vanity, Kitchen Island, High Speed Internet, Eat-in Kitchen, Wired for Data, Pantry, Walk-In Closet(s)
- Has basement: No
- Attic: Permanent Stairs
Interior area
- Total structure area: 3,283
- Total interior livable area: 3,283 sqft
Property
Parking
- Total spaces: 2
- Parking features: Attached
- Attached garage spaces: 2
- Details: Garage Parking Other(Garage Door Opener)
Features
- Levels: Two
- Stories: 2
- Patio & porch: Porch
- Pool features: Above Ground
- Fencing: Fenced,Privacy
Lot
- Size: 0.33 Acres
Details
- Parcel number: 321008295009000022
- Horse amenities: None
Construction
Type & style
- Home type: SingleFamily
- Architectural style: Traditional
- Property subtype: Residential, Single Family Residence
Materials
- Brick, Wood Siding
- Foundation: Crawl Space
Condition
- Updated/Remodeled
- New construction: No
- Year built: 1980
Utilities & green energy
- Water: Public
- Utilities for property: Electricity Connected, Sewer Connected, Water Connected
Community & HOA
Community
- Subdivision: Prestwick Green
HOA
- Has HOA: Yes
- HOA fee: $268 annually
- HOA phone: 317-272-5688
Location
- Region: Avon
Financial & listing details
- Price per square foot: $122/sqft
- Tax assessed value: $454,700
- Annual tax amount: $5,106
- Date on market: 3/20/2026
- Cumulative days on market: 103 days
- Electric utility on property: Yes
Estimated market value
$397,000
$377,000 - $417,000
$2,955/mo
Price history
| Date | Event | Price |
|---|---|---|
| 7/23/2026 | Price change | $400,000-0.6%$122/sqft |
Source:  MIBOR as distributed by MLS GRID #22089470 Report a problem MIBOR as distributed by MLS GRID #22089470 Report a problem | ||
| 7/7/2026 | Price change | $402,500-1.2%$123/sqft |
Source: MIBOR as distributed by MLS GRID #22089470 Report a problem | ||
| 6/14/2026 | Price change | $407,500-0.6%$124/sqft |
Source: MIBOR as distributed by MLS GRID #22089470 Report a problem | ||
| 6/8/2026 | Price change | $410,000-1.2%$125/sqft |
Source: MIBOR as distributed by MLS GRID #22089470 Report a problem | ||
| 5/18/2026 | Listed for sale | $415,000$126/sqft |
Source: MIBOR as distributed by MLS GRID #22089470 Report a problem | ||
| 4/24/2026 | Pending sale | $415,000$126/sqft |
Source: MIBOR as distributed by MLS GRID #22089470 Report a problem | ||
| 4/19/2026 | Price change | $415,000-1.2%$126/sqft |
Source: MIBOR as distributed by MLS GRID #22089470 Report a problem | ||
| 4/8/2026 | Price change | $420,000-1.2%$128/sqft |
Source: MIBOR as distributed by MLS GRID #22089470 Report a problem | ||
| 3/20/2026 | Listed for sale | $425,000+70%$129/sqft |
Source: MIBOR as distributed by MLS GRID #22089470 Report a problem | ||
| 5/28/2019 | Sold | $250,000-7.4%$76/sqft |
Source: MIBOR as distributed by MLS GRID #21614268 Report a problem | ||
| 4/12/2019 | Pending sale | $269,900$82/sqft |
Source: MIBOR REALTOR Association #21614268 Report a problem | ||
| 3/31/2019 | Price change | $269,900-2.7%$82/sqft |
Source: MIBOR REALTOR Association #21614268 Report a problem | ||
| 3/9/2019 | Price change | $277,500-3.5%$85/sqft |
Source: MIBOR REALTOR Association #21614268 Report a problem | ||
| 2/24/2019 | Price change | $287,500-3.4%$88/sqft |
Source: MIBOR REALTOR Association #21614268 Report a problem | ||
| 1/11/2019 | Listed for sale | $297,500+90.8%$91/sqft |
Source: MIBOR REALTOR Association #21614268 Report a problem | ||
| 12/15/2000 | Sold | $155,900$47/sqft |
Source: MIBOR as distributed by MLS GRID #2034233 Report a problem | ||
Public tax history
| Year | Property taxes | Tax assessment |
|---|---|---|
| 2025 | $5,105 +29.3% | $454,700 +1% |
| 2024 | $3,950 +3.9% | $450,200 +28.2% |
| 2023 | $3,801 +7.3% | $351,300 +4.9% |
| 2022 | $3,542 +6.9% | $334,900 +7.7% |
| 2021 | $3,314 +44.8% | $311,000 +7.8% |
| 2020 | $2,288 -3.2% | $288,600 +43.2% |
| 2019 | $2,364 +23.1% | $201,600 +1.7% |
| 2018 | $1,921 +2% | $198,300 +5.8% |
| 2017 | $1,883 -1.2% | $187,400 +2.3% |
| 2016 | $1,906 +1.7% | $183,200 +2.8% |
| 2014 | $1,875 -0.4% | $178,200 |
| 2013 | $1,882 -11.2% | $178,200 -9.5% |
| 2011 | $2,120 -0.2% | $197,000 |
| 2010 | $2,123 +1.6% | $197,000 |
| 2009 | $2,090 -5.1% | $197,000 +2.5% |
| 2007 | $2,202 -15.5% | $192,170 +1.8% |
| 2006 | $2,604 | $188,700 +18.4% |
| 2005 | -- | $159,400 |
Find assessor info on the county website
Monthly payment
Est. payment
Payment breakdown
Explore the cost of this home by adjusting the details. Changes won't be saved.Climate risks
Neighborhood: 46123
Nearby schools
GreatSchools rating
- 7/10Avon Intermediate School WestGrades: 5-6Distance: 1.8 mi
- 10/10Avon Middle School SouthGrades: 7-8Distance: 2.3 mi
- 10/10Avon High SchoolGrades: 9-12Distance: 2.9 mi
Schools provided by the listing agent
- Elementary: Pine Tree Elementary School
- Middle: Avon Middle School South
- High: Avon High School
Source: MIBOR as distributed by MLS GRID. This data may not be complete. We recommend contacting the local school district to confirm school assignments for this home.
- $403,0004 bd3 ba2.1k sqft4958 Beechwood Cir, Avon, IN 46123Off Market
- $314,2004 bd2 ba1.9k sqft4943 Beechwood Cir, Avon, IN 46123Off Market
- $339,7004 bd3 ba1.9k sqft5009 Beechwood Rd, Avon, IN 46123Off Market
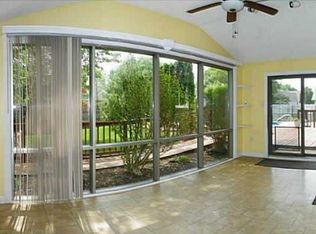
- $345,2003 bd4 ba1.8k sqft5035 Beechwood Rd, Avon, IN 46123Off Market
- $315,0003 bd2 ba1.9k sqft5047 Beechwood Rd, Avon, IN 46123Off Market
- $392,4005 bd3 ba1.7k sqft4997 Beechwood Rd, Avon, IN 46123Off Market
- $362,0004 bd3 ba2.4k sqft5028 Beechwood Cir, Avon, IN 46123Sold
- $358,1004 bd3 ba2.3k sqft4963 Hillcrest Ct, Avon, IN 46123Off Market
A local agent can set up tours, give advice and negotiate with sellers.
Similar homes
- $390,0004 bd3 ba2.2k sqft656 Mac Beth Dr, Avon, IN 46123Active
 MLS ID #22109921, Shelby Farrar, Opendoor Brokerage LLC. MIBOR as distributed by MLS GRID
 - $435,0005 bd3 ba3.4k sqft1881 Wynnewood Ln, Avon, IN 46123Active
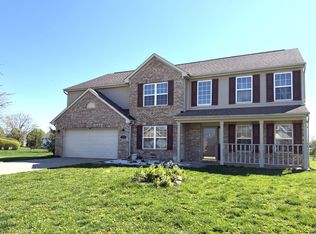 MLS ID #22093499, Michael Price, REMAX ONE. MIBOR as distributed by MLS GRID
 - $449,7774 bd4 ba3.6k sqft4022 Sunnyside Ct, Danville, IN 46122Active
 MLS ID #22109369, Kelly Wood, REMAX ONE. MIBOR as distributed by MLS GRID
 - $459,9005 bd4 ba3k sqft1258 Inverness Dr, Avon, IN 46123Active
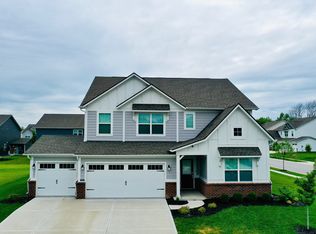 MLS ID #22108293, Yovani Mondragon, Realty of America LLC. MIBOR as distributed by MLS GRID
 - $350,0003 bd2 ba1.8k sqft8436 Captain Dr, Avon, IN 46123ActiveMLS ID #22084457, Seema Saini, F.C. Tucker Company. MIBOR as distributed by MLS GRID
- $440,0004 bd3 ba3.2k sqft1455 Renee Dr, Plainfield, IN 46168ActiveMLS ID #22107741, Chris Ferguson, Priority Realty Group. MIBOR as distributed by MLS GRID
- $489,9004 bd2 ba2.3k sqft3423 Cartersburg Rd, Danville, IN 46122ActiveMLS ID #22109570, Stephanie Meunier, ListWise Realty, LLC. MIBOR as distributed by MLS GRID
- $449,9994 bd4 ba3.1k sqft7056 Eagle Rd, Indianapolis, IN 46278ActiveMLS ID #22111918, Timothy Hardin, Hardin Realty Group. MIBOR as distributed by MLS GRID
- $351,0003 bd3 ba2.8k sqft404 N Main St, Fillmore, IN 46128ActiveMLS ID #22115638, Rich Boals, F.C. Tucker Company. MIBOR as distributed by MLS GRID
- $414,9003 bd3 ba1.9k sqft5383 Buckingham Ln, Plainfield, IN 46168ActiveMLS ID #22109079, Stephen Oesterreich, BluPrint Real Estate Group. MIBOR as distributed by MLS GRID
- $400,0004 bd3 ba2.9k sqft3235 Citadel Ct, Indianapolis, IN 46268ActiveMLS ID #22094541, Billy Albright, Elite One Properties, LLC. MIBOR as distributed by MLS GRID
- $425,0004 bd3 ba3k sqft889 Declaration Dr, Pittsboro, IN 46167ActiveMLS ID #22099299, Craig Bartels, The Indy Realty Shop. MIBOR as distributed by MLS GRID
- $380,0005 bd3 ba2.8k sqft85 Tarry Ct, Greenwood, IN 46142ActiveMLS ID #22111957, Shelby Farrar, Opendoor Brokerage LLC. MIBOR as distributed by MLS GRID
- $340,0003 bd2 ba1.9k sqft4581 Dogwood Ln, Brownsburg, IN 46112For SaleMLS ID #202625413, Kristy L Frye, RE/MAX Acclaimed Properties. IRMLS
- $350,0004 bd3 ba2.2k sqft1601 Creekside Dr, Brownsburg, IN 46112ActiveMLS ID #22101913, Michelle West, eXp Realty, LLC. MIBOR as distributed by MLS GRID
- $399,0003 bd3 ba2k sqft6648 McFarland Rd, Indianapolis, IN 46227ActiveMLS ID #22112688, Whitney Christy, Ever Real Estate, LLC. MIBOR as distributed by MLS GRID
- $425,0004 bd3 ba4.2k sqft298 Pennswood Rd, Greenwood, IN 46143ActiveMLS ID #22110511, Roger Webb, Roger Webb Real Estate, Inc. MIBOR as distributed by MLS GRID
- $419,9004 bd3 ba3.2k sqft2946 Broadway St, Indianapolis, IN 46205ActiveMLS ID #22111895, Gib Barker, Exceptional Homes Realty. MIBOR as distributed by MLS GRID
- $275,0004 bd2 ba2.3k sqft714 Spring Valley Ct, Indianapolis, IN 46231ActiveMLS ID #22097290, Mark Coffey, Keller Williams Indy Metro Partners. MIBOR as distributed by MLS GRID
- $369,9003 bd3 ba2.4k sqft6951 Sonora Blvd, Brownsburg, IN 46112ActiveMLS ID #22094525, Mojeed Okunola, Zion Group REALTORS, LLC. MIBOR as distributed by MLS GRID
