Discover this beautiful home in a thoughtfully designed subdivision in Danville, IN, featuring fantastic onsite amenities including a swimming pool and playground. Enjoy the charm of historic downtown Danville with its unique shops and local restaurants, along with nearby outdoor destinations like Ellis Park, offering an aquatic center, sports fields, and playgrounds. Additional recreation options include Blanton Woods and Pecar Park & Nature Center-perfect for enjoying nature year-round.Located within the highly rated Danville Community School District and just 22 miles from downtown Indianapolis, this community offers both convenience and quality living.The Kingston floor plan showcases a spacious open-concept design, featuring a convenient first-floor bedroom, private study, and a well-appointed kitchen that flows seamlessly into the dining area and Great Room-ideal for entertaining. The bright and inviting morning room adds extra living space filled with natural light.Upstairs, you'll find a versatile media area separating the owner's suite from three generously sized secondary bedrooms, each offering ample closet space. The owner's suite is a true retreat, complete with a private bath featuring a large shower, dual vanities, and an expansive walk-in closet.
Active
Price cut: $10K (6/6)
$389,000
645 Newton Dr, Danville, IN 46122
5beds
2,744sqft
:
Get pre-qualified$2,536/mo
Residential, Single Family Residence
Built in 2024
6,534 Square Feet Lot
$-- Zestimate®
$142/sqft
$71/mo HOA
What's special
Convenient first-floor bedroomVersatile media areaSpacious open-concept designExpansive walk-in closetPrivate studyDual vanitiesWell-appointed kitchen
- 119 days |
- 123 |
- 7 |
Zillow last checked:
Listing updated:
Listed by:
Harvir Kaur 317-417-9012,
eXp Realty, LLC
Source: MIBOR as distributed by MLS GRID,MLS#: 22095781
Facts & features
Interior
Bedrooms & bathrooms
- Bedrooms: 5
- Bathrooms: 3
- Full bathrooms: 3
- Main level bathrooms: 1
- Main level bedrooms: 1
Primary bedroom
- Level: Upper
- Area: 255 Square Feet
- Dimensions: 15x17
Bedroom 2
- Level: Upper
- Area: 132 Square Feet
- Dimensions: 12x11
Bedroom 3
- Level: Upper
- Area: 143 Square Feet
- Dimensions: 11x13
Bedroom 4
- Level: Upper
- Area: 156 Square Feet
- Dimensions: 12x13
Bedroom 5
- Level: Main
- Area: 143 Square Feet
- Dimensions: 11x13
Dining room
- Features: Luxury Vinyl Plank
- Level: Main
- Area: 150 Square Feet
- Dimensions: 10x15
Great room
- Features: Luxury Vinyl Plank
- Level: Main
- Area: 240 Square Feet
- Dimensions: 16x15
Kitchen
- Features: Luxury Vinyl Plank
- Level: Main
- Area: 150 Square Feet
- Dimensions: 10x15
Loft
- Level: Upper
- Area: 180 Square Feet
- Dimensions: 15x12
Office
- Level: Main
- Area: 121 Square Feet
- Dimensions: 11x11
Heating
- Natural Gas, High Efficiency (90%+ AFUE )
Cooling
- Central Air
Appliances
- Included: Dishwasher, Electric Water Heater, Disposal, MicroHood, Gas Oven, Refrigerator
- Laundry: Upper Level
Features
- Attic Access, Walk-In Closet(s), Kitchen Island, Pantry, Smart Thermostat
- Windows: Wood Work Painted
- Has basement: No
- Attic: Access Only
- Number of fireplaces: 1
- Fireplace features: Gas Log, Great Room
Interior area
- Total structure area: 2,744
- Total interior livable area: 2,744 sqft
Property
Parking
- Total spaces: 2
- Parking features: Attached
- Attached garage spaces: 2
- Details: Garage Parking Other(Keyless Entry)
Features
- Levels: Two
- Stories: 2
- Patio & porch: Patio
- Exterior features: Smart Lock(s)
- Has view: Yes
Lot
- Size: 6,534 Square Feet
- Features: Sidewalks, Trees-Small (Under 20 Ft)
Details
- Parcel number: 321006251114000003
- Special conditions: Sales Disclosure On File
- Horse amenities: None
Construction
Type & style
- Home type: SingleFamily
- Architectural style: Traditional
- Property subtype: Residential, Single Family Residence
Materials
- Brick, Cement Siding
- Foundation: Slab
Condition
- New construction: No
- Year built: 2024
Details
- Builder name: Lennar Homes
Utilities & green energy
- Water: Public
Community & HOA
Community
- Subdivision: Penrose
HOA
- Has HOA: Yes
- Amenities included: Pool, Clubhouse, Playground
- Services included: Clubhouse, Entrance Common, ParkPlayground, Walking Trails
- HOA fee: $850 annually
- HOA phone: 317-253-1401
Location
- Region: Danville
Financial & listing details
- Price per square foot: $142/sqft
- Tax assessed value: $369,200
- Date on market: 4/16/2026
- Cumulative days on market: 121 days
Estimated market value
Not available
Estimated sales range
Not available
Not available
Price history
| Date | Event | Price |
|---|---|---|
| 6/6/2026 | Price change | $389,000-2.5%$142/sqft |
Source:  MIBOR as distributed by MLS GRID #22095781 Report a problem MIBOR as distributed by MLS GRID #22095781 Report a problem | ||
| 4/16/2026 | Listed for sale | $399,000+9.3%$145/sqft |
Source: MIBOR as distributed by MLS GRID #22095781 Report a problem | ||
| 8/27/2024 | Sold | $365,000-5.9%$133/sqft |
Source: MIBOR as distributed by MLS GRID #21990017 Report a problem | ||
| 7/22/2024 | Pending sale | $387,995$141/sqft |
Source: MIBOR as distributed by MLS GRID #21990017 Report a problem | ||
| 7/16/2024 | Price change | $387,995-0.5%$141/sqft |
Source:  Lennar Homes Report a problem Lennar Homes Report a problem | ||
| 7/9/2024 | Price change | $389,995-2.5%$142/sqft |
Source: Lennar Homes Report a problem | ||
| 7/2/2024 | Price change | $399,995-1.5%$146/sqft |
Source: Lennar Homes Report a problem | ||
| 6/28/2024 | Price change | $405,995+0.5%$148/sqft |
Source: Lennar Homes Report a problem | ||
| 6/25/2024 | Price change | $403,995-2.4%$147/sqft |
Source: Lennar Homes Report a problem | ||
| 6/18/2024 | Listed for sale | $413,995$151/sqft |
Source: Lennar Homes Report a problem | ||
Public tax history
| Year | Property taxes | Tax assessment |
|---|---|---|
| 2025 | -- | $369,200 |
Find assessor info on the county website
Monthly payment
Est. payment
Payment breakdown
Explore the cost of this home by adjusting the details. Changes won't be saved.Climate risks
Neighborhood: 46122
Nearby schools
GreatSchools rating
- NANorth Elementary SchoolGrades: PK-1Distance: 3.9 mi
- 8/10Danville Middle SchoolGrades: 5-8Distance: 4.5 mi
- 8/10Danville Community High SchoolGrades: 9-12Distance: 4.2 mi
Schools provided by the listing agent
- Elementary: North Elementary School
- Middle: Danville Middle School
- High: Danville Community High School
Source: MIBOR as distributed by MLS GRID. This data may not be complete. We recommend contacting the local school district to confirm school assignments for this home.
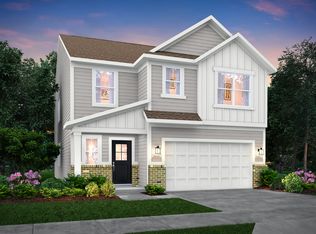
- $374,9955 bd3 ba2.4k sqft745 Newton Dr, Danville, IN 46122Sold
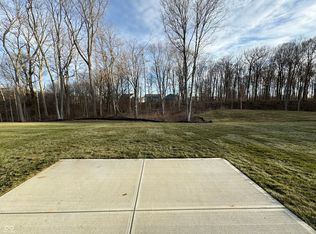
- $420,0005 bd4 ba3k sqft3149 Quantum Ln, Danville, IN 46122Sold
- $425,0005 bd5 ba3.3k sqft3126 Quantum Ln, Danville, IN 46122Sold

- $300,0004 bd3 ba2k sqft715 Newton Dr, Danville, IN 46122Sold
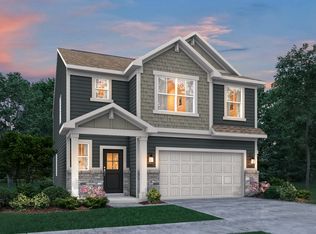
- $381,1905 bd4 ba3k sqft3375 Wetherby Pl, Danville, IN 46122Sold
- $336,0004 bd3 ba2k sqft744 Newton Dr, Danville, IN 46122Sold
- $430,0005 bd3 ba3.3k sqft3078 Quantum Ln, Danville, IN 46122Sold
- $449,9955 bd4 ba3.5k sqft3101 Quantum Ln, Danville, IN 46122Sold
A local agent can set up tours, give advice and negotiate with sellers.
Similar homes
- $389,7505 bd3 ba2.6k sqft2235 Gambel Ln, Danville, IN 46122Active
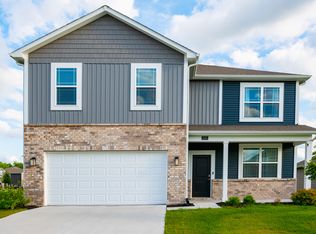 MLS ID #22103371, Mojeed Okunola, Zion Group REALTORS, LLC. MIBOR as distributed by MLS GRID
 - $389,9004 bd3 ba2.4k sqft3838 Kensington Dr, Danville, IN 46122Active
 MLS ID #22110260, Matthew Reffeitt, Keller Williams Indy Metro Partners. MIBOR as distributed by MLS GRID
 - $339,5004 bd3 ba2k sqft717 Oxford Ln, Danville, IN 46122Active
 MLS ID #22118415, Ben Brhane, eXp Realty, LLC. MIBOR as distributed by MLS GRID
 - $355,0005 bd3 ba3.8k sqft3088 E Sheldon Way, Danville, IN 46122Active
 MLS ID #22118753, Montana Trent, United Real Estate Indpls. MIBOR as distributed by MLS GRID
 - $329,9004 bd3 ba2.2k sqft145 N Fairfield Dr, Danville, IN 46122ActiveMLS ID #22086663, Derek Carr, Keller Williams Indy Metro Partners. MIBOR as distributed by MLS GRID
- $449,7774 bd4 ba3.6k sqft4022 Sunnyside Ct, Danville, IN 46122ActiveMLS ID #22109369, Kelly Wood, REMAX ONE. MIBOR as distributed by MLS GRID
- $485,0004 bd4 ba4k sqft4303 Abner Ct, Danville, IN 46122ActiveMLS ID #22118251, Morgan Lathery, Keller Williams Indy Metro Partners. MIBOR as distributed by MLS GRID
- $289,0003 bd3 ba1.4k sqft3219 E Maygrove Dr, Danville, IN 46122ActiveMLS ID #22024701, Elizabeth Woodall, eXp Realty, LLC. MIBOR as distributed by MLS GRID
- $329,9004 bd3 ba2k sqft1187 Noel Trace Rd, Danville, IN 46122ActiveMLS ID #22110651, Michelle West, eXp Realty, LLC. MIBOR as distributed by MLS GRID
- $440,0003 bd2 ba1.6k sqft1313 Cartwell Ct, Danville, IN 46122ActiveMLS ID #22111939, Samantha Springston, Carpenter, REALTORS®. MIBOR as distributed by MLS GRID
- $410,0004 bd3 ba2.8k sqft7235 Wilshire Way, Avon, IN 46123ActiveMLS ID #22107633, Brandi Hillard, eXp Realty LLC. MIBOR as distributed by MLS GRID
- $420,0003 bd4 ba3.2k sqft4219 Parliament Way, Avon, IN 46123ActiveMLS ID #22078987, Neville Thompson, Dix Realty Group. MIBOR as distributed by MLS GRID
- $343,9003 bd2 ba1.6k sqft1580 Vera Blvd, Danville, IN 46122ActiveMLS ID #22091956, Shawn Stroup, United Real Estate Indpls. MIBOR as distributed by MLS GRID
- $420,0005 bd3 ba2.7k sqft1384 Turnbridge Wls, Avon, IN 46123ActiveMLS ID #22113264, Kehinde Dawuda, CENTURY 21 Scheetz. MIBOR as distributed by MLS GRID
- $348,0004 bd3 ba2.3k sqft8196 Alyssum Dr, Plainfield, IN 46168ActiveMLS ID #22119033, Shelby Farrar, Opendoor Brokerage LLC. MIBOR as distributed by MLS GRID
- $380,9003 bd3 ba2.4k sqft1398 Sarah Way, Avon, IN 46123ActiveMLS ID #22089509, Brigette Nolting, RE/MAX Real Estate Prof. MIBOR as distributed by MLS GRID
- $359,9003 bd2 ba2.1k sqft1352 Redstone Dr, Avon, IN 46123ActiveMLS ID #22117805, Eric Miller, Wright, REALTORS®. MIBOR as distributed by MLS GRID
- $319,9003 bd2 ba1.9k sqft1297 N County Road 475 E, Avon, IN 46123ActiveMLS ID #22115623, Merribeth Burns, Dollars and Sense Real Estate. MIBOR as distributed by MLS GRID
- $407,0005 bd4 ba3k sqft8691 Laurelton Pl, Brownsburg, IN 46112ActiveMLS ID #22085670, Shelby Farrar, Opendoor Brokerage LLC. MIBOR as distributed by MLS GRID
- $393,0005 bd3 ba2.7k sqft8027 Wagman St, Camby, IN 46113ActiveMLS ID #22098082, Seema Saini, F.C. Tucker Company. MIBOR as distributed by MLS GRID
