Value packed opportunity in this nearly new home. Priced competitively for a streamlined sale, the property is available for immediate occupancy and a hassle-free closing. Located on a quiet cul-de-sac with gorgeous views of the peaceful neighborhood pond and tree line. The layout boasts a seamless indoor-outdoor flow, complete with a fully fenced yard and a desirable walk-out basement. Welcome home to 4303 Abner Court located in the Four Oaks community. All the "extras" were added, including five panel interior doors, vinyl plank throughout main level, sun room, 3rd garage bay, and built in storage cubbies. Home office with French doors. Gourmet kitchen with large center island, gas range, convection wall oven, quartz countertops, and 48 inch cabinets. Plus a huge walk in pantry and additional butler's pantry/work station. Primary bedroom suite with tray ceiling, tile shower, dual sinks with raised vanity, linen closet, water closet, and walk in closet. Three additional bedrooms on second level all with walk in closets. Finished walk out basement has a full bathroom, family room, and kitchenette making it great for additional living quarters. Community pool, parks, fishing ponds, and trails for your enjoyment.
Active
Price cut: $10.1K (8/18)
$474,900
4303 Abner Ct, Danville, IN 46122
4beds
4,000sqft
Residential, Single Family Residence
Built in 2021
9,583 Square Feet Lot
$-- Zestimate®
$119/sqft
$75/mo HOA
What's special
Fully fenced yardSun roomQuartz countertopsSeamless indoor-outdoor flowTile showerFive panel interior doorsDesirable walk-out basement
- 32 days
- 884
- 39
Zillow last checked:
Listing updated:
Listed by:
Morgan Lathery 317-694-6503,
Keller Williams Indy Metro Partners
Source: MIBOR as distributed by MLS GRID,MLS#: 22118251
Facts & features
Interior
Bedrooms & bathrooms
- Bedrooms: 4
- Bathrooms: 4
- Full bathrooms: 3
- 1/2 bathrooms: 1
- Main level bathrooms: 1
Bedroom 2
- Level: Upper
- Area: 120 Square Feet
- Dimensions: 12x10
Bedroom 3
- Level: Upper
- Area: 120 Square Feet
- Dimensions: 12x10
Bedroom 4
- Level: Upper
- Area: 132 Square Feet
- Dimensions: 12x11
Other
- Level: Upper
- Area: 255 Square Feet
- Dimensions: 15x17
Bonus room
- Features: Other
- Level: Basement
- Area: 110 Square Feet
- Dimensions: 10x11
Bonus room
- Features: Other
- Level: Basement
- Area: 84 Square Feet
- Dimensions: 14x6
Dining room
- Level: Main
- Area: 180 Square Feet
- Dimensions: 18x10
Family room
- Features: Other
- Level: Basement
- Area: 192 Square Feet
- Dimensions: 16x12
Great room
- Level: Main
- Area: 255 Square Feet
- Dimensions: 15x17
Kitchen
- Level: Main
- Area: 180 Square Feet
- Dimensions: 15x12
Laundry
- Features: Tile-Ceramic
- Level: Upper
- Area: 30 Square Feet
- Dimensions: 5x6
Loft
- Level: Upper
- Area: 140 Square Feet
- Dimensions: 10x14
Office
- Level: Main
- Area: 130 Square Feet
- Dimensions: 13x10
Play room
- Features: Other
- Level: Basement
- Area: 546 Square Feet
- Dimensions: 26x21
Sun room
- Level: Main
- Area: 216 Square Feet
- Dimensions: 18x12
Heating
- Forced Air, Natural Gas
Cooling
- Central Air
Appliances
- Included: Gas Cooktop, Dishwasher, Dryer, Disposal, Exhaust Fan, Microwave, Oven, Convection Oven, Range Hood, Refrigerator, Washer, Water Heater, Water Softener Owned
- Laundry: Upper Level
Features
- Attic Access, Kitchen Island, Entrance Foyer, Pantry, Walk-In Closet(s)
- Windows: Wood Work Painted
- Basement: Finished Walls,Full,Walk-Out Access
- Attic: Access Only
Interior area
- Total structure area: 4,000
- Total interior livable area: 4,000 sqft
- Finished area below ground: 1,296
Property
Parking
- Total spaces: 3
- Parking features: Attached, Concrete, Garage Door Opener
- Attached garage spaces: 3
Features
- Levels: Two
- Stories: 2
- Patio & porch: Covered, Deck, Patio
- Fencing: Fenced,Full
- Has view: Yes
- View description: Pond, Water
- Has water view: Yes
- Water view: Pond,Water
- Waterfront features: Pond, Water View
Lot
- Size: 9,583 Square Feet
- Features: Cul-De-Sac, Sidewalks, Street Lights, Mature Trees
Details
- Parcel number: 321005163009000033
- Horse amenities: None
Construction
Type & style
- Home type: SingleFamily
- Architectural style: Traditional
- Property subtype: Residential, Single Family Residence
Materials
- Brick, Cement Siding
- Foundation: Concrete Perimeter
Condition
- New construction: No
- Year built: 2021
Utilities & green energy
- Water: Public
Community & HOA
Community
- Security: Security System Owned
- Subdivision: Four Oaks
HOA
- Has HOA: Yes
- Amenities included: Insurance, Maintenance, Management, Park, Playground, Pool, Trail(s)
- Services included: Association Home Owners, Insurance, Maintenance, Nature Area, ParkPlayground, Management, Walking Trails
- HOA fee: $450 semi-annually
- HOA phone: 317-207-4281
Location
- Region: Danville
Financial & listing details
- Price per square foot: $119/sqft
- Tax assessed value: $452,200
- Annual tax amount: $4,974
- Date on market: 8/6/2026
- Cumulative days on market: 34 days
Estimated market value
Not available
Estimated sales range
Not available
Not available
Price history
| Date | Event | Price |
|---|---|---|
| 8/18/2026 | Price change | $474,900-2.1%$119/sqft |
Source:  MIBOR as distributed by MLS GRID #22118251 Report a problem MIBOR as distributed by MLS GRID #22118251 Report a problem | ||
| 8/6/2026 | Listed for sale | $485,000$121/sqft |
Source: MIBOR as distributed by MLS GRID #22118251 Report a problem | ||
Public tax history
| Year | Property taxes | Tax assessment |
|---|---|---|
| 2025 | $4,954 +12.9% | $452,200 +3.5% |
| 2024 | $4,388 +1.8% | $437,000 +12.2% |
| 2023 | $4,309 +238% | $389,600 +2.9% |
| 2022 | $1,275 | $378,800 +730.7% |
| 2021 | -- | $45,600 |
Find assessor info on the county website
Monthly payment
Est. payment
Payment breakdown
Explore the cost of this home by adjusting the details. Changes won't be saved.Climate risks
Neighborhood: 46122
Nearby schools
Schools provided by the listing agent
- High: Avon High School
Source: MIBOR as distributed by MLS GRID. This data may not be complete. We recommend contacting the local school district to confirm school assignments for this home.
Similar homes
- $525,0005 bd4 ba4.9k sqft133 Bentree Blvd, Danville, IN 46122Active
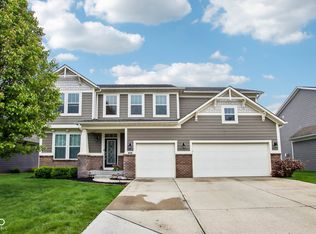 MLS ID #22100217, Kari Serak, F.C. Tucker Company. MIBOR as distributed by MLS GRID
 - $469,9005 bd4 ba3.4k sqft3270 Quantum Ln, Danville, IN 46122Active
 MLS ID #22120289, Matthew Reffeitt, Keller Williams Indy Metro Partners. MIBOR as distributed by MLS GRID
 - $469,9004 bd4 ba4.1k sqft7643 Jessica Ln, Avon, IN 46123Active
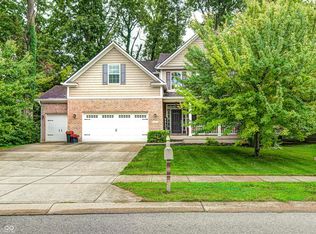 MLS ID #22119087, Tonya McCarthy, NextHome Connection. MIBOR as distributed by MLS GRID
 - $499,9005 bd4 ba3.5k sqft601 Hawking Ct, Danville, IN 46122Active
 MLS ID #22120074, Iscary Payano, 1 Percent Lists Indiana Real Estate. MIBOR as distributed by MLS GRID
