5 BEDROOM, 3 BATH, FINISHED BASEMENT! This Heathermor standout checks ALL the boxes! This completely updated ranch with a finished basement will delight you at every turn, offering room to truly spread out while maintaining a cozy, inviting environment. Meticulous in every way, the main level features a split-bedroom floor plan with two secondary bedrooms and a guest bath at the front, and a large primary suite with a new spa bath at the rear. A flexible front room easily serves as a formal dining space, den, office, or reading room. The heart of the home boasts a large, open-concept living room, kitchen, and dining area perfect for entertaining. Every cosmetic detail has been beautifully updated: flooring, paint, kitchen, baths, custom woodwork, custom window shutters, built-in shelving, custom lighting, a newly added fireplace, a custom laundry room, and more. The impressive lower level adds a massive family room with built-ins, two additional bedrooms, a full bath, a flex room (perfect for workouts or a second office), and a large unfinished room for storage-making it an ideal setup for an in-law suite or second living quarters. Outside, enjoy a paver patio in the front and a hardscape entertaining space out back. Situated right across the street from the community pool, the property overlooks a stocked pond for relaxing views and easy fishing access. Complete with a geo-thermal HVAC system for low-cost heating and cooling. There simply isn't another home like this in the community - a true move-in-and-start-living opportunity!
Active
Price cut: $25K (8/28)
$450,000
2225 Silver Rose Dr, Avon, IN 46123
5beds
4,120sqft
Residential, Single Family Residence
Built in 2010
0.32 Acres Lot
$-- Zestimate®
$109/sqft
$35/mo HOA
What's special
Finished basementNewly added fireplaceSplit-bedroom floor planCustom lightingCustom window shuttersCustom woodworkCustom laundry room
- 56 days
- 667
- 33
Zillow last checked:
Listing updated:
Listed by:
Teresa Landgrave 317-430-1841,
Landgrave Realty, LLC
Source: MIBOR as distributed by MLS GRID,MLS#: 22113485
Facts & features
Interior
Bedrooms & bathrooms
- Bedrooms: 5
- Bathrooms: 3
- Full bathrooms: 3
- Main level bathrooms: 2
- Main level bedrooms: 3
Bedroom 2
- Level: Main
- Area: 144 Square Feet
- Dimensions: 12x12
Bedroom 3
- Level: Main
- Area: 144 Square Feet
- Dimensions: 12x12
Bedroom 4
- Level: Basement
- Area: 396 Square Feet
- Dimensions: 22x18
Bedroom 5
- Level: Basement
- Area: 176 Square Feet
- Dimensions: 22x8
Other
- Level: Main
- Area: 288 Square Feet
- Dimensions: 18x16
Breakfast room
- Level: Main
- Area: 88 Square Feet
- Dimensions: 11x08
Family room
- Level: Basement
- Area: 440 Square Feet
- Dimensions: 22x20
Great room
- Level: Main
- Area: 528 Square Feet
- Dimensions: 22x24
Kitchen
- Level: Main
- Area: 132 Square Feet
- Dimensions: 12x11
Laundry
- Level: Main
- Area: 48 Square Feet
- Dimensions: 08x06
Library
- Level: Main
- Area: 180 Square Feet
- Dimensions: 15x12
Heating
- Forced Air, Geothermal, Electric
Cooling
- Central Air, Geothermal
Appliances
- Included: Dishwasher, Disposal, MicroHood, Electric Oven, Convection Oven, Double Oven, Refrigerator, Electric Water Heater
- Laundry: Main Level, Sink
Features
- Attic Access, Double Vanity, Built-in Features, Cathedral Ceiling(s), Vaulted Ceiling(s), Kitchen Island, Entrance Foyer, Ceiling Fan(s), High Speed Internet, Wired for Data, Pantry, Smart Thermostat, Walk-In Closet(s)
- Windows: Wood Work Painted
- Basement: Egress Window(s),Full,Partially Finished,Storage Space
- Attic: Access Only
- Number of fireplaces: 1
- Fireplace features: Electric, Family Room
Interior area
- Total structure area: 4,120
- Total interior livable area: 4,120 sqft
- Finished area below ground: 1,668
Video & virtual tour
Property
Parking
- Total spaces: 2
- Parking features: Attached
- Attached garage spaces: 2
Features
- Levels: One
- Stories: 1
- Patio & porch: Deck, Porch
- Exterior features: Basketball Court, Fire Pit, Smart Lock(s)
- Has view: Yes
- View description: Pond, Pool
- Water view: Pond
- Waterfront features: Pond, Water Access, Water View
Lot
- Size: 0.32 Acres
- Features: Corner Lot, Sidewalks, Street Lights, Trees-Small (Under 20 Ft)
Details
- Parcel number: 320725479023000031
- Horse amenities: None
Construction
Type & style
- Home type: SingleFamily
- Architectural style: Ranch
- Property subtype: Residential, Single Family Residence
Materials
- Vinyl With Brick
- Foundation: Concrete Perimeter
Condition
- Updated/Remodeled
- New construction: No
- Year built: 2010
Details
- Builder name: Fischer Homes
Utilities & green energy
- Water: Public
- Utilities for property: Electricity Connected, Sewer Connected, Water Connected
Community & HOA
Community
- Security: Carbon Monoxide Detector(s), Security System, Smoke Detector(s)
- Subdivision: Heathermor
HOA
- Has HOA: Yes
- Amenities included: Pool
- Services included: Association Home Owners, Entrance Common, Maintenance, ParkPlayground
- HOA fee: $425 annually
- HOA phone: 317-207-4281
Location
- Region: Avon
Financial & listing details
- Price per square foot: $109/sqft
- Tax assessed value: $470,400
- Annual tax amount: $5,190
- Date on market: 7/14/2026
- Cumulative days on market: 52 days
- Electric utility on property: Yes
Estimated market value
Not available
Estimated sales range
Not available
Not available
Price history
| Date | Event | Price |
|---|---|---|
| 8/28/2026 | Price change | $450,000-5.3%$109/sqft |
Source:  MIBOR as distributed by MLS GRID #22113485 Report a problem MIBOR as distributed by MLS GRID #22113485 Report a problem | ||
| 7/20/2026 | Price change | $475,000-4.4%$115/sqft |
Source: MIBOR as distributed by MLS GRID #22113485 Report a problem | ||
| 7/14/2026 | Listed for sale | $497,000+117%$121/sqft |
Source: MIBOR as distributed by MLS GRID #22113485 Report a problem | ||
| 5/22/2014 | Sold | $229,000-4.2%$56/sqft |
Source: MIBOR as distributed by MLS GRID #21287826 Report a problem | ||
| 5/2/2014 | Pending sale | $239,000$58/sqft |
Source: Keller Williams Indianapolis Metro North #21287826 Report a problem | ||
| 4/11/2014 | Price change | $239,000-4%$58/sqft |
Source: Sandcastle Real Estate, LLC #21280852 Report a problem | ||
| 3/25/2014 | Listed for sale | $249,000+24%$60/sqft |
Source: Sandcastle Real Estate, LLC #21280852 Report a problem | ||
| 11/5/2010 | Sold | $200,760$49/sqft |
Source: Agent Provided Report a problem | ||
Public tax history
| Year | Property taxes | Tax assessment |
|---|---|---|
| 2025 | $4,897 +12.2% | $470,400 +8.9% |
| 2024 | $4,366 +0.6% | $432,100 +11.5% |
| 2023 | $4,342 +27.9% | $387,700 +1.6% |
| 2022 | $3,395 +4.9% | $381,700 +28% |
| 2021 | $3,237 -0.8% | $298,300 +5.7% |
| 2020 | $3,264 +10.6% | $282,100 +0.6% |
| 2019 | $2,951 +33.5% | $280,500 +12.3% |
| 2018 | $2,210 +1.5% | $249,700 +13% |
| 2017 | $2,178 +2% | $221,000 +1.5% |
| 2016 | $2,135 +4% | $217,800 +6.1% |
| 2014 | $2,052 | $205,200 |
| 2013 | $2,052 -4.1% | $205,200 -4.1% |
| 2011 | $2,140 +85.3% | $214,000 +432.3% |
| 2010 | $1,155 +3.6% | $40,200 |
| 2009 | $1,114 +21.1% | $40,200 +0.1% |
| 2007 | $920 | $40,150 |
Find assessor info on the county website
Monthly payment
Est. payment
Payment breakdown
Explore the cost of this home by adjusting the details. Changes won't be saved.Climate risks
Neighborhood: 46123
Nearby schools
Schools provided by the listing agent
- Elementary: Sycamore Elementary School
- Middle: Avon Middle School South
- High: Avon High School
Source: MIBOR as distributed by MLS GRID. This data may not be complete. We recommend contacting the local school district to confirm school assignments for this home.
Similar homes
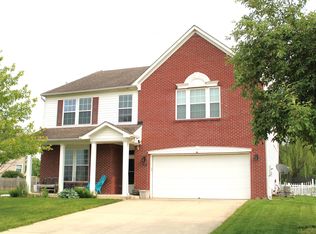
- $469,9004 bd4 ba4.1k sqft7643 Jessica Ln, Avon, IN 46123Active
 MLS ID #22119087, Tonya McCarthy, NextHome Connection. MIBOR as distributed by MLS GRID
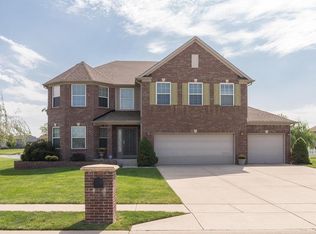
 - $499,0005 bd4 ba3.5k sqft6737 Wilmot Ln, Avon, IN 46123Active
 MLS ID #22121759, Anthony Ostler, REMAX ONE. MIBOR as distributed by MLS GRID
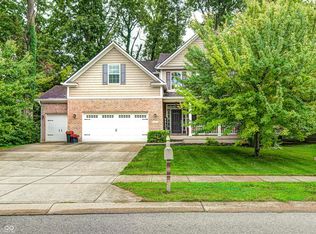
 - $367,9004 bd3 ba3.9k sqft764 Port Dr, Avon, IN 46123Active
 MLS ID #22122186, Gigiola Gomez, F.C. Tucker Company. MIBOR as distributed by MLS GRID
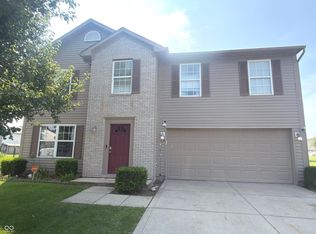
 - $410,0004 bd3 ba2.8k sqft7235 Wilshire Way, Avon, IN 46123Active
 MLS ID #22107633, Brandi Hillard, eXp Realty LLC. MIBOR as distributed by MLS GRID
