Skip main navigation
Active
  • $400,000

    6572 Kings Ct, Avon, IN 46123

    3beds
    2,642sqft
    : 
    $2,534/mo
    Get pre-qualified
    Residential, Single Family Residence
    Built in 1988
    0.48 Acres Lot
    $-- Zestimate®
    $151/sqft
    $-- HOA

    What's special

    Beautiful wooded settingBeautiful wood deckShowcase the surrounding viewsBrick and cedar constructionAdorable a-frame storage shedDramatic two-story entryThoughtfully designed landscaping
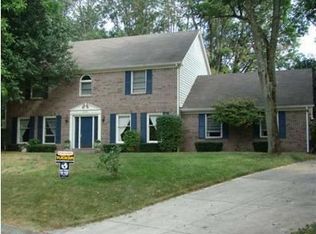
    Tucked away at the back of a cul-de-sac in Avon Woods, this 3-bedroom, 2.5-bath home offers a beautiful wooded setting, abundant natural light, and inviting spaces inside and out. A dramatic two-story entry and split staircase welcome you into the home, while tall windows throughout showcase the surrounding views and fill the rooms with natural light. Two fireplaces-one in the living room and another in the family room-create warm gathering spaces, while the upstairs loft offers the perfect spot for a sitting area. All three bedrooms feature walk-in closets, providing exceptional storage. Outside, the setting truly shines! Relax or entertain on the beautiful wood deck or lanai while taking in gorgeous sunset views. Thoughtfully designed landscaping includes berry bushes, Japanese maple and lilac trees, Rose of Sharon, and a raised garden, and new solar lighting. An adorable A-frame storage shed provides additional outdoor storage. The spacious 3-car garage goes beyond parking with workspace, storage, and a utility sink. Additional highlights include brick and cedar construction and updated fixtures throughout. Located in Avon Schools and convenient to shopping, restaurants, parks, and an easy commute to Indianapolis. Best of all-NO HOA! A one-year home warranty is also being offered for added peace of mind. A wonderful combination of space, character, natural beauty, and convenience in a setting you'll love coming home to!
    1 day
    539
    63

    Zillow last checked:

    Listing updated:

    Listed by:

    Deborah Flowers 317-833-4229,

    Carpenter, REALTORS®,

    David Danz 317-281-1680,

    Carpenter, REALTORS®

    Source: MIBOR as distributed by MLS GRID,MLS#: 22122266MLS Logo

      Facts & features

      Interior

      Bedrooms & bathrooms
      • Bedrooms: 3
      • Bathrooms: 3
      • Full bathrooms: 2
      • 1/2 bathrooms: 1
      • Main level bathrooms: 1
      Bedroom 2
      • Level: Upper
      • Area: 195 Square Feet
      • Dimensions: 15x13
      Bedroom 3
      • Level: Upper
      • Area: 156 Square Feet
      • Dimensions: 13x12
      Other
      • Level: Upper
      • Area: 224 Square Feet
      • Dimensions: 16x14
      Breakfast room
      • Level: Main
      • Area: 154 Square Feet
      • Dimensions: 14x11
      Dining room
      • Level: Main
      • Area: 143 Square Feet
      • Dimensions: 13x11
      Family room
      • Level: Main
      • Area: 273 Square Feet
      • Dimensions: 21x13
      Kitchen
      • Level: Main
      • Area: 144 Square Feet
      • Dimensions: 12x12
      Laundry
      • Level: Upper
      • Area: 54 Square Feet
      • Dimensions: 9x6
      Living room
      • Level: Main
      • Area: 320 Square Feet
      • Dimensions: 20x16
      Loft
      • Level: Upper
      • Area: 49 Square Feet
      • Dimensions: 7x7
      Heating
      • Forced Air, Natural Gas
      Cooling
      • Central Air
      Appliances
      • Included: Dishwasher, Dryer, Disposal, Gas Water Heater, MicroHood, Electric Oven, Refrigerator, Washer, Water Purifier
      • Laundry: Upper Level
      Features
      • Attic Access, High Ceilings, Vaulted Ceiling(s), Entrance Foyer, Ceiling Fan(s), Pantry, Walk-In Closet(s)
      • Has basement: No
      • Attic: Access Only
      • Number of fireplaces: 2
      • Fireplace features: Family Room, Blower Fan, Gas Starter, Living Room, Wood Burning
      Interior area
      • Total structure area: 2,642
      • Total interior livable area: 2,642 sqft
      Video & virtual tour

      Property

      Parking
      • Total spaces: 3
      • Parking features: Attached, Concrete, Garage Faces Side, Storage, Workshop in Garage
      • Attached garage spaces: 3
      • Details: Garage Parking Other(Finished Garage)
      Features
      • Levels: One and One Half
      • Stories: 1
      • Patio & porch: Covered, Deck, Porch
      • Exterior features: Gutter Guards, Lighting, Fire Pit
      • Fencing: Fenced,Full
      • Has view: Yes
      • View description: Trees/Woods
      • Waterfront features: Stream
      Lot
      • Size: 0.48 Acres
      • Features: Cul-De-Sac, Mature Trees, Wooded
      Details
      • Additional structures: Storage
      • Parcel number: 321010215003000031
      • Horse amenities: None

      Construction

      Type & style
      • Home type: SingleFamily
      • Architectural style: Traditional
      • Property subtype: Residential, Single Family Residence
      Materials
      • Brick, Cedar
      • Foundation: Crawl Space
      Condition
      • New construction: No
      • Year built: 1988

      Utilities & green energy

      • Water: Private

      Community & HOA

      Community
      • Subdivision: Avon Woods
      HOA
      • Has HOA: No
      Location
      • Region: Avon

      Financial & listing details

      • Price per square foot: $151/sqft
      • Tax assessed value: $345,600
      • Annual tax amount: $3,710
      • Date on market: 8/27/2026
      • Cumulative days on market: 2 days

        Estimated market value

        Not available

        Estimated sales range

        Not available

        Not available

        Price history

        DateEventPrice
        8/27/2026Listed for sale$400,000+111.6%$151/sqft
        Source: MIBOR as distributed by MLS GRID #22122266 Report a problem
        2/6/2014Listing removed$189,000$72/sqft
        Source: Keller Williams Indy Metro West #21256187 Report a problem
        2/1/2014Pending sale$189,000$72/sqft
        Source: Keller Williams Indy Metro West #21256187 Report a problem
        2/1/2014Listed for sale$189,000+2.2%$72/sqft
        Source: Keller Williams Indy Metro West #21256187 Report a problem
        1/31/2014Sold$185,000-2.1%$70/sqft
        Source: MIBOR as distributed by MLS GRID #21256187 Report a problem
        11/30/2013Listed for sale$189,000$72/sqft
        Source: Homepath #21256187 Report a problem
        10/18/2013Listing removed$189,000$72/sqft
        Source: Homepath #21256187 Report a problem
        9/18/2013Listed for sale$189,000-2.1%$72/sqft
        Source: Homepath #21256187 Report a problem
        8/15/2003Sold$193,000$73/sqft
        Source: MIBOR as distributed by MLS GRID #2330570 Report a problem

        Public tax history

        YearProperty taxesTax assessment
        2025$3,830 +9.6%$345,600 +1.9%
        2024$3,495 +3.9%$339,300 +9.9%
        2023$3,363 +6.8%$308,700 +5%
        2022$3,149 +5.3%$294,000 +7.2%
        2021$2,990 +7.2%$274,300 +6.4%
        2020$2,788 -4.6%$257,900 +6.1%
        2019$2,923 +24.2%$243,000 -0.6%
        2018$2,352 +12.1%$244,500 +5.8%
        2017$2,098 +3.9%$231,000 +10.1%
        2016$2,019 +3.4%$209,800 +7.4%
        2014$1,953 -51.5%$195,300 -3.1%
        2013$4,030 +104.5%$201,500 +2.2%
        2011$1,971 $197,100
        2010$1,971 $197,100
        2009$1,971 -15.7%$197,100 +5.8%
        2007$2,339 -4.7%$186,360 +5.5%
        2006$2,455 $176,600 +14.7%
        2005-- $153,900
        Find assessor info on the county website

        Monthly payment

        Est. payment

        Payment breakdown

        Explore the cost of this home by adjusting the details. Changes won't be saved.
        All calculations are estimates and provided by Zillow, Inc. for informational purposes only. Actual amounts may vary.
        HOA fees may include property taxes on listings classified as Co-Ops. Contact the listing agent and/or owner for fee details.
        See how much you could borrow to make a competitive offer.

        Climate risks

        Neighborhood: 46123

        Getting around

        26 / 100
        Car-Dependent
        39 / 100
        Somewhat Bikeable

        Nearby schools

        GreatSchools rating
        Schools provided by the listing agent
        • Elementary: Pine Tree Elementary School
        • Middle: Avon Middle School South
        • High: Avon High School

        Source: MIBOR as distributed by MLS GRID. This data may not be complete. We recommend contacting the local school district to confirm school assignments for this home.

        A local agent can set up tours, give advice and negotiate with sellers.

        Browse local experts