Skip main navigation
Sold
  • $395,200

    144 Queensway Dr, Avon, IN 46123

    4beds
    3,261sqft
    Residential, Single Family Residence
    Built in 1988
    0.53 Acres Lot
    $395,200 Zestimate®
    $121/sqft
    $2,748 Estimated rent

    Home value

    $395,200

    $375,000 - $415,000

    $2,748/mo

    Zestimate® history
    Loading
    Loading...

    Owner options

    List your home for rent

    $2,748/mo

    Rent Zestimate®

    Find your next renter with Zillow Rental Manager. Plus, with online applications, you can quickly screen prospective tenants – for free.

    Learn more

    $2,748/mo

    Rent Zestimate®

    Refinance and save

    $2,412/mo

    Est. payment

    Refinancing to a lower rate could help reduce your monthly payments and save thousands over the life of the loan.

    See today's rates

    $2,412/mo

    Est. payment

    Explore your selling options

    Work with a Zillow partner agent

    Leverage their expertise and Zillow's premium Showcase listings to get your home seen by more buyers.

    Get started

    List with your own agent

    Get your home in front of millions of buyers by listing it on Zillow.

    Learn how to do it

    Sell it yourself

    Take full control of how buyers see your home on Zillow by listing For Sale by Owner (FSBO).

    List your home

    What's special

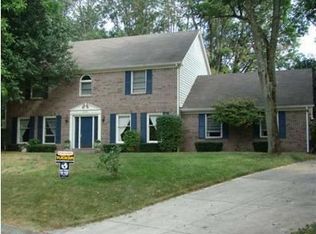
    Formal dining roomHardwood floorDouble sinksWooded rear yardQuaint kitchenPrivate bathUpdated exterior paint

    Step into this custom 4 bedroom brick cottage-style home located on over 1/2 acre wooded lot w/walk-out basement and feel that you are "home"! You'll love the beamed great room w/vaulted ceiling and soaring brick woodburning fireplace! Formal dining room overlooks wooded rear yard with lots of privacy! Quaint kitchen features all appliances, breakfast bar, hardwood floor and is open to adjacent family room. Main level primary bedroom has private bath with double sinks! 3 additional bedrooms and bath upstairs! Basement provides storage and has a newly finished rec/family room great for TV viewing! Large elevated deck to enjoy summer evenings! Original owner has recently updated exterior paint and HVAC! Make this home yours today!

    This property is off market, which means it's not currently listed for sale or rent on Zillow. This may be different from what's available on other websites or public sources.
    Zillow last checked:

    Listing updated:

    Listed by:

    Peggy Kieper 317-694-9372,

    F.C. Tucker Company

    Bought with:

    Stacy Sorrell

    F.C. Tucker Company

    Source: MIBOR as distributed by MLS GRID,MLS#: 21920948MLS Logo

    Facts & features

    Interior

    Bedrooms & bathrooms
    • Bedrooms: 4
    • Bathrooms: 3
    • Full bathrooms: 2
    • 1/2 bathrooms: 1
    • Main level bathrooms: 2
    • Main level bedrooms: 1
    Primary bedroom
    • Level: Main
    • Area: 165 Square Feet
    • Dimensions: 15x11
    Bedroom 2
    • Level: Upper
    • Area: 140 Square Feet
    • Dimensions: 14x10
    Bedroom 3
    • Level: Upper
    • Area: 144 Square Feet
    • Dimensions: 12x12
    Bedroom 4
    • Level: Upper
    • Area: 110 Square Feet
    • Dimensions: 11x10
    Dining room
    • Level: Main
    • Area: 143 Square Feet
    • Dimensions: 13x11
    Family room
    • Features: Hardwood
    • Level: Main
    • Area: 289 Square Feet
    • Dimensions: 17x17
    Great room
    • Level: Main
    • Area: 255 Square Feet
    • Dimensions: 17x15
    Kitchen
    • Level: Main
    • Area: 156 Square Feet
    • Dimensions: 13x12
    Play room
    • Level: Basement
    • Area: 351 Square Feet
    • Dimensions: 27x13
    Heating
    • Forced Air
    Cooling
    • Has cooling: Yes
    Appliances
    • Included: Dishwasher, Dryer, Disposal, Gas Water Heater, MicroHood, Gas Oven, Refrigerator, Washer
    • Laundry: In Basement
    Features
    • Breakfast Bar, Vaulted Ceiling(s), Entrance Foyer, Ceiling Fan(s), Hardwood Floors, High Speed Internet, Walk-In Closet(s)
    • Flooring: Hardwood
    • Windows: Windows Thermal, Wood Frames, WoodWorkStain/Painted
    • Basement: Daylight,Egress Window(s),Exterior Entry,Storage Space
    • Number of fireplaces: 1
    • Fireplace features: Great Room, Wood Burning
    Interior area
    • Total structure area: 3,261
    • Total interior livable area: 3,261 sqft
    • Finished area below ground: 554

    Property

    Parking
    • Total spaces: 2
    • Parking features: Attached, Concrete, Side Load Garage
    • Attached garage spaces: 2
    • Details: Garage Parking Other(Integral Garage)
    Features
    • Levels: One and One Half
    • Stories: 1
    • Patio & porch: Covered, Deck
    • Has view: Yes
    • View description: Trees/Woods
    Lot
    • Size: 0.53 Acres
    • Features: Mature Trees, Wooded
    Details
    • Parcel number: 321010215007000031

    Construction

    Type & style
    • Home type: SingleFamily
    • Property subtype: Residential, Single Family Residence
    Materials
    • Brick, Wood
    • Foundation: Block, Full
    Condition
    • New construction: No
    • Year built: 1988

    Utilities & green energy

    • Water: Private Well, Well
    • Utilities for property: Sewer Connected

    Community & HOA

    Community
    • Subdivision: Avon Woods
    HOA
    • Has HOA: No
    Location
    • Region: Avon

    Financial & listing details

    • Price per square foot: $121/sqft
    • Tax assessed value: $357,000
    • Annual tax amount: $2,854
    • Date on market: 6/2/2023
    • Cumulative days on market: 3 days

    Price history

    DateEventPrice
    7/11/2023Sold$340,000+1.5%$104/sqft
    Source: MIBOR as distributed by MLS GRID #21920948 Report a problem
    6/4/2023Pending sale$335,000$103/sqft
    Source: MIBOR as distributed by MLS GRID #21920948 Report a problem
    6/2/2023Listed for sale$335,000$103/sqft
    Source: MIBOR as distributed by MLS GRID #21920948 Report a problem

    Public tax history

    YearProperty taxesTax assessment
    2025$3,953 +32.9%$357,000 +2%
    2024$2,975 +4.2%$350,000 +31.5%
    2023$2,854 +10.2%$266,100 +5.2%
    2022$2,591 +5.5%$253,000 +10.4%
    2021$2,457 +4.9%$229,200 +6.3%
    2020$2,341 -2.3%$215,700 +6.1%
    2019$2,398 +24.5%$203,300 -0.5%
    2018$1,926 +3%$204,400 +6.1%
    2017$1,869 +4.1%$192,600 +3%
    2016$1,795 +2.9%$186,900 +7.2%
    2014$1,744 -2.1%$174,400 -2.1%
    2013$1,781 +0.2%$178,100 +0.2%
    2011$1,778 $177,800
    2010$1,778 $177,800
    2009$1,778 -3.1%$177,800 +293.7%
    2007$1,836 $45,160
    Find assessor info on the county website

    Neighborhood: 46123

    Nearby schools

    GreatSchools rating
    Schools provided by the listing agent
    • Elementary: White Oak Elementary School
    • Middle: Avon Middle School South
    • High: Avon High School

    Source: MIBOR as distributed by MLS GRID. This data may not be complete. We recommend contacting the local school district to confirm school assignments for this home.

    Get a cash offer in 3 minutes
    Find out how much your home could sell for in as little as 3 minutes with a no-obligation cash offer.
    Estimated market value
    $395,200
    Get a cash offer in 3 minutes
    Find out how much your home could sell for in as little as 3 minutes with a no-obligation cash offer.
    Estimated market value
    $395,200