Skip main navigation
Sold
  • $433,500

    6561 Kings Ct, Avon, IN 46123

    3beds
    2,996sqft
    Residential, Single Family Residence
    Built in 1991
    0.29 Acres Lot
    $433,500 Zestimate®
    $145/sqft
    $2,485 Estimated rent

    Home value

    $433,500

    $412,000 - $455,000

    $2,485/mo

    Zestimate® history
    Loading
    Loading...

    Owner options

    List your home for rent

    $2,485/mo

    Rent Zestimate®

    Find your next renter with Zillow Rental Manager. Plus, with online applications, you can quickly screen prospective tenants – for free.

    Learn more

    $2,485/mo

    Rent Zestimate®

    Refinance and save

    $2,645/mo

    Est. payment

    Refinancing to a lower rate could help reduce your monthly payments and save thousands over the life of the loan.

    See today's rates

    $2,645/mo

    Est. payment

    Explore your selling options

    Work with a Zillow partner agent

    Leverage their expertise and Zillow's premium Showcase listings to get your home seen by more buyers.

    Get started

    List with your own agent

    Get your home in front of millions of buyers by listing it on Zillow.

    Learn how to do it

    Sell it yourself

    Take full control of how buyers see your home on Zillow by listing For Sale by Owner (FSBO).

    List your home

    What's special

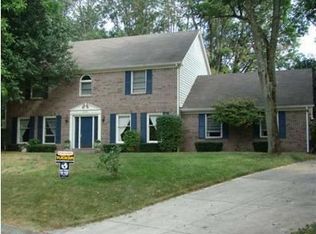
    This is a beautiful brick ranch on nearly a full and finished basement. Set on on a culdesac in the wooded recesses in one of Avon's desirable neighborhoods, this gem is ready for you! Natural light floods the rooms as you walk into the house. The kitchen is bright and expansive, the living room (with brand new fireplace) and connected dining room are cozy, and the main level master bedroom is convenient yet secluded. Waltz right into the walk-out finished basement after a stroll in the woods (or walk down the stairs off the kitchen) and you are greeted with another living space, wide open with another fireplace and a full mirrored wall for an exercise area. Two more bedrooms are in the basement as well as a full bath. HVAC - 2020

    This property is off market, which means it's not currently listed for sale or rent on Zillow. This may be different from what's available on other websites or public sources.
    Zillow last checked:

    Listing updated:

    Listing Provided by:

    Eli Skinner 317-627-0784,

    Fathom Realty

    Bought with:

    Jamie Hall

    Carpenter, REALTORS®

    Source: MIBOR as distributed by MLS GRID,MLS#: 21916203MLS Logo

    Facts & features

    Interior

    Bedrooms & bathrooms
    • Bedrooms: 3
    • Bathrooms: 3
    • Full bathrooms: 2
    • 1/2 bathrooms: 1
    • Main level bathrooms: 2
    • Main level bedrooms: 1
    Primary bedroom
    • Level: Main
    • Area: 272 Square Feet
    • Dimensions: 17x16
    Bedroom 2
    • Features: Hardwood
    • Level: Basement
    • Area: 120 Square Feet
    • Dimensions: 12x10
    Bedroom 3
    • Level: Basement
    • Area: 182 Square Feet
    • Dimensions: 14x13
    Other
    • Features: Vinyl
    • Level: Basement
    • Area: 54 Square Feet
    • Dimensions: 9x6
    Breakfast room
    • Features: Tile-Ceramic
    • Level: Main
    • Area: 156 Square Feet
    • Dimensions: 13x12
    Dining room
    • Level: Main
    • Area: 140 Square Feet
    • Dimensions: 14x10
    Exercise room
    • Features: Hardwood
    • Level: Basement
    • Area: 234 Square Feet
    • Dimensions: 18x13
    Family room
    • Features: Hardwood
    • Level: Basement
    • Area: 364 Square Feet
    • Dimensions: 28x13
    Great room
    • Level: Main
    • Area: 294 Square Feet
    • Dimensions: 21x14
    Kitchen
    • Features: Tile-Ceramic
    • Level: Main
    • Area: 306 Square Feet
    • Dimensions: 18x17
    Utility room
    • Features: Other
    • Level: Basement
    • Area: 126 Square Feet
    • Dimensions: 14x9
    Heating
    • Forced Air
    Cooling
    • Has cooling: Yes
    Appliances
    • Included: Electric Cooktop, Gas Cooktop, Dishwasher, Disposal, Gas Water Heater, Microwave, Oven, Refrigerator, Water Softener Owned
    • Laundry: Connections All, Laundry Room, In Basement
    Features
    • Attic Pull Down Stairs, Breakfast Bar, High Ceilings, Tray Ceiling(s), Kitchen Island, Hardwood Floors, Eat-in Kitchen
    • Flooring: Hardwood
    • Windows: Windows Thermal, Wood Frames, WoodWorkStain/Painted
    • Basement: Ceiling - 9+ feet,Daylight,Egress Window(s),Exterior Entry,Finished,Full
    • Attic: Pull Down Stairs
    • Number of fireplaces: 2
    • Fireplace features: Family Room, Gas Log, Gas Starter, Wood Burning
    Interior area
    • Total structure area: 2,996
    • Total interior livable area: 2,996 sqft
    • Finished area below ground: 1,099

    Property

    Parking
    • Total spaces: 2
    • Parking features: Attached, Concrete, Garage Door Opener
    • Attached garage spaces: 2
    • Details: Garage Parking Other(Finished Garage, Garage Door Opener, Keyless Entry, Service Door)
    Features
    • Levels: One
    • Stories: 1
    • Patio & porch: Deck, Porch
    • Exterior features: Balcony
    Lot
    • Size: 0.29 Acres
    • Features: Cul-De-Sac, Curbs, Storm Sewer, Mature Trees, Wedge, Wooded
    Details
    • Additional structures: Storage
    • Parcel number: 321010215002000031

    Construction

    Type & style
    • Home type: SingleFamily
    • Architectural style: Ranch
    • Property subtype: Residential, Single Family Residence
    Materials
    • Brick
    • Foundation: Concrete Perimeter
    Condition
    • New construction: No
    • Year built: 1991

    Utilities & green energy

    • Water: Private Well, Well
    • Utilities for property: Electricity Connected, Sewer Connected

    Community & neighborhood

    Location
    • Region: Avon
    • Subdivision: Avon Woods

    Price history

    DateEventPrice
    11/21/2025Listing removed$449,900$150/sqft
    Source: MIBOR as distributed by MLS GRID #22070508 Report a problem
    11/4/2025Price change$449,900-1.1%$150/sqft
    Source: MIBOR as distributed by MLS GRID #22070508 Report a problem
    10/28/2025Listed for sale$455,000+19.7%$152/sqft
    Source: MIBOR as distributed by MLS GRID #22070508 Report a problem
    6/26/2023Sold$380,000+8.6%$127/sqft
    Source: MIBOR as distributed by MLS GRID #21916203 Report a problem
    5/14/2023Pending sale$350,000$117/sqft
    Source: MIBOR as distributed by MLS GRID #21916203 Report a problem
    5/11/2023Listed for sale$350,000$117/sqft
    Source: MIBOR as distributed by MLS GRID #21916203 Report a problem

    Public tax history

    YearProperty taxesTax assessment
    2025$4,485 +20%$406,100 +2.5%
    2024$3,738 +4%$396,300 +20.1%
    2023$3,595 +9.9%$330,100 +5%
    2022$3,270 +5.5%$314,300 +10.3%
    2021$3,098 +6.9%$285,000 +6.6%
    2020$2,897 -2.1%$267,400 +6.1%
    2019$2,959 +24.7%$252,000 +1.7%
    2018$2,372 +4.3%$247,900 +6.2%
    2017$2,273 +4%$233,500 +2.7%
    2016$2,186 +3.2%$227,300 +7.3%
    2014$2,119 $211,900
    2013$2,119 -8.5%$211,900 -6.6%
    2011$2,316 $226,800
    2010$2,316 +0.2%$226,800
    2009$2,311 -18.2%$226,800 +483.6%
    2007$2,825 $38,860

    Find assessor info on the county website

    Neighborhood: 46123

    Nearby schools

    GreatSchools rating
    Schools provided by the listing agent
    • Middle: Avon Middle School South
    • High: Avon High School

    Source: MIBOR as distributed by MLS GRID. This data may not be complete. We recommend contacting the local school district to confirm school assignments for this home.

    Get a cash offer in 3 minutes
    Find out how much your home could sell for in as little as 3 minutes with a no-obligation cash offer.
    Estimated market value
    $433,500
    Get a cash offer in 3 minutes
    Find out how much your home could sell for in as little as 3 minutes with a no-obligation cash offer.
    Estimated market value
    $433,500