Welcome to 7508 Abundance Lane in the desirable Beechwood Farms community, perfectly situated in the heart of Avon! This beautifully maintained two-story home offers 4,065 sq ft of finished living space with room for everyone and plenty of flexibility for everyday living and entertaining. Inside, you'll find beautiful hardwood flooring, spacious living areas, and a large kitchen featuring granite countertops and a center island. The main-level office/den offers versatile space that could easily serve as a 4th bedroom, home office, playroom, or hobby room. Upstairs features a spacious loft, two generously sized bedrooms connected by a Jack-and-Jill bath, and a large primary suite with a private bath and huge walk-in closet. The full finished basement is an entertainer's dream, featuring a wet bar, wine cooler, and full bathroom. With its generous living space and private bath, the basement could also provide an excellent setup for an in-law suite or guest quarters. Whether used for family, guests, game days, movie nights, or a home gym, the possibilities are endless! Step outside to enjoy the large backyard deck overlooking a peaceful wooded backdrop. The fully fenced backyard provides privacy and plenty of space for pets, play, and outdoor entertaining, while the covered front porch offers another inviting place to relax. Major updates provide peace of mind, including a roof replaced just 2 years ago, plus a water heater, furnace, and air conditioning system approximately 3 years old. Located just off Dan Jones Road and 10th Street, this home offers easy access to Avon's shopping, dining, parks, schools, and everyday conveniences. With its spacious floor plan, finished basement, wooded views, fenced yard, and major updates, this home is ready for its next family to move in and make memories for years to come! Don't miss your opportunity to make this Avon home yours-schedule your private showing today!
Active
$500,000
7508 Abundance Ln, Avon, IN 46123
3beds
4,065sqft
Residential, Single Family Residence
Built in 2009
0.29 Acres Lot
$-- Zestimate®
$123/sqft
$25/mo HOA
What's special
Full finished basementSpacious loftJack-and-jill bathSpacious floor planWooded viewsTwo generously sized bedroomsCenter island
- 10 days
- 411
- 22
Likely to sell faster than
Zillow last checked:
Listing updated:
Listed by:
Zoe Richards 930-322-1645,
Wilson Trust Realty LLC
Source: MIBOR as distributed by MLS GRID,MLS#: 22121615
Facts & features
Interior
Bedrooms & bathrooms
- Bedrooms: 3
- Bathrooms: 4
- Full bathrooms: 3
- 1/2 bathrooms: 1
- Main level bathrooms: 1
Bedroom 2
- Level: Upper
- Area: 168 Square Feet
- Dimensions: 14 X 12
Bedroom 3
- Level: Upper
- Area: 168 Square Feet
- Dimensions: 14 X 12
Other
- Level: Upper
- Area: 255 Square Feet
- Dimensions: 15 X 17
Breakfast room
- Level: Main
- Area: 117 Square Feet
- Dimensions: 13 X 9
Dining room
- Level: Main
- Area: 169 Square Feet
- Dimensions: 13 X 13
Kitchen
- Level: Main
- Area: 117 Square Feet
- Dimensions: 13 X 9
Laundry
- Level: Upper
- Area: 64 Square Feet
- Dimensions: 8 X 8
Living room
- Level: Main
- Area: 360 Square Feet
- Dimensions: 20 X 18
Loft
- Level: Upper
- Area: 238 Square Feet
- Dimensions: 14 X 17
Office
- Level: Main
- Area: 168 Square Feet
- Dimensions: 12 X 14
Heating
- Forced Air, Natural Gas
Cooling
- Central Air
Appliances
- Included: Gas Cooktop, Dishwasher, Dryer, Gas Water Heater, MicroHood, Gas Oven, Refrigerator, Washer, Water Softener Owned, Wine Cooler, Microwave
- Laundry: In Unit, Laundry Room
Features
- Attic Pull Down Stairs, Double Vanity, Kitchen Island, Walk-In Closet(s), Wet Bar, Breakfast Bar
- Flooring: In-Law Floorplan
- Basement: Egress Window(s),Finished
- Attic: Pull Down Stairs
- Number of fireplaces: 1
- Fireplace features: Family Room, Gas Log, Living Room
Interior area
- Total structure area: 4,065
- Total interior livable area: 4,065 sqft
- Finished area below ground: 1,200
Property
Parking
- Total spaces: 3
- Parking features: Attached
- Attached garage spaces: 3
Features
- Levels: Multi/Split
- Patio & porch: Covered, Deck
- Exterior features: Fire Pit
- Fencing: Fenced,Full
- Has view: Yes
- View description: Trees/Woods, Forest
Lot
- Size: 0.29 Acres
- Features: Mature Trees
Details
- Parcel number: 321002231019000031
- Horse amenities: None
Construction
Type & style
- Home type: SingleFamily
- Property subtype: Residential, Single Family Residence
Materials
- Vinyl With Stone, Stone, Shingle Siding
- Foundation: Concrete Perimeter
Condition
- New construction: No
- Year built: 2009
Utilities & green energy
- Water: Public
Community & HOA
Community
- Security: Smoke Detector(s)
- Subdivision: Beechwood Farms
HOA
- Has HOA: Yes
- Amenities included: Snow Removal
- Services included: Snow Removal
- HOA fee: $300 annually
Location
- Region: Avon
Financial & listing details
- Price per square foot: $123/sqft
- Tax assessed value: $473,600
- Annual tax amount: $5,228
- Date on market: 8/27/2026
- Cumulative days on market: 13 days
Estimated market value
Not available
Estimated sales range
Not available
Not available
Price history
| Date | Event | Price |
|---|---|---|
| 8/28/2026 | Listed for sale | $500,000+15.5%$123/sqft |
Source:  MIBOR as distributed by MLS GRID #22121615 Report a problem MIBOR as distributed by MLS GRID #22121615 Report a problem | ||
| 12/7/2021 | Sold | $433,000-0.4%$107/sqft |
Source: MIBOR as distributed by MLS GRID #21817228 Report a problem | ||
| 10/21/2021 | Pending sale | $434,900$107/sqft |
Source: MIBOR as distributed by MLS GRID #21817228 Report a problem | ||
| 10/14/2021 | Price change | $434,900-2.3%$107/sqft |
Source: MIBOR as distributed by MLS GRID #21817228 Report a problem | ||
| 10/7/2021 | Price change | $445,000+5%$109/sqft |
Source: MIBOR as distributed by MLS GRID #21817228 Report a problem | ||
| 9/7/2021 | Price change | $423,900-5.8%$104/sqft |
Source: Owner Report a problem | ||
| 8/11/2021 | Price change | $450,000-8.2%$111/sqft |
Source: Owner Report a problem | ||
| 7/27/2021 | Listed for sale | $490,000+65.3%$121/sqft |
Source: Owner Report a problem | ||
| 7/5/2016 | Sold | $296,500+0.5%$73/sqft |
Source: MIBOR as distributed by MLS GRID #21417310 Report a problem | ||
| 6/15/2015 | Sold | $295,000$73/sqft |
Source: MIBOR as distributed by MLS GRID #21347616 Report a problem | ||
Public tax history
| Year | Property taxes | Tax assessment |
|---|---|---|
| 2025 | $5,233 +9.6% | $473,600 +2.7% |
| 2024 | $4,776 -0.3% | $461,300 +8.9% |
| 2023 | $4,790 +14% | $423,500 +0.7% |
| 2022 | $4,202 +6.2% | $420,400 +14.1% |
| 2021 | $3,957 +3.6% | $368,400 +7.1% |
| 2020 | $3,820 -2% | $344,000 +4.9% |
| 2019 | $3,898 -4.3% | $327,800 -0.1% |
| 2018 | $4,075 +31.3% | $328,000 +3.1% |
| 2017 | $3,104 +10.4% | $318,000 +2.4% |
| 2016 | $2,812 -0.1% | $310,400 +10.3% |
| 2014 | $2,814 +5.7% | $281,400 +5.7% |
| 2013 | $2,662 +0% | $266,200 +0% |
| 2011 | $2,661 -10.6% | $266,100 -10.6% |
| 2010 | $2,977 +53636.5% | $297,700 +74325% |
| 2009 | $6 -39.5% | $400 |
| 2007 | $9 +8.8% | -- |
| 2006 | $8 | -- |
| 2005 | -- | $400 |
Find assessor info on the county website
Monthly payment
Est. payment
Payment breakdown
Explore the cost of this home by adjusting the details. Changes won't be saved.Climate risks
Neighborhood: 46123
Nearby schools
Schools provided by the listing agent
- High: Avon High School
Source: MIBOR as distributed by MLS GRID. This data may not be complete. We recommend contacting the local school district to confirm school assignments for this home.
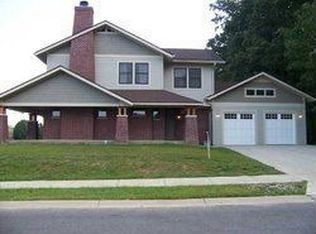
Similar homes
- $469,9004 bd4 ba4.1k sqft7643 Jessica Ln, Avon, IN 46123Active
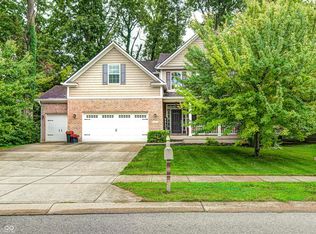 MLS ID #22119087, Tonya McCarthy, NextHome Connection. MIBOR as distributed by MLS GRID
 - $479,9005 bd4 ba4.1k sqft291 Cobblesprings Ct, Avon, IN 46123Active
 MLS ID #22119124, Vince Wall, Wall and Associates. MIBOR as distributed by MLS GRID
 - $470,0004 bd4 ba4.1k sqft1628 Ballyganner Dr, Avon, IN 46123Active
 MLS ID #22119946, Min Kang, Coldwell Banker Real Estate Group. MIBOR as distributed by MLS GRID
 - $495,0003 bd3 ba4k sqft7851 Friends Crk, Avon, IN 46123Active
 MLS ID #22099524, Claire-Anne Aikman, The Point in Real Estate LLC. MIBOR as distributed by MLS GRID
