One of a Kind Opportunity!! 5 Bedroom 3 1/2 Bath 2 Story With Basement Situated in a Quiet Cul-de-sac Setting in Avon's Popular Cobblestone Springs Subdivision!! Master Bedroom on Main Level, With Another Master BR in Bsmt. (Along with Another Kitchen)! Fenced Rear Yard Overlooks a Pond and Walking Trail. Basement Also Features a Large Theater Room and Several Bonus Rooms! Home Office is on the Main Level!
Pending
$479,900
291 Cobblesprings Ct, Avon, IN 46123
5beds
4,172sqft
Residential, Single Family Residence
Built in 1997
8,276 Square Feet Lot
$-- Zestimate®
$115/sqft
$35/mo HOA
What's special
Fenced rear yardQuiet cul-de-sac setting
- 78 days
- 337
- 46
Zillow last checked:
Listing updated:
Listed by:
Vince Wall vwall@wallandassociates.com,
Wall and Associates
Source: MIBOR as distributed by MLS GRID,MLS#: 22119124
Facts & features
Interior
Bedrooms & bathrooms
- Bedrooms: 5
- Bathrooms: 4
- Full bathrooms: 3
- 1/2 bathrooms: 1
- Main level bathrooms: 2
- Main level bedrooms: 1
Primary bedroom
- Level: Main
- Area: 224 Square Feet
- Dimensions: 16x14
Bedroom 2
- Level: Upper
- Area: 132 Square Feet
- Dimensions: 12x11
Bedroom 3
- Level: Upper
- Area: 132 Square Feet
- Dimensions: 12x11
Bedroom 4
- Level: Upper
- Area: 352 Square Feet
- Dimensions: 22x16
Bedroom 5
- Level: Basement
- Area: 169 Square Feet
- Dimensions: 13x13
Bonus room
- Level: Basement
- Area: 108 Square Feet
- Dimensions: 12x9
Bonus room
- Features: Tile-Ceramic
- Level: Basement
- Area: 120 Square Feet
- Dimensions: 12x10
Breakfast room
- Features: Tile-Ceramic
- Level: Main
- Area: 90 Square Feet
- Dimensions: 10x9
Dining room
- Features: Tile-Ceramic
- Level: Main
- Area: 144 Square Feet
- Dimensions: 12x12
Great room
- Level: Main
- Area: 320 Square Feet
- Dimensions: 20x16
Kitchen
- Features: Tile-Ceramic
- Level: Main
- Area: 121 Square Feet
- Dimensions: 11x11
Kitchen
- Features: Tile-Ceramic
- Level: Basement
- Area: 72 Square Feet
- Dimensions: 12x6
Laundry
- Level: Main
- Area: 60 Square Feet
- Dimensions: 10x6
Office
- Features: Tile-Ceramic
- Level: Main
- Area: 110 Square Feet
- Dimensions: 11x10
Play room
- Level: Basement
- Area: 372 Square Feet
- Dimensions: 31x12
Heating
- Forced Air
Cooling
- Central Air
Appliances
- Included: Dishwasher, Dryer, Disposal, Gas Water Heater, Microwave, Gas Oven, Refrigerator, Washer
- Laundry: Main Level
Features
- In-Law Floorplan, Pantry, Walk-In Closet(s)
- Flooring: In-Law Floorplan
- Basement: Egress Window(s),Finished
- Number of fireplaces: 1
- Fireplace features: Gas Log, Great Room
Interior area
- Total structure area: 4,172
- Total interior livable area: 4,172 sqft
- Finished area below ground: 1,416
Property
Parking
- Total spaces: 2
- Parking features: Attached
- Attached garage spaces: 2
Features
- Levels: Two
- Stories: 2
- Patio & porch: Deck
- Fencing: Fenced,Full,Wrought Iron
- Has view: Yes
- On waterfront: Yes
- Waterfront features: Pond
Lot
- Size: 8,276 Square Feet
Details
- Parcel number: 321002431008000031
- Special conditions: None
- Horse amenities: None
Construction
Type & style
- Home type: SingleFamily
- Architectural style: Traditional
- Property subtype: Residential, Single Family Residence
Materials
- Wood Siding
- Foundation: Concrete Perimeter
Condition
- New construction: No
- Year built: 1997
Utilities & green energy
- Water: Public
Community & HOA
Community
- Subdivision: Cobblestone Springs
HOA
- Has HOA: Yes
- HOA fee: $425 annually
Location
- Region: Avon
Financial & listing details
- Price per square foot: $115/sqft
- Tax assessed value: $441,500
- Annual tax amount: $4,846
- Date on market: 8/8/2026
- Cumulative days on market: 80 days
Estimated market value
Not available
Estimated sales range
Not available
Not available
Price history
| Date | Event | Price |
|---|---|---|
| 10/14/2026 | Pending sale | $479,900$115/sqft |
Source:  MIBOR as distributed by MLS GRID #22119124 Report a problem MIBOR as distributed by MLS GRID #22119124 Report a problem | ||
| 8/8/2026 | Listed for sale | $479,900+15.9%$115/sqft |
Source: MIBOR as distributed by MLS GRID #22119124 Report a problem | ||
| 11/30/2023 | Sold | $414,000-3.7%$99/sqft |
Source: MIBOR as distributed by MLS GRID #21918953 Report a problem | ||
| 11/7/2023 | Pending sale | $429,900$103/sqft |
Source: MIBOR as distributed by MLS GRID #21918953 Report a problem | ||
| 11/1/2023 | Listing removed | -- |
Source: MIBOR as distributed by MLS GRID #21918953 Report a problem | ||
| 10/6/2023 | Price change | $429,900-2.3%$103/sqft |
Source: MIBOR as distributed by MLS GRID #21918953 Report a problem | ||
| 9/8/2023 | Price change | $439,900-1.1%$105/sqft |
Source: MIBOR as distributed by MLS GRID #21918953 Report a problem | ||
| 6/23/2023 | Price change | $444,900-1.1%$107/sqft |
Source: MIBOR as distributed by MLS GRID #21918953 Report a problem | ||
| 6/8/2023 | Price change | $449,900-2%$108/sqft |
Source: MIBOR as distributed by MLS GRID #21918953 Report a problem | ||
| 5/2/2023 | Listed for sale | $459,000+54.3%$110/sqft |
Source: MIBOR as distributed by MLS GRID #21918953 Report a problem | ||
| 1/30/2022 | Listing removed | -- |
Source: Zillow Rental Manager Report a problem | ||
| 1/26/2022 | Listed for rent | $2,350$1/sqft |
Source: Zillow Rental Manager Report a problem | ||
| 10/29/2020 | Sold | $297,500-0.8%$71/sqft |
Source: MIBOR as distributed by MLS GRID #21742517 Report a problem | ||
| 9/29/2020 | Pending sale | $299,900$72/sqft |
Source: The Vearus Group #21742517 Report a problem | ||
| 9/29/2020 | Price change | $299,900+3.4%$72/sqft |
Source: The Vearus Group #21742517 Report a problem | ||
| 9/27/2020 | Listed for sale | $289,900$69/sqft |
Source: The Vearus Group #21742517 Report a problem | ||
Public tax history
| Year | Property taxes | Tax assessment |
|---|---|---|
| 2025 | $4,446 +14.9% | $441,500 +12.4% |
| 2024 | $3,871 +1.7% | $392,900 +14.1% |
| 2023 | $3,804 +14.2% | $344,400 +2.6% |
| 2022 | $3,331 +27.2% | $335,800 +14.4% |
| 2021 | $2,619 +7% | $293,500 +27.5% |
| 2020 | $2,447 +2.3% | $230,200 +8.1% |
| 2019 | $2,391 +24.3% | $212,900 +4% |
| 2018 | $1,923 +1.5% | $204,700 +6.4% |
| 2017 | $1,894 +3.3% | $192,300 +1.5% |
| 2016 | $1,833 +2.7% | $189,400 +6.1% |
| 2014 | $1,785 -3.1% | $178,500 -3.1% |
| 2013 | $1,842 -7.1% | $184,200 -7.1% |
| 2011 | $1,982 +8% | $198,200 +8% |
| 2010 | $1,836 | $183,600 |
| 2009 | $1,836 -18.5% | $183,600 +1.3% |
| 2007 | $2,253 -9.1% | $181,170 +1.4% |
| 2006 | $2,477 | $178,700 +0.9% |
| 2005 | -- | $177,100 |
Find assessor info on the county website
Monthly payment
Est. payment
Payment breakdown
Explore the cost of this home by adjusting the details. Changes won't be saved.Climate risks
Neighborhood: 46123
Nearby schools
Schools provided by the listing agent
- High: Avon High School
Source: MIBOR as distributed by MLS GRID. This data may not be complete. We recommend contacting the local school district to confirm school assignments for this home.
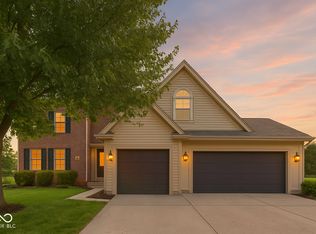
Similar homes
- $525,0004 bd4 ba4.1k sqft708 Caesar Ct, Avon, IN 46123Active
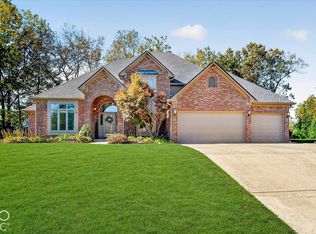 MLS ID #22130117, Rhoda Brown, F.C. Tucker Company. MIBOR as distributed by MLS GRID
 - $469,9004 bd4 ba4.3k sqft1637 Kilkenny Dr, Avon, IN 46123Active
 MLS ID #22121208, Jamie Hall, Carpenter, REALTORS®. MIBOR as distributed by MLS GRID
 - $470,0004 bd4 ba4.1k sqft1628 Ballyganner Dr, Avon, IN 46123Active
 MLS ID #22119946, Min Kang, Coldwell Banker Real Estate Group. MIBOR as distributed by MLS GRID
 - $379,9004 bd3 ba2.6k sqft7942 Red Sunset Way, Avon, IN 46123Active
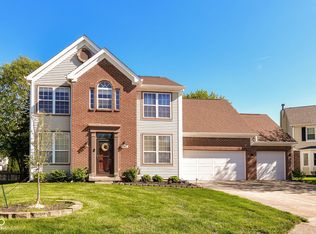 MLS ID #22096168, Danielle Robinson, F.C. Tucker Company. MIBOR as distributed by MLS GRID
