Make the discovery... Warm and striking and the perfect blend of modern style, space, and functionality in the Westgate neighborhood of Westfield. Built in 2022, this beautifully designed home offers 4,376 square feet of thoughtfully designed living space with 5 bedrooms and 3 bathrooms, plus a finished basement. The open-concept main level is perfect for everyday living and entertaining, featuring a built-in workspace just off the kitchen for homework or working from home, plus a private main-floor office. Upstairs, you'll find a spacious loft, convenient laundry room access through the primary suite, and generously sized bedrooms. The finished basement adds even more flexibility with a second dedicated office, recreation space, and room to grow. The home also includes Ring security sensors on all main-floor and basement windows and doors for added peace of mind. Outside, enjoy a covered patio in a large, fully-fenced backyard. Located in one of Westfield's most sought-after communities, residents enjoy outstanding amenities including three pools, a state-of-the-art fitness center, clubhouse available to rent, pickleball, tennis and basketball courts, multiple playgrounds, and brand-new Midland Elementary School, located just steps from the neighborhood. This nearly new home offers the perfect combination of space, flexibility, modern amenities, and an unbeatable community. Seeing is believing!
Active
$775,000
2170 Hengist Dr, Westfield, IN 46074
5beds
4,376sqft
:
Get pre-qualified$4,869/mo
Residential, Single Family Residence
Built in 2022
9,147 Square Feet Lot
$-- Zestimate®
$177/sqft
$71/mo HOA
What's special
Finished basementSpacious loftPrivate main-floor officeOpen-concept main levelGenerously sized bedroomsCovered patioLarge fully-fenced backyard
- 16 days |
- 639 |
- 45 |
Zillow last checked:
Listing updated:
Listed by:
David Cronnin 317-523-5895,
AMR Real Estate LLC
Source: MIBOR as distributed by MLS GRID,MLS#: 22113806
Facts & features
Interior
Bedrooms & bathrooms
- Bedrooms: 5
- Bathrooms: 3
- Full bathrooms: 2
- 1/2 bathrooms: 1
- Main level bathrooms: 1
Primary bedroom
- Level: Upper
- Area: 256 Square Feet
- Dimensions: 16x16
Bedroom 2
- Level: Upper
- Area: 132 Square Feet
- Dimensions: 12x11
Bedroom 3
- Level: Upper
- Area: 168 Square Feet
- Dimensions: 14x12
Bedroom 4
- Level: Upper
- Area: 144 Square Feet
- Dimensions: 12x12
Bedroom 5
- Features: Luxury Vinyl Plank
- Level: Basement
- Area: 182 Square Feet
- Dimensions: 14x13
Dining room
- Features: Luxury Vinyl Plank
- Level: Main
- Area: 132 Square Feet
- Dimensions: 12x11
Great room
- Features: Luxury Vinyl Plank
- Level: Main
- Area: 272 Square Feet
- Dimensions: 17x16
Kitchen
- Features: Luxury Vinyl Plank
- Level: Main
- Area: 132 Square Feet
- Dimensions: 12x11
Laundry
- Features: Tile-Ceramic
- Level: Upper
- Area: 64 Square Feet
- Dimensions: 8x8
Loft
- Level: Upper
- Area: 180 Square Feet
- Dimensions: 15x12
Office
- Features: Luxury Vinyl Plank
- Level: Main
- Area: 130 Square Feet
- Dimensions: 13x10
Sitting room
- Features: Luxury Vinyl Plank
- Level: Main
- Area: 143 Square Feet
- Dimensions: 13x11
Heating
- High Efficiency (90%+ AFUE ), Natural Gas
Cooling
- Central Air
Appliances
- Included: Dishwasher, Electric Water Heater, Disposal, MicroHood, Microwave, Gas Oven, Refrigerator, Water Softener Owned
- Laundry: Upper Level, Laundry Room
Features
- Attic Access, Double Vanity, Tray Ceiling(s), Kitchen Island, Entrance Foyer, High Speed Internet, Pantry, Smart Thermostat, Walk-In Closet(s)
- Windows: Wood Work Painted
- Basement: Egress Window(s),Finished,Roughed In
- Attic: Access Only
- Number of fireplaces: 1
- Fireplace features: Gas Log, Great Room
Interior area
- Total structure area: 4,376
- Total interior livable area: 4,376 sqft
- Finished area below ground: 1,374
Video & virtual tour
Property
Parking
- Total spaces: 3
- Parking features: Attached
- Attached garage spaces: 3
- Details: Garage Parking Other(Keyless Entry)
Features
- Levels: Two
- Stories: 2
- Patio & porch: Covered
- Exterior features: Tennis Court(s)
- Has view: Yes
- View description: Neighborhood
Lot
- Size: 9,147 Square Feet
- Features: Close to Clubhouse, Curbs, Sidewalks, Street Lights
Details
- Parcel number: 290904001027000015
- Horse amenities: None
Construction
Type & style
- Home type: SingleFamily
- Architectural style: Traditional
- Property subtype: Residential, Single Family Residence
Materials
- Brick, Cement Siding
- Foundation: Concrete Perimeter
Condition
- New construction: No
- Year built: 2022
Details
- Builder name: Lennar
Utilities & green energy
- Water: Public
Community & HOA
Community
- Security: Carbon Monoxide Detector(s), Smoke Detector(s)
- Subdivision: Westgate
HOA
- Has HOA: Yes
- Amenities included: Pool, Clubhouse, Exercise Course, Fitness Center, Insurance, Maintenance, Park, Playground, Tennis Court(s), Trail(s)
- Services included: Clubhouse, Entrance Common, Exercise Room, Insurance, Maintenance, ParkPlayground, Tennis Court(s), Walking Trails
- HOA fee: $850 annually
- HOA phone: 317-253-1401
Location
- Region: Westfield
Financial & listing details
- Price per square foot: $177/sqft
- Tax assessed value: $537,300
- Annual tax amount: $5,840
- Date on market: 7/29/2026
- Cumulative days on market: 17 days
Estimated market value
Not available
Estimated sales range
Not available
Not available
Price history
| Date | Event | Price |
|---|---|---|
| 7/29/2026 | Listed for sale | $775,000+46.9%$177/sqft |
Source:  MIBOR as distributed by MLS GRID #22113806 Report a problem MIBOR as distributed by MLS GRID #22113806 Report a problem | ||
| 10/3/2022 | Sold | $527,500-4.1%$121/sqft |
Source: MIBOR as distributed by MLS GRID #21872707 Report a problem | ||
| 8/7/2022 | Pending sale | $549,995$126/sqft |
Source: MIBOR as distributed by MLS GRID #21872707 Report a problem | ||
| 7/20/2022 | Price change | $549,995+8%$126/sqft |
Source:  Lennar Homes Report a problem Lennar Homes Report a problem | ||
| 7/13/2022 | Listed for sale | $509,175-0.7%$116/sqft |
Source: Lennar Homes Report a problem | ||
| 2/16/2022 | Listing removed | -- |
Source: Lennar Homes Report a problem | ||
| 2/10/2022 | Listed for sale | $512,675$117/sqft |
Source: Lennar Homes Report a problem | ||
Public tax history
| Year | Property taxes | Tax assessment |
|---|---|---|
| 2025 | $6,062 +13.8% | $537,300 +0.4% |
| 2024 | $5,328 +149555.6% | $535,100 +14.4% |
| 2023 | $4 | $467,900 +77883.3% |
| 2022 | -- | $600 |
Find assessor info on the county website
Monthly payment
Est. payment
Payment breakdown
Explore the cost of this home by adjusting the details. Changes won't be saved.Climate risks
Neighborhood: 46074
Nearby schools
GreatSchools rating
- 8/10Maple Glen ElementaryGrades: PK-4Distance: 1.1 mi
- 9/10Westfield Middle SchoolGrades: 7-8Distance: 3.7 mi
- 10/10Westfield High SchoolGrades: 9-12Distance: 4 mi
Schools provided by the listing agent
- Middle: Westfield Middle School
- High: Westfield High School
Source: MIBOR as distributed by MLS GRID. This data may not be complete. We recommend contacting the local school district to confirm school assignments for this home.
- $656,7005 bd4 ba3.5k sqft2178 Hengist Dr, Westfield, IN 46074Off Market
- $695,0005 bd5 ba4.8k sqft2168 Hengist Dr, Westfield, IN 46074Sold
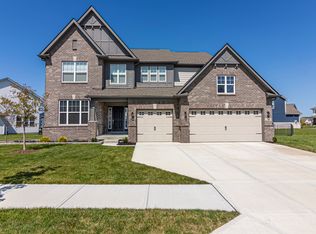
- $702,7006 bd6 ba5.1k sqft2186 Hengist Dr, Westfield, IN 46074Off Market
- $567,9003 bd2 ba3k sqft2191 Dudley Ave, Westfield, IN 46074Off Market
- $730,8005 bd4 ba3.5k sqft2159 Dudley Ave, Westfield, IN 46074Off Market
- $723,1003 bd4 ba3.5k sqft16871 Audley Ave, Westfield, IN 46074Off Market
- $637,2005 bd5 ba3.1k sqft2161 Hengist Dr, Westfield, IN 46074Off Market
- $635,8754 bd3 ba4.1k sqft2185 Hengist Dr, Westfield, IN 46074Sold
A local agent can set up tours, give advice and negotiate with sellers.
Similar homes
- $810,0004 bd4 ba3.7k sqft17359 Wilkes Way, Westfield, IN 46074Active
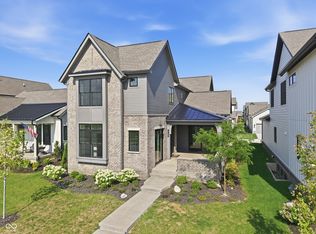 MLS ID #22114577, Amy Lickliter, Compass Indiana, LLC. MIBOR as distributed by MLS GRID
 - $599,0004 bd3 ba3.3k sqft2117 Tompkins Dr, Westfield, IN 46074Active
 MLS ID #22119119, Christy Cutsinger, F.C. Tucker Company. MIBOR as distributed by MLS GRID
 - $734,9003 bd3 ba3.1k sqft1590 Birchfield Dr, Westfield, IN 46074Active
 MLS ID #22104891, Valerie Sullivan, eXp Realty, LLC. MIBOR as distributed by MLS GRID
 - $539,0004 bd4 ba2.8k sqft2301 W 171st St, Westfield, IN 46074Active
 MLS ID #22109544, Jill Cline, F.C. Tucker Company. MIBOR as distributed by MLS GRID
 - $899,0005 bd6 ba5.1k sqft1358 Avondale Dr, Westfield, IN 46074ActiveMLS ID #22102028, Carrie Holle, Compass Indiana, LLC. MIBOR as distributed by MLS GRID
- $419,9004 bd3 ba2.3k sqft867 Ogala Dr, Westfield, IN 46074ActiveMLS ID #22119906, Mathew MacDonald, F.C. Tucker Company. MIBOR as distributed by MLS GRID
- $465,0005 bd3 ba2.8k sqft2180 Ryder Pl, Westfield, IN 46074ActiveMLS ID #22100279, Peg Tharp Atherton, F.C. Tucker Company. MIBOR as distributed by MLS GRID
- $709,0004 bd4 ba4.7k sqft14453 Stairbridge Pl, Carmel, IN 46074ActiveMLS ID #22103258, Rachel Firestone, F.C. Tucker Company. MIBOR as distributed by MLS GRID
- $539,9955 bd3 ba3.1k sqft879 Rattlebox Ln, Westfield, IN 46074ActiveMLS ID #22102185, Shibu Samuel, Forthright Real Estate. MIBOR as distributed by MLS GRID
- $875,0005 bd5 ba4.3k sqft20228 Chad Hittle Dr, Westfield, IN 46074ActiveMLS ID #22113310, Kevin Hudoba, Homeward Bound Realty LLC. MIBOR as distributed by MLS GRID
- $524,9004 bd3 ba3k sqft698 Bedwell Bay Rd, Westfield, IN 46074ActiveMLS ID #22097718, Cindy Cherf, Keller Williams Indpls Metro N. MIBOR as distributed by MLS GRID
- $499,9003 bd4 ba2.3k sqft14465 Shrawley Ct, Carmel, IN 46074ActiveMLS ID #22095060, Marianne Walker, F.C. Tucker Company. MIBOR as distributed by MLS GRID
- $535,0004 bd4 ba3.3k sqft20249 Atchison Way, Westfield, IN 46074ActiveMLS ID #22112831, Paul Commons, Ever Real Estate, LLC. MIBOR as distributed by MLS GRID
- $999,9995 bd5 ba6.4k sqft3796 Conifer Dr, Zionsville, IN 46077ActiveMLS ID #22107079, Tracy Wright, F.C. Tucker Company. MIBOR as distributed by MLS GRID
- $650,0004 bd4 ba4.5k sqft15429 Slateford Rd, Noblesville, IN 46062ActiveMLS ID #22109496, Craig Kaiser, Coldwell Banker - Kaiser. MIBOR as distributed by MLS GRID
- $449,9994 bd4 ba2.3k sqft823 Possman Way, Westfield, IN 46074ActiveMIBOR as distributed by MLS GRID
- $474,9004 bd3 ba2.4k sqft5432 Laurel Crest Run, Noblesville, IN 46062ActiveMLS ID #22119075, Kerolos Sarofem, HSI Commercial & Residential Group, Inc. MIBOR as distributed by MLS GRID
- $849,9005 bd5 ba3.5k sqft215 N Arsenal Ave, Indianapolis, IN 46201ActiveMLS ID #22112002, Ashley Wright, Highgarden Real Estate. MIBOR as distributed by MLS GRID
- $599,0004 bd3 ba4.3k sqft16764 Ayshire Dr, Fishers, IN 46037ActiveMLS ID #22112058, Sandra Siddons, F.C. Tucker Company. MIBOR as distributed by MLS GRID
- $799,9995 bd4 ba4.3k sqft11875 Gray Ghost Way, Fishers, IN 46040ActiveMIBOR as distributed by MLS GRID
