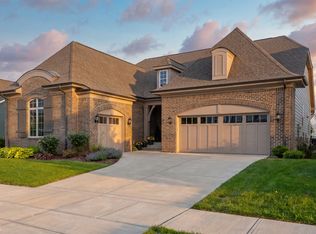
Welcome Home to Midland - Where Space Meets Serenity Step into this spacious, modern retreat, where an open-concept layout creates a bright, airy feel from the moment you walk in. The expansive lower level opens up a world of possibilities - home gym, media room, speak-easy, or simply extra living space to make your own. Start your mornings on the large covered front porch, soaking in serene pond views, or head out back to the hobby garage - extra space for projects, storage, or whatever hobby calls your name. Inside, the wow factor never stops. The kitchen blends warmth and modern style with an expansive center island, custom soft-close cabinetry, and stainless steel appliances. The great room impresses with 12' ceilings, an oversized slider out to the extended terrace, and a sleek fireplace framed by a custom wood accent wall. Working from home is a pleasure in the expansive main-level office. The primary suite is a true retreat, with a dramatic cathedral ceiling and an ensuite bath that feels straight out of a spa - beautiful tile work, a large shower, his-and-hers sinks, and a standalone soaking tub. The walk-in closet offers custom shelving and connects directly to the laundry room for effortless everyday living. Downstairs, the lower level is built for entertaining: a bar, pool table, and media space, plus a guest room and full bath for visitors who won't want to leave. Tucked into the quiet, sought-after Midland community, this home delivers peace and convenience in equal measure. Residents enjoy a resort-style community pool, playgrounds, scenic walking paths, pickleball courts, a fishing pond, a dog park, and The Station - the neighborhood hub for gatherings and community events. Add top-rated schools nearby, and you've found the total package. Don't miss your chance to own a piece of Midland's finest - schedule your private showing today!
Active
$810,000
17359 Wilkes Way, Westfield, IN 46074
4beds
3,759sqft
:
Get pre-qualified$5,122/mo
Residential, Single Family Residence
Built in 2023
5,662 Square Feet Lot
$-- Zestimate®
$215/sqft
$103/mo HOA
What's special
Spacious modern retreatLarge covered front porchOpen-concept layoutExpansive main-level officeSerene pond viewsStandalone soaking tubStainless steel appliances
- 3 days |
- 309 |
- 12 |
Zillow last checked:
Listing updated:
Listed by:
Amy Lickliter 317-224-9652,
Compass Indiana, LLC,
Lori Shanahan 317-800-4694
Source: MIBOR as distributed by MLS GRID,MLS#: 22114577
Facts & features
Interior
Bedrooms & bathrooms
- Bedrooms: 4
- Bathrooms: 4
- Full bathrooms: 3
- 1/2 bathrooms: 1
- Main level bathrooms: 1
Primary bedroom
- Level: Upper
- Area: 130 Square Feet
- Dimensions: 13x10
Bedroom 2
- Level: Upper
- Area: 130 Square Feet
- Dimensions: 13x10
Bedroom 3
- Level: Upper
- Area: 132 Square Feet
- Dimensions: 12x11
Bedroom 4
- Level: Basement
- Area: 132 Square Feet
- Dimensions: 12x11
Bonus room
- Level: Basement
- Area: 240 Square Feet
- Dimensions: 16x15
Breakfast room
- Level: Main
- Area: 136 Square Feet
- Dimensions: 17x8
Family room
- Level: Basement
- Area: 364 Square Feet
- Dimensions: 26x14
Great room
- Level: Main
- Area: 256 Square Feet
- Dimensions: 16x16
Kitchen
- Level: Main
- Area: 272 Square Feet
- Dimensions: 17x16
Office
- Level: Main
- Area: 169 Square Feet
- Dimensions: 13x13
Heating
- Forced Air, Natural Gas
Cooling
- Central Air
Appliances
- Included: Dishwasher, Dryer, Disposal, MicroHood, Microwave, Gas Oven, Range Hood, Refrigerator, Bar Fridge, Washer, Water Purifier, Water Softener Owned
- Laundry: Upper Level, Sink
Features
- Attic Access, Double Vanity, Breakfast Bar, High Ceilings, Kitchen Island, Entrance Foyer, Pantry, Smart Thermostat, Walk-In Closet(s)
- Basement: Ceiling - 9+ feet,Daylight,Egress Window(s),Finished,Full,Roughed In
- Attic: Access Only
- Number of fireplaces: 1
- Fireplace features: Electric
Interior area
- Total structure area: 3,759
- Total interior livable area: 3,759 sqft
- Finished area below ground: 1,261
Property
Parking
- Total spaces: 3
- Parking features: Attached
- Attached garage spaces: 3
- Details: Garage Parking Other(Finished Garage, Garage Door Opener, Keyless Entry)
Features
- Levels: Three Or More
- Patio & porch: Covered
- Has view: Yes
- View description: Pond
- Water view: Pond
- Waterfront features: Pond
Lot
- Size: 5,662 Square Feet
- Features: Close to Clubhouse, Curbs, Sidewalks, Street Lights, Trees-Small (Under 20 Ft)
Details
- Parcel number: 290904005060000015
- Horse amenities: None
Construction
Type & style
- Home type: SingleFamily
- Architectural style: Traditional
- Property subtype: Residential, Single Family Residence
Materials
- Brick, Cement Siding
- Foundation: Concrete Perimeter
Condition
- New construction: No
- Year built: 2023
Details
- Builder name: Estridge
Utilities & green energy
- Water: Public
Community & HOA
Community
- Subdivision: Midland
HOA
- Has HOA: Yes
- HOA fee: $618 semi-annually
Location
- Region: Westfield
Financial & listing details
- Price per square foot: $215/sqft
- Tax assessed value: $730,600
- Annual tax amount: $8,060
- Date on market: 8/7/2026
- Cumulative days on market: 5 days
Estimated market value
Not available
Estimated sales range
Not available
Not available
Price history
| Date | Event | Price |
|---|---|---|
| 8/7/2026 | Listed for sale | $810,000+3.8%$215/sqft |
Source:  MIBOR as distributed by MLS GRID #22114577 Report a problem MIBOR as distributed by MLS GRID #22114577 Report a problem | ||
| 8/17/2025 | Listing removed | $3,500$1/sqft |
Source: Zillow Rentals Report a problem | ||
| 8/8/2025 | Price change | $3,500-7.9%$1/sqft |
Source: Zillow Rentals Report a problem | ||
| 7/13/2025 | Listed for rent | $3,800$1/sqft |
Source: Zillow Rentals Report a problem | ||
| 7/1/2025 | Listing removed | $780,000$208/sqft |
Source: MIBOR as distributed by MLS GRID #22040613 Report a problem | ||
| 5/23/2025 | Listed for sale | $780,000+0.3%$208/sqft |
Source: MIBOR as distributed by MLS GRID #22040613 Report a problem | ||
| 5/21/2024 | Sold | $777,900$207/sqft |
Source: MIBOR as distributed by MLS GRID #21969357 Report a problem | ||
| 4/23/2024 | Pending sale | $777,900$207/sqft |
Source: MIBOR as distributed by MLS GRID #21969357 Report a problem | ||
| 3/15/2024 | Listed for sale | $777,900$207/sqft |
Source:  Estridge Report a problem Estridge Report a problem | ||
Public tax history
| Year | Property taxes | Tax assessment |
|---|---|---|
| 2025 | $4,334 +30902.9% | $730,600 +90.1% |
| 2024 | $14 | $384,300 +63950% |
| 2023 | -- | $600 |
Find assessor info on the county website
Monthly payment
Est. payment
Payment breakdown
Explore the cost of this home by adjusting the details. Changes won't be saved.Climate risks
Neighborhood: 46074
Nearby schools
GreatSchools rating
- 8/10Maple Glen ElementaryGrades: PK-4Distance: 0.3 mi
- 9/10Westfield Middle SchoolGrades: 7-8Distance: 2.9 mi
- 10/10Westfield High SchoolGrades: 9-12Distance: 3.2 mi
Schools provided by the listing agent
- Elementary: Maple Glen Elementary
- Middle: Westfield Middle School
- High: Westfield High School
Source: MIBOR as distributed by MLS GRID. This data may not be complete. We recommend contacting the local school district to confirm school assignments for this home.
- $705,0004 bd4 ba3.2k sqft17355 Wilkes Way, Westfield, IN 46074Sold

- $720,0004 bd3 ba3.5k sqft17363 Wilkes Way, Westfield, IN 46074Sold
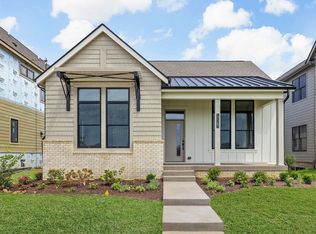
- $745,0004 bd4 ba3.2k sqft17367 Wilkes Way, Westfield, IN 46074Sold
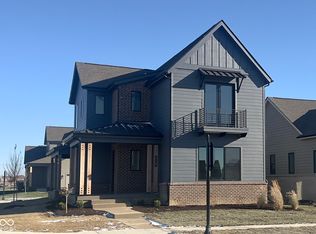
- $765,0004 bd4 ba3.7k sqft17351 Wilkes Way, Westfield, IN 46074Sold
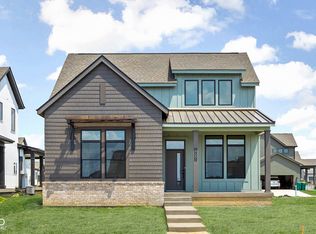
- $733,6004 bd4 ba2.9k sqft17347 Wilkes Way, Westfield, IN 46074Off Market
- $833,3003 bd1 ba1.9k sqft7550 W State Road 32, Westfield, IN 46074Off Market
- $620,9003 bd3 ba2.8k sqft17362 Newton Main St, Westfield, IN 46074Off Market
- $709,4003 bd3 ba2.9k sqft17350 Newton Main St, Westfield, IN 46074Off Market
A local agent can set up tours, give advice and negotiate with sellers.
Similar homes
- $775,0005 bd3 ba4.3k sqft2170 Hengist Dr, Westfield, IN 46074Active
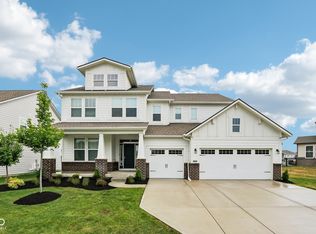 MLS ID #22113806, David Cronnin, AMR Real Estate LLC. MIBOR as distributed by MLS GRID
 - $684,9005 bd4 ba4k sqft15088 Sullivan Ln, Westfield, IN 46074Active
 MLS ID #22116589, Carrie Clark, Keller Williams Indpls Metro N. MIBOR as distributed by MLS GRID
 - $857,0005 bd4 ba5k sqft4445 Evergreen Trl, Carmel, IN 46074Active
 MLS ID #22110596, Ning-Ning Wei, CENTURY 21 Scheetz. MIBOR as distributed by MLS GRID
 - $799,9003 bd4 ba4k sqft15606 Woodford Dr, Westfield, IN 46074Active
 MLS ID #22109062, Justin Steill, Berkshire Hathaway Home. MIBOR as distributed by MLS GRID
 - $789,9004 bd3 ba4.2k sqft19967 Chatham Green Dr, Westfield, IN 46074ActiveMLS ID #22108315, Joseph Rankin, Trueblood Real Estate. MIBOR as distributed by MLS GRID
- $734,9003 bd3 ba3.1k sqft1590 Birchfield Dr, Westfield, IN 46074ActiveMLS ID #22104891, Valerie Sullivan, eXp Realty, LLC. MIBOR as distributed by MLS GRID
- $798,0005 bd5 ba4.2k sqft227 Oakhurst Way, Westfield, IN 46074ActiveMLS ID #22104565, Kyle Morris, F.C. Tucker Company. MIBOR as distributed by MLS GRID
- $539,0004 bd4 ba2.8k sqft2301 W 171st St, Westfield, IN 46074ActiveMLS ID #22109544, Jill Cline, F.C. Tucker Company. MIBOR as distributed by MLS GRID
- $590,0004 bd4 ba2.4k sqft1674 Coach Dr, Westfield, IN 46074ActiveMLS ID #22112270, Mo Ganchi, F.C. Tucker Company. MIBOR as distributed by MLS GRID
- $500,0003 bd3 ba3.6k sqft18460 Sandy Cove Ln, Westfield, IN 46074ActiveMLS ID #22115612, Kyle Morris, F.C. Tucker Company. MIBOR as distributed by MLS GRID
- $899,0005 bd6 ba5.1k sqft1358 Avondale Dr, Westfield, IN 46074ActiveMLS ID #22102028, Carrie Holle, Compass Indiana, LLC. MIBOR as distributed by MLS GRID
- $664,0003 bd4 ba2.9k sqft15103 Larchwood Dr, Westfield, IN 46074ActiveMLS ID #22098834, Amy Lickliter, Compass Indiana, LLC. MIBOR as distributed by MLS GRID
- $539,9955 bd3 ba3.1k sqft879 Rattlebox Ln, Westfield, IN 46074ActiveMLS ID #22102185, Shibu Samuel, Forthright Real Estate. MIBOR as distributed by MLS GRID
- $709,0004 bd4 ba4.7k sqft14453 Stairbridge Pl, Carmel, IN 46074ActiveMLS ID #22103258, Rachel Firestone, F.C. Tucker Company. MIBOR as distributed by MLS GRID
- $875,0005 bd5 ba4.3k sqft20228 Chad Hittle Dr, Westfield, IN 46074ActiveMLS ID #22113310, Kevin Hudoba, Homeward Bound Realty LLC. MIBOR as distributed by MLS GRID
- $889,9995 bd4 ba4.7k sqft19637 Wood Farm Pl, Westfield, IN 46074ActiveMIBOR as distributed by MLS GRID
- $534,9004 bd3 ba3k sqft698 Bedwell Bay Rd, Westfield, IN 46074ActiveMLS ID #22097718, Cindy Cherf, Keller Williams Indpls Metro N. MIBOR as distributed by MLS GRID
- $499,9003 bd4 ba2.3k sqft14465 Shrawley Ct, Carmel, IN 46074ActiveMLS ID #22095060, Marianne Walker, F.C. Tucker Company. MIBOR as distributed by MLS GRID
- $489,0003 bd2 ba2.6k sqft635 Tess Blvd, Westfield, IN 46074ActiveMLS ID #22117214, Kristen Cambridge, @properties. MIBOR as distributed by MLS GRID
- $819,9004 bd4 ba4.7k sqft5378 Rose Dr, Zionsville, IN 46077ActiveMLS ID #22099034, Malinda Springston, F.C. Tucker Company. MIBOR as distributed by MLS GRID
