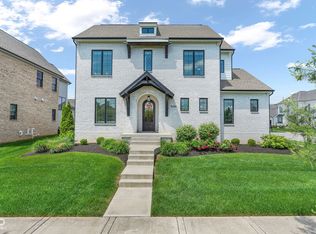
Discover an incredible opportunity in one of the nation's best places to live-Carmel. The Sunrise on the Monon community offers a welcoming atmosphere with convenient access to downtown Carmel, Keystone at the Crossing, I-465, and the Monon Trail. This brand-new, 5-bedroom haven (including first and second floor master suites) by Old Town Design Group offers rare direct access to the Monon Trail, perfect for walking, biking, and maintaining an active lifestyle. From the moment you arrive, the charming front porch welcomes you in. Step inside to discover a spacious living and dining area bathed in natural light and accented by a warm gas fireplace. The gourmet kitchen features stainless steel appliances, quartz countertops, and cabinetry with soft close doors and drawers. The second floor offers a versatile second living space with a closet, ideal for a 5th bedroom, media room or an office, plus a large finished storage area. Additional features include: a sunroom with sliding doors, dedicated dining area with ceiling feature, a first floor exercise or playroom, pre-wiring for security system, a jetted guest bath tub, and a heated garage. Specialty home features include Panasonic Whisper Sense bathroom fans, Schluter-Kerdi shower and tub enclosures, Quiet Walk underlayment, metal ductwork, insulated slab making the floors extra cozy in the winter, and so much more. With a variety of flex areas, come and make this home fit your style and needs!
Active
Price cut: $60K (7/11)
$1,050,000
1522 Daylight Dr, Indianapolis, IN 46280
5beds
4,002sqft
:
Get pre-qualified$6,651/mo
Residential, Single Family Residence
Built in 2025
8,276 Square Feet Lot
$-- Zestimate®
$262/sqft
$73/mo HOA
What's special
- 71 days |
- 672 |
- 12 |
Zillow last checked:
Listing updated:
Listed by:
Joshua Vida 574-361-3933,
Paradigm Realty Solutions
Source: MIBOR as distributed by MLS GRID,MLS#: 22102369
Facts & features
Interior
Bedrooms & bathrooms
- Bedrooms: 5
- Bathrooms: 4
- Full bathrooms: 3
- 1/2 bathrooms: 1
- Main level bathrooms: 2
- Main level bedrooms: 1
Primary bedroom
- Features: Luxury Vinyl Plank
- Level: Main
- Area: 189 Square Feet
- Dimensions: 13'6x14
Bedroom 2
- Features: Luxury Vinyl Plank
- Level: Upper
- Area: 192.38 Square Feet
- Dimensions: 13'6x14'3
Bedroom 3
- Features: Luxury Vinyl Plank
- Level: Upper
- Area: 161.96 Square Feet
- Dimensions: 14'1x11'6
Bedroom 4
- Features: Luxury Vinyl Plank
- Level: Upper
- Area: 161.96 Square Feet
- Dimensions: 14'1x11'6
Bedroom 5
- Features: Luxury Vinyl Plank
- Level: Upper
- Area: 176.17 Square Feet
- Dimensions: 12'7x14
Bonus room
- Features: Luxury Vinyl Plank
- Level: Upper
- Area: 302.79 Square Feet
- Dimensions: 14'1x21'6
Dining room
- Features: Luxury Vinyl Plank
- Level: Main
- Area: 170 Square Feet
- Dimensions: 13'4x12'9
Exercise room
- Features: Luxury Vinyl Plank
- Level: Main
- Area: 121 Square Feet
- Dimensions: 11x11
Great room
- Features: Luxury Vinyl Plank
- Level: Main
- Area: 262.83 Square Feet
- Dimensions: 19x13'10
Kitchen
- Features: Luxury Vinyl Plank
- Level: Main
- Area: 247 Square Feet
- Dimensions: 13x19
Sun room
- Features: Luxury Vinyl Plank
- Level: Main
- Area: 171.76 Square Feet
- Dimensions: 13'10x12'5
Heating
- Natural Gas
Cooling
- Central Air, Zoned
Appliances
- Included: Electric Cooktop, Dishwasher, Dryer, Humidifier, Exhaust Fan, Microwave, Oven, Convection Oven, Refrigerator, Tankless Water Heater, Washer, Water Purifier, Water Softener Owned
- Laundry: Main Level, Sink
Features
- Attic Access, Double Vanity, Built-in Features, Kitchen Island, Entrance Foyer, Ceiling Fan(s), High Speed Internet, Wired for Data, Pantry, Smart Thermostat, Supplemental Storage, Walk-In Closet(s)
- Windows: WoodWorkStain/Painted
- Has basement: No
- Attic: Access Only
- Number of fireplaces: 1
- Fireplace features: Gas Log, Great Room
Interior area
- Total structure area: 4,002
- Total interior livable area: 4,002 sqft
Property
Parking
- Total spaces: 2
- Parking features: Attached, Concrete, Garage Door Opener, Guest, Heated Garage, Storage
- Attached garage spaces: 2
- Details: Garage Parking Other(Garage Door Opener, Guest Street Parking, Keyless Entry, Service Door)
Features
- Levels: Two
- Stories: 2
- Patio & porch: Covered, Patio
- Exterior features: Smart Lock(s), Sprinkler System
Lot
- Size: 8,276 Square Feet
- Features: Curbs, Sidewalks, Storm Sewer, Street Lights, Suburb, Trees-Small (Under 20 Ft)
Details
- Parcel number: 291312001008000018
- Horse amenities: None
Construction
Type & style
- Home type: SingleFamily
- Architectural style: Other
- Property subtype: Residential, Single Family Residence
Materials
- Cement Siding, Wood Brick
- Foundation: Slab
Condition
- New Construction
- New construction: Yes
- Year built: 2025
Details
- Builder name: Old Town Design Grou
Utilities & green energy
- Electric: 200+ Amp Service, Circuit Breakers
- Water: Public
- Utilities for property: Electricity Connected, Sep Electric Meter, Sep Gas Meter, Sewer Connected, Water Connected
Community & HOA
Community
- Subdivision: Sunrise On The Monon
HOA
- Has HOA: Yes
- Amenities included: Management, Pond Seasonal
- Services included: Management, Association Home Owners
- HOA fee: $875 annually
- HOA phone: 765-742-6390
Location
- Region: Indianapolis
Financial & listing details
- Price per square foot: $262/sqft
- Tax assessed value: $446,400
- Annual tax amount: $8,462
- Date on market: 5/15/2026
- Cumulative days on market: 72 days
- Electric utility on property: Yes
Estimated market value
Not available
Estimated sales range
Not available
Not available
Price history
| Date | Event | Price |
|---|---|---|
| 7/11/2026 | Price change | $1,050,000-5.4%$262/sqft |
Source:  MIBOR as distributed by MLS GRID #22102369 Report a problem MIBOR as distributed by MLS GRID #22102369 Report a problem | ||
| 6/28/2026 | Price change | $1,110,000-3.9%$277/sqft |
Source: MIBOR as distributed by MLS GRID #22102369 Report a problem | ||
| 5/15/2026 | Listed for sale | $1,155,000$289/sqft |
Source: MIBOR as distributed by MLS GRID #22102369 Report a problem | ||
Public tax history
| Year | Property taxes | Tax assessment |
|---|---|---|
| 2025 | $12 -1% | $446,400 +74300% |
| 2024 | $12 -2.3% | $600 |
| 2023 | $12 -0.5% | $600 |
| 2022 | $12 | $600 |
| 2021 | $12 +1% | $600 |
| 2020 | $12 +0.8% | $600 |
| 2019 | $12 +0.3% | $600 |
| 2018 | $12 | $600 |
| 2017 | -- | $600 |
| 2016 | -- | $600 |
Find assessor info on the county website
Monthly payment
Est. payment
Payment breakdown
Explore the cost of this home by adjusting the details. Changes won't be saved.Climate risks
Neighborhood: 46280
Nearby schools
GreatSchools rating
- 8/10Forest Dale Elementary SchoolGrades: PK-5Distance: 1.2 mi
- 8/10Carmel Middle SchoolGrades: 6-8Distance: 3 mi
- 10/10Carmel High SchoolGrades: 9-12Distance: 3.2 mi
Schools provided by the listing agent
- High: Carmel High School
Source: MIBOR as distributed by MLS GRID. This data may not be complete. We recommend contacting the local school district to confirm school assignments for this home.
- $803,9023 bd2 ba2.4k sqft1524 Daylight Dr, Indianapolis, IN 46280Sold
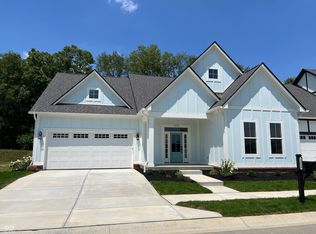
- $442,700-- bd-- ba-- sqft1520 Daylight Dr, Indianapolis, IN 46280Off Market
- $916,2714 bd4 ba3.8k sqft1526 Daylight Dr, Indianapolis, IN 46280Sold

- $861,1005 bd4 ba3.4k sqft1518 Daylight Dr, Indianapolis, IN 46280Sold

- $757,3583 bd3 ba2.5k sqft9873 Bucklebury Ln, Indianapolis, IN 46280Sold
- $748,0243 bd3 ba2.4k sqft9874 Bucklebury Ln, Indianapolis, IN 46280Sold
- $714,2003 bd2 ba2.2k sqft1516 Daylight Dr, Indianapolis, IN 46280Off Market
- $787,8243 bd3 ba2.7k sqft1528 Daylight Dr, Indianapolis, IN 46280Sold
A local agent can set up tours, give advice and negotiate with sellers.
Similar homes
- $1,074,9004 bd4 ba5.4k sqft230 Elmsborough Bnd, Westfield, IN 46074Active
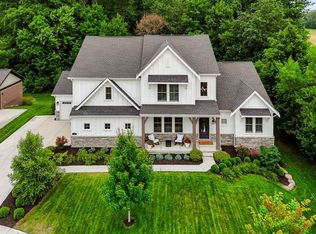 MLS ID #22113569, Glenn Davis, Berkshire Hathaway Home. MIBOR as distributed by MLS GRID
 - $975,0004 bd4 ba4.2k sqft1365 Burgess Hill Pass, Westfield, IN 46074Active
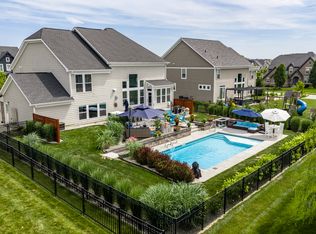 MLS ID #22110832, Valerie Sullivan, eXp Realty, LLC. MIBOR as distributed by MLS GRID
 - $939,0003 bd3 ba2.9k sqft3059 Twain Dr, Carmel, IN 46033Active
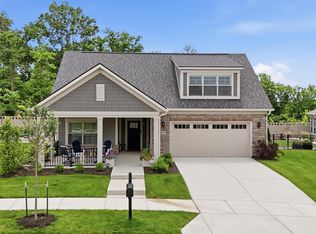 MLS ID #22109663, Mike Deck, Berkshire Hathaway Home. MIBOR as distributed by MLS GRID
 - $959,9004 bd4 ba4.3k sqft1521 Ballad Way, Westfield, IN 46074Active
 MLS ID #22099130, Lisa McCoy, CENTURY 21 Scheetz. MIBOR as distributed by MLS GRID
 - $1,099,0004 bd5 ba4.2k sqft10589 Geist View Dr, McCordsville, IN 46055ActiveMLS ID #22098141, Sara Denig, Keller Williams Indpls Metro N. MIBOR as distributed by MLS GRID
- $999,0005 bd5 ba5.8k sqft11030 Tenacious Dr, Indianapolis, IN 46236ActiveMLS ID #22106875, Jeanne Morton, CENTURY 21 Scheetz. MIBOR as distributed by MLS GRID
- $1,199,0003 bd3 ba3.9k sqft11699 West Rd, Zionsville, IN 46077ActiveMLS ID #22110813, Nellie Arbabi, eXp Realty, LLC. MIBOR as distributed by MLS GRID
- $815,0005 bd4 ba4.4k sqft11217 Woods Bay Ln, Indianapolis, IN 46236ActiveMLS ID #22112098, Jeanna Chandler, Engel & Volkers. MIBOR as distributed by MLS GRID
- $845,0004 bd3 ba5.7k sqft7249 Spayside Dr N, Noblesville, IN 46062ActiveMLS ID #22112479, Zeida Suljkanovic, Berkshire Hathaway Home. MIBOR as distributed by MLS GRID
- $958,1615 bd5 ba4.2k sqft19601 Wood Farm Pl, Westfield, IN 46074ActiveMIBOR as distributed by MLS GRID
- $1,149,0004 bd5 ba5.6k sqft26 Chatham Brook Dr, Westfield, IN 46074ActiveMLS ID #22094720, Melody Jones, F.C. Tucker Company. MIBOR as distributed by MLS GRID
- $990,0004 bd5 ba5.5k sqft14746 Autumn View Way, Fishers, IN 46037ActiveMLS ID #22099148, Daniel Witte, Witte Realty Group LLC. MIBOR as distributed by MLS GRID
- $774,0004 bd4 ba4.2k sqft1380 Burgess Hill Pass, Westfield, IN 46074ActiveMLS ID #22107495, Sena Taylor, Berkshire Hathaway Home. MIBOR as distributed by MLS GRID
- $935,4225 bd4 ba4.7k sqft19637 Wood Farm Pl, Westfield, IN 46074ActiveMIBOR as distributed by MLS GRID
- $1,299,9004 bd3 ba4.1k sqft429 Chatham Hills Blvd, Westfield, IN 46074ActiveMLS ID #22104446, Matt McLaughlin, F.C. Tucker Company. MIBOR as distributed by MLS GRID
- $850,0004 bd4 ba3.6k sqft1824 N Alabama St, Indianapolis, IN 46202ActiveMLS ID #22113742, Mitch Rolsky, To Help U Move Inc. MIBOR as distributed by MLS GRID
- $899,9005 bd5 ba4.3k sqft20228 Chad Hittle Dr, Westfield, IN 46074ActiveMLS ID #22113310, Kevin Hudoba, Homeward Bound Realty LLC. MIBOR as distributed by MLS GRID
- $810,0005 bd5 ba4.2k sqft227 Oakhurst Way, Westfield, IN 46074ActiveMLS ID #22104565, Kyle Morris, F.C. Tucker Company. MIBOR as distributed by MLS GRID
- $750,0005 bd4 ba3k sqft1290 Chatham Hills Blvd, Westfield, IN 46074ActiveMLS ID #22115189, James Embry, Keller Williams Indpls Metro N. MIBOR as distributed by MLS GRID
- $775,0003 bd4 ba3.7k sqft10486 Dusty Rose Dr, Zionsville, IN 46077ActiveMLS ID #22107535, Stacy Barry, CENTURY 21 Scheetz. MIBOR as distributed by MLS GRID
