Welcome to Chatham Hills, where elevated design and intentional living come together in this exceptional former model home in the Chatham Brook neighborhood. Showcasing the builder's highest level of finish, 9-foot ceilings, fresh interior paint, and a curated blend of architectural details, designer lighting, accent walls, and sound system. Every space reflects true craftsmanship, solid wood custom closet systems. The main-level primary suite offers a private retreat with a spacious walk-in closet, spa-inspired shower with dual shower heads. The great room is both refined and welcoming, highlighted by ceiling beams and a gas fireplace that anchors the space with warmth and style. The kitchen is designed for both everyday living & elevated entertaining, quartz countertops, a custom pantry, Butler's pantry, coffee bar, and additional storage seamlessly integrated throughout. Adjacent spaces, include sunroom, laundry room, and flexible dining or home office, have been thoughtfully enhanced to support both comfort and functionality. Upstairs, 3 additional bedrooms continue the home's elevated design, & includes private ensuite, all with custom closets. The finished lower level expands the living experience with a spacious bar and entertainment area, full bath, abundant storage, and the opportunity to finish additional rooms. Outdoor living is equally impressive, with a $50K custom paver patio featuring a built-in grill, gas fire pit, and ambient lighting-creating an ideal setting for both quiet evenings and memorable gatherings. Professionally maintained landscaping and irrigation complete the experience. Finished garages with epoxy floors and an EV Connection. Ownership includes Sport Social Membership to Chatham Hills with executive golf course, private bowling, pools & splash pads, swim-up bars, fitness center, exercise classes, basketball court, dining & driving range/practice greens, par-3 golf. See additional attached documents for details.
Active
Price cut: $41K (6/29)
$1,149,000
26 Chatham Brook Dr, Westfield, IN 46074
4beds
5,622sqft
:
Get pre-qualified$6,989/mo
Residential, Single Family Residence
Built in 2021
0.4 Acres Lot
$-- Zestimate®
$204/sqft
$92/mo HOA
What's special
Gas fireplaceSound systemBuilt-in grillQuartz countertopsSpacious walk-in closetCeiling beamsDesigner lighting
- 103 days |
- 683 |
- 26 |
Zillow last checked:
Listing updated:
Listed by:
Melody Jones 317-420-5816,
F.C. Tucker Company
Source: MIBOR as distributed by MLS GRID,MLS#: 22094720
Facts & features
Interior
Bedrooms & bathrooms
- Bedrooms: 4
- Bathrooms: 5
- Full bathrooms: 4
- 1/2 bathrooms: 1
- Main level bathrooms: 2
- Main level bedrooms: 1
Primary bedroom
- Level: Main
- Area: 300 Square Feet
- Dimensions: 20X15
Bedroom 2
- Level: Upper
- Area: 165 Square Feet
- Dimensions: 15X11
Bedroom 3
- Level: Upper
- Area: 144 Square Feet
- Dimensions: 12X12
Bedroom 4
- Level: Upper
- Area: 192 Square Feet
- Dimensions: 16X12
Breakfast room
- Level: Main
- Area: 276 Square Feet
- Dimensions: 23X12
Dining room
- Level: Main
- Area: 168 Square Feet
- Dimensions: 14X12
Family room
- Level: Basement
- Area: 960 Square Feet
- Dimensions: 32X30
Foyer
- Level: Main
- Area: 90 Square Feet
- Dimensions: 15X6
Great room
- Level: Main
- Area: 342 Square Feet
- Dimensions: 19X18
Kitchen
- Level: Main
- Area: 247 Square Feet
- Dimensions: 19X13
Laundry
- Features: Tile-Ceramic
- Level: Main
- Area: 64 Square Feet
- Dimensions: 8X8
Loft
- Level: Upper
- Area: 224 Square Feet
- Dimensions: 16X14
Heating
- Forced Air, Natural Gas
Cooling
- Central Air
Appliances
- Included: Gas Cooktop, Dishwasher, Disposal, Gas Water Heater, Microwave, Oven, Refrigerator, Water Softener Owned
- Laundry: Main Level
Features
- Attic Access, Double Vanity, High Ceilings, Tray Ceiling(s), Kitchen Island, Entrance Foyer, Hardwood Floors, High Speed Internet, Pantry, Smart Thermostat, Wired for Sound, Walk-In Closet(s), Wet Bar
- Flooring: Hardwood
- Basement: Ceiling - 9+ feet,Partially Finished,Storage Space
- Attic: Access Only
- Number of fireplaces: 1
- Fireplace features: Gas Log, Great Room
Interior area
- Total structure area: 5,622
- Total interior livable area: 5,622 sqft
- Finished area below ground: 995
Video & virtual tour
Property
Parking
- Total spaces: 3
- Parking features: Attached
- Attached garage spaces: 3
Features
- Levels: Three Or More
- Patio & porch: Covered, Patio
Lot
- Size: 0.4 Acres
Details
- Parcel number: 290523004001000015
- Other equipment: Radon System
- Horse amenities: None
Construction
Type & style
- Home type: SingleFamily
- Architectural style: Traditional
- Property subtype: Residential, Single Family Residence
Materials
- Cement Siding, Stone
- Foundation: Concrete Perimeter
Condition
- New construction: No
- Year built: 2021
Details
- Builder name: Fischer Homes
Utilities & green energy
- Water: Public
- Utilities for property: Electricity Connected, Sewer Connected, Water Connected
Community & HOA
Community
- Security: Carbon Monoxide Detector(s), Security Lights, Security System, Smoke Detector(s)
- Subdivision: Chatham Hills
HOA
- Has HOA: Yes
- Amenities included: Basketball Court, Clubhouse, Day Care, Fitness Center, Golf Course, Indoor Pool, Insurance, Park, Playground, Pool, Sport Court, Tennis Court(s), Trail(s)
- Services included: Clubhouse, Entrance Common, Golf, Insurance, Maintenance, ParkPlayground, Management, Putting Green, Tennis Court(s), Walking Trails, See Remarks, Other
- HOA fee: $1,100 annually
- HOA phone: 317-559-2488
Location
- Region: Westfield
Financial & listing details
- Price per square foot: $204/sqft
- Tax assessed value: $947,400
- Annual tax amount: $10,582
- Date on market: 4/22/2026
- Cumulative days on market: 71 days
- Electric utility on property: Yes
Estimated market value
Not available
Estimated sales range
Not available
Not available
Price history
| Date | Event | Price |
|---|---|---|
| 6/29/2026 | Price change | $1,149,000-3.4%$204/sqft |
Source:  MIBOR as distributed by MLS GRID #22094720 Report a problem MIBOR as distributed by MLS GRID #22094720 Report a problem | ||
| 6/10/2026 | Listed for sale | $1,190,000$212/sqft |
Source: MIBOR as distributed by MLS GRID #22094720 Report a problem | ||
| 5/9/2026 | Pending sale | $1,190,000$212/sqft |
Source: MIBOR as distributed by MLS GRID #22094720 Report a problem | ||
| 5/4/2026 | Price change | $1,190,000-7.8%$212/sqft |
Source: MIBOR as distributed by MLS GRID #22094720 Report a problem | ||
| 4/22/2026 | Listed for sale | $1,290,000+29.5%$229/sqft |
Source: MIBOR as distributed by MLS GRID #22094720 Report a problem | ||
| 5/1/2023 | Sold | $995,990$177/sqft |
Source: MIBOR as distributed by MLS GRID #21906627 Report a problem | ||
| 3/6/2023 | Pending sale | $995,990$177/sqft |
Source: MIBOR as distributed by MLS GRID #21906627 Report a problem | ||
| 2/17/2023 | Listed for sale | $995,990$177/sqft |
Source: MIBOR as distributed by MLS GRID #21906627 Report a problem | ||
Public tax history
| Year | Property taxes | Tax assessment |
|---|---|---|
| 2025 | $10,784 +10.1% | $947,400 +0.7% |
| 2024 | $9,795 -42% | $941,100 +10.7% |
| 2023 | $16,884 +113064.2% | $850,300 +14.6% |
| 2022 | $15 | $741,800 +123533.3% |
| 2021 | -- | $600 |
Find assessor info on the county website
Monthly payment
Est. payment
Payment breakdown
Explore the cost of this home by adjusting the details. Changes won't be saved.Climate risks
Neighborhood: 46074
Nearby schools
GreatSchools rating
- 6/10Monon Trail Elementary SchoolGrades: K-4Distance: 1.4 mi
- 9/10Westfield Middle SchoolGrades: 7-8Distance: 2.7 mi
- 10/10Westfield High SchoolGrades: 9-12Distance: 2.6 mi
- $1,137,2765 bd5 ba6.8k sqft52 Chatham Brook Dr, Sheridan, IN 46069Sold

- $1,289,0006 bd6 ba6.8k sqft25 Chatham Brook Dr, Westfield, IN 46074Sold
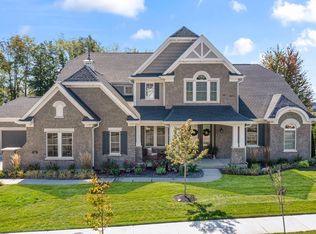
- $1,375,0004 bd5 ba7.3k sqft51 Chatham Brook Dr, Westfield, IN 46074Sold
- $1,050,0006 bd5 ba5.5k sqft78 Chatham Brook Dr, Westfield, IN 46074Sold

- $524,000-- bd-- ba-- sqft40 Silverton Ave, Westfield, IN 46074Off Market
- $507,5274 bd4 ba3.2k sqft40 Silverton Ave, Sheridan, IN 46069Sold
- $1,121,4003 bd4 ba4k sqft77 Chatham Brook Dr, Westfield, IN 46074Off Market
- $600-- bd-- ba-- sqft56 Silverton Ave, Westfield, IN 46074Off Market
A local agent can set up tours, give advice and negotiate with sellers.
Similar homes
- $1,074,9004 bd4 ba5.4k sqft230 Elmsborough Bnd, Westfield, IN 46074Active
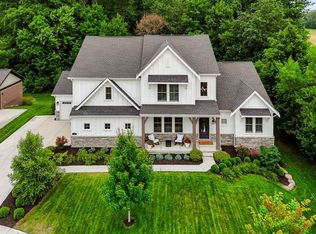 MLS ID #22113569, Glenn Davis, Berkshire Hathaway Home. MIBOR as distributed by MLS GRID
 - $1,275,0004 bd3 ba4.1k sqft429 Chatham Hills Blvd, Westfield, IN 46074Active
 MLS ID #22104446, Matt McLaughlin, F.C. Tucker Company. MIBOR as distributed by MLS GRID
 - $1,099,9905 bd4 ba4.3k sqft1245 Chatham Hills Blvd, Westfield, IN 46074Active
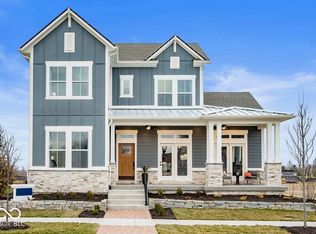 MIBOR as distributed by MLS GRID
 - $1,195,0004 bd5 ba4.3k sqft14004 Grannan Ln, Carmel, IN 46074Active
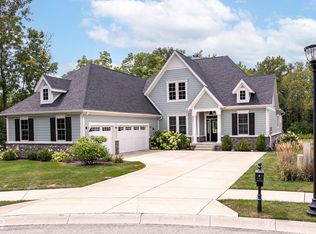 MLS ID #22116215, Jeffrey Cummings, RE/MAX Complete. MIBOR as distributed by MLS GRID
 - $810,0005 bd5 ba4.2k sqft227 Oakhurst Way, Westfield, IN 46074ActiveMLS ID #22104565, Kyle Morris, F.C. Tucker Company. MIBOR as distributed by MLS GRID
- $869,9004 bd4 ba4.3k sqft19949 Chatham Green Dr, Westfield, IN 46074ActiveMLS ID #22110071, Kristy Huntwork, Vision One Real Estate. MIBOR as distributed by MLS GRID
- $789,9004 bd3 ba4.2k sqft19967 Chatham Green Dr, Westfield, IN 46074ActiveMLS ID #22108315, Joseph Rankin, Trueblood Real Estate. MIBOR as distributed by MLS GRID
- $908,4705 bd6 ba5.1k sqft16817 Reed Dr, Westfield, IN 46074ActiveMIBOR as distributed by MLS GRID
- $760,0004 bd4 ba3.7k sqft18127 Birdview Ct, Westfield, IN 46074ActiveMLS ID #22089055, Brenda Bowman, F.C. Tucker Company. MIBOR as distributed by MLS GRID
- $975,0004 bd4 ba4.2k sqft1365 Burgess Hill Pass, Westfield, IN 46074ActiveMLS ID #22110832, Valerie Sullivan, eXp Realty, LLC. MIBOR as distributed by MLS GRID
- $925,0004 bd5 ba4.2k sqft18176 Lakes End Dr, Westfield, IN 46074ActiveMLS ID #22097424, Wendi Coates, Keller Williams Indy Metro NE. MIBOR as distributed by MLS GRID
- $799,9994 bd3 ba4.2k sqft19910 Chatham Green Dr, Westfield, IN 46074ActiveMLS ID #22103755, Darin Moon, Sycamore Realtors. MIBOR as distributed by MLS GRID
- $919,9995 bd5 ba4.2k sqft19601 Wood Farm Pl, Westfield, IN 46074ActiveMIBOR as distributed by MLS GRID
- $849,8795 bd4 ba4.1k sqft20045 Tomlinson Rd, Westfield, IN 46074ActiveMIBOR as distributed by MLS GRID
- $1,198,9004 bd4 ba5.8k sqft6842 Bladstone Rd, Noblesville, IN 46062ActiveMLS ID #22109540, Rachel Ellis, RE/MAX Real Estate Solutions. MIBOR as distributed by MLS GRID
- $899,9005 bd5 ba4.3k sqft20228 Chad Hittle Dr, Westfield, IN 46074ActiveMLS ID #22113310, Kevin Hudoba, Homeward Bound Realty LLC. MIBOR as distributed by MLS GRID
- $736,4504 bd4 ba4.2k sqft1380 Burgess Hill Pass, Westfield, IN 46074ActiveMLS ID #22107495, Sena Taylor, Berkshire Hathaway Home. MIBOR as distributed by MLS GRID
- $772,5004 bd4 ba3.9k sqft1389 Chatham Hills Blvd, Westfield, IN 46074ActiveMLS ID #22096683, Justin Wiley, Berkshire Hathaway Home. MIBOR as distributed by MLS GRID
- $1,175,0005 bd5 ba5.6k sqft8079 Heyward Dr, Indianapolis, IN 46250ActiveMLS ID #22104189, Laura Waters, Highgarden Real Estate. MIBOR as distributed by MLS GRID
- $725,0005 bd5 ba5.8k sqft18838 Cherry Grove Ln, Noblesville, IN 46062ActiveMLS ID #22111708, Drew Tomasik, @properties. MIBOR as distributed by MLS GRID
