Welcome to luxury living in Chatham Hills, home of LIV Golf Tournament! Built in 2023 and offering nearly 4,000 square feet of beautifully finished living space, this exceptional 4-bedroom, 3.5-bath home combines modern design, premium upgrades, and an unbeatable lifestyle. From the charming covered front porch and professionally maintained exterior to the thoughtfully designed interior, every detail has been carefully curated. Step inside to a stunning two-story foyer and open-concept floor plan featuring a dedicated home office, spacious great room, and designer kitchen that serves as the heart of the home. The gourmet kitchen boasts an oversized center island, stainless steel appliances, abundant cabinetry, stylish backsplash, and seamless flow into the dining and living spaces-perfect for everyday living and entertaining. The main-level primary suite offers a private retreat with a luxurious bath, dual vanities, walk-in shower, and an impressive custom-designed walk-in closet. Upstairs, you'll find additional bedrooms and a versatile loft space ideal for a playroom, study area, or second living space. The fully finished basement expands your options with a large recreation room, additional bedroom, full bath, dedicated gym area - complete with a convenient vault plug to add your very own sauna! This home stands out with numerous owner-added upgrades including custom blinds throughout, professionally designed closet systems, updated light fixtures in nearly every room, security system, garage storage solutions, water softener, whole-home reverse osmosis water filtration system, and a central humidifier integrated into the HVAC system for year-round comfort. The finished garage also features an EV charging hookup, making it ready for today's lifestyle. As part of Chatham Hills, residents enjoy access to outstanding community amenities including clubhouse, fitness facilities, golf, tennis, basketball courts, playgrounds and more. Ready for immediate move-in.
Active
Price cut: $2.5K (7/25)
$772,500
1389 Chatham Hills Blvd, Westfield, IN 46074
4beds
3,957sqft
Residential, Single Family Residence
Built in 2023
6,969 Square Feet Lot
$-- Zestimate®
$195/sqft
$92/mo HOA
What's special
Fully finished basementLarge recreation roomGarage storage solutionsVersatile loft spaceProfessionally maintained exteriorCharming covered front porchStylish backsplash
- 70 days |
- 899 |
- 38 |
Zillow last checked:
Listing updated:
Listed by:
Justin Wiley 317-606-0465,
Berkshire Hathaway Home
Source: MIBOR as distributed by MLS GRID,MLS#: 22096683
Facts & features
Interior
Bedrooms & bathrooms
- Bedrooms: 4
- Bathrooms: 4
- Full bathrooms: 3
- 1/2 bathrooms: 1
- Main level bathrooms: 2
- Main level bedrooms: 1
Primary bedroom
- Level: Main
- Area: 210 Square Feet
- Dimensions: 15x14
Bedroom 2
- Level: Upper
- Area: 120 Square Feet
- Dimensions: 10x12
Bedroom 3
- Level: Upper
- Area: 110 Square Feet
- Dimensions: 11x10
Bedroom 4
- Level: Basement
- Area: 192 Square Feet
- Dimensions: 16x12
Bonus room
- Level: Upper
- Area: 120 Square Feet
- Dimensions: 12x10
Dining room
- Level: Main
- Area: 168 Square Feet
- Dimensions: 12x14
Family room
- Level: Main
- Area: 221 Square Feet
- Dimensions: 17x13
Kitchen
- Level: Main
- Area: 196 Square Feet
- Dimensions: 14x14
Office
- Level: Main
- Area: 132 Square Feet
- Dimensions: 11x12
Play room
- Level: Basement
- Area: 644 Square Feet
- Dimensions: 23x28
Heating
- Forced Air
Cooling
- Central Air
Appliances
- Included: Gas Cooktop, Dishwasher, ENERGY STAR Qualified Appliances, Disposal, Exhaust Fan, Microwave, Double Oven
- Laundry: Main Level
Features
- High Ceilings, Kitchen Island, Entrance Foyer, High Speed Internet, Wired for Data, Pantry, Smart Thermostat, Walk-In Closet(s)
- Basement: Ceiling - 9+ feet,Finished
Interior area
- Total structure area: 3,957
- Total interior livable area: 3,957 sqft
- Finished area below ground: 1,512
Property
Parking
- Total spaces: 3
- Parking features: Attached
- Attached garage spaces: 3
- Details: Garage Parking Other(Finished Garage, Garage Door Opener, Keyless Entry)
Features
- Levels: Two
- Stories: 2
- Patio & porch: Covered
Lot
- Size: 6,969 Square Feet
- Features: Close to Clubhouse, Curbs, Sidewalks, Street Lights
Details
- Parcel number: 290524007041000015
- Special conditions: Sales Disclosure On File
- Horse amenities: None
Construction
Type & style
- Home type: SingleFamily
- Architectural style: Craftsman
- Property subtype: Residential, Single Family Residence
Materials
- Brick, Cement Siding
- Foundation: Concrete Perimeter, Partial
Condition
- New Construction
- New construction: No
- Year built: 2023
Details
- Builder name: David Weekley Homes
Utilities & green energy
- Water: Public
Community & HOA
Community
- Features: Tennis Court(s)
- Subdivision: Chatham Village
HOA
- Has HOA: Yes
- Amenities included: Basketball Court, Billiard Room, Clubhouse, Exercise Course, Golf Course, Playground, Tennis Court(s), Trail(s)
- Services included: Clubhouse, Entrance Common, Exercise Room, Golf, Maintenance, ParkPlayground, Management, Putting Green, Snow Removal, Tennis Court(s), Walking Trails
- HOA fee: $1,100 annually
Location
- Region: Westfield
Financial & listing details
- Price per square foot: $195/sqft
- Tax assessed value: $662,200
- Annual tax amount: $3,622
- Date on market: 6/11/2026
- Cumulative days on market: 71 days
Estimated market value
Not available
Estimated sales range
Not available
Not available
Price history
| Date | Event | Price |
|---|---|---|
| 7/25/2026 | Price change | $772,500-0.3%$195/sqft |
Source:  MIBOR as distributed by MLS GRID #22096683 Report a problem MIBOR as distributed by MLS GRID #22096683 Report a problem | ||
| 6/11/2026 | Listed for sale | $775,000+8.5%$196/sqft |
Source: MIBOR as distributed by MLS GRID #22096683 Report a problem | ||
| 4/12/2024 | Sold | $714,011-3.5%$180/sqft |
Source: MIBOR as distributed by MLS GRID #21954152 Report a problem | ||
| 1/15/2024 | Pending sale | $739,988$187/sqft |
Source: MIBOR as distributed by MLS GRID #21954152 Report a problem | ||
| 11/21/2023 | Listed for sale | $739,988$187/sqft |
Source: MIBOR as distributed by MLS GRID #21954152 Report a problem | ||
Public tax history
| Year | Property taxes | Tax assessment |
|---|---|---|
| 2025 | $3,557 +25344.8% | $662,200 +109.2% |
| 2024 | $14 | $316,500 +52650% |
| 2023 | -- | $600 |
Find assessor info on the county website
Monthly payment
Est. payment
Payment breakdown
Explore the cost of this home by adjusting the details. Changes won't be saved.Climate risks
Neighborhood: 46074
Nearby schools
GreatSchools rating
- 6/10Monon Trail Elementary SchoolGrades: K-4Distance: 0.9 mi
- 8/10Westfield Middle SchoolGrades: 7-8Distance: 2.2 mi
- 10/10Westfield High SchoolGrades: 9-12Distance: 1.9 mi
Schools provided by the listing agent
- Elementary: Monon Trail Elementary School
- Middle: Westfield Middle School
- High: Westfield High School
Source: MIBOR as distributed by MLS GRID. This data may not be complete. We recommend contacting the local school district to confirm school assignments for this home.
- $850,0005 bd4 ba4.2k sqft1395 Chatham Hills Blvd, Westfield, IN 46074Sold
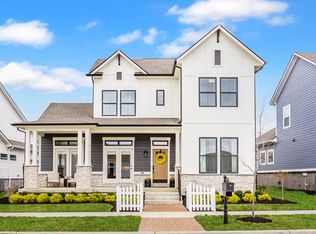
- $754,4333 bd3 ba4.3k sqft1383 Chatham Hills Blvd, Westfield, IN 46074Sold

- $784,0255 bd4 ba4.2k sqft1401 Chatham Hills Blvd, Westfield, IN 46074Sold
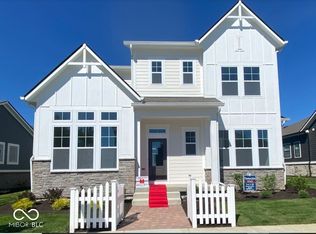
- $745,6055 bd4 ba3.9k sqft1405 Chatham Hills Blvd, Westfield, IN 46074Sold

- $549,8003 bd3 ba3.2k sqft1340 Amberley Way, Westfield, IN 46074Off Market
- $598,0003 bd3 ba3k sqft1398 Chatham Hills Blvd, Westfield, IN 46074Off Market
- $802,0005 bd3 ba3.6k sqft1346 Amberley Way, Westfield, IN 46074Off Market
- $703,5464 bd3 ba3.6k sqft1334 Amberley, Westfield, IN 46074Sold
A local agent can set up tours, give advice and negotiate with sellers.
Similar homes
- $799,8734 bd3 ba3.3k sqft20015 Tomlinson Rd, Westfield, IN 46074Active
 MIBOR as distributed by MLS GRID
 - $789,9004 bd3 ba4.2k sqft19967 Chatham Green Dr, Westfield, IN 46074Active
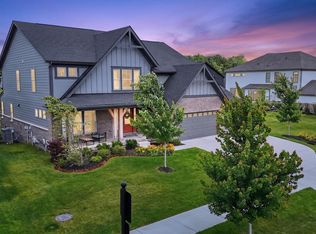 MLS ID #22108315, Joseph Rankin, Trueblood Real Estate. MIBOR as distributed by MLS GRID
 - $849,8795 bd4 ba4.1k sqft20045 Tomlinson Rd, Westfield, IN 46074Active
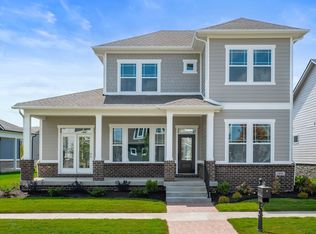 MIBOR as distributed by MLS GRID
 - $798,0005 bd5 ba4.2k sqft227 Oakhurst Way, Westfield, IN 46074Active
 MLS ID #22104565, Kyle Morris, F.C. Tucker Company. MIBOR as distributed by MLS GRID
 - $736,4504 bd4 ba4.2k sqft1380 Burgess Hill Pass, Westfield, IN 46074ActiveMLS ID #22107495, Sena Taylor, Berkshire Hathaway Home. MIBOR as distributed by MLS GRID
- $849,9155 bd4 ba4.3k sqft19985 Tomlinson Rd, Westfield, IN 46074ActiveMIBOR as distributed by MLS GRID
- $790,0004 bd3 ba4.6k sqft2752 Flowing Creek Pl, Westfield, IN 46074ActiveMLS ID #22106779, Leslie Foy, Berkshire Hathaway Home. MIBOR as distributed by MLS GRID
- $799,9994 bd3 ba4.2k sqft19910 Chatham Green Dr, Westfield, IN 46074ActiveMLS ID #22103755, Darin Moon, Sycamore Realtors. MIBOR as distributed by MLS GRID
- $925,0004 bd5 ba4.2k sqft18176 Lakes End Dr, Westfield, IN 46074ActiveMLS ID #22097424, Wendi Coates, Keller Williams Indy Metro NE. MIBOR as distributed by MLS GRID
- $1,099,9905 bd4 ba4.3k sqft1245 Chatham Hills Blvd, Westfield, IN 46074ActiveMIBOR as distributed by MLS GRID
- $840,0006 bd4 ba4.3k sqft16691 Carlton Rd, Westfield, IN 46074ActiveMLS ID #22118108, Karli Davis, F.C. Tucker Company. MIBOR as distributed by MLS GRID
- $799,9003 bd4 ba4k sqft15606 Woodford Dr, Westfield, IN 46074ActiveMLS ID #22109062, Justin Steill, Berkshire Hathaway Home. MIBOR as distributed by MLS GRID
- $869,9004 bd4 ba4.3k sqft19949 Chatham Green Dr, Westfield, IN 46074ActiveMLS ID #22110071, Kristy Huntwork, Vision One Real Estate. MIBOR as distributed by MLS GRID
- from $876,9904 bd2 ba3k sqftClay Plan, Lindley Ridge at Chatham Hills, Westfield, IN 46074New ConstructionFischer Homes
- from $811,9904 bd3 ba3.7k sqftBeckett Plan, Wood Wind Landing, Westfield, IN 46074New ConstructionFischer Homes
- $659,9003 bd3 ba3.4k sqft1715 Rossmay Dr, Westfield, IN 46074ActiveMLS ID #22119347, Diane Cassidy, F.C. Tucker Company. MIBOR as distributed by MLS GRID
- $949,9004 bd4 ba4.2k sqft1365 Burgess Hill Pass, Westfield, IN 46074ActiveMLS ID #22110832, Valerie Sullivan, eXp Realty, LLC. MIBOR as distributed by MLS GRID
- $1,074,9004 bd4 ba5.4k sqft230 Elmsborough Bnd, Westfield, IN 46074ActiveMLS ID #22113569, Glenn Davis, Berkshire Hathaway Home. MIBOR as distributed by MLS GRID
- $857,0005 bd4 ba5k sqft4445 Evergreen Trl, Carmel, IN 46074ActiveMLS ID #22110596, Ning-Ning Wei, CENTURY 21 Scheetz. MIBOR as distributed by MLS GRID
- $940,0004 bd5 ba4.7k sqft15510 Fenchurch Dr, Westfield, IN 46074ActiveMLS ID #22117153, Paul Kilgore, Berkshire Hathaway Home. MIBOR as distributed by MLS GRID
