Welcome to David Weekley Homes Independence floorplan, part of the popular Chatham Village community. This two-story home blends modern elegance with warmth. As you step inside, the open-concept design invites you into a space where natural light dances through expansive windows, creating a bright and airy atmosphere throughout. The gourmet kitchen boasts sleek countertops and a central island making it an ideal setting for the family cook or casual family gatherings. The family room, adorned with a stately stone fireplace, becomes a cozy retreat on chilly evenings, creating a perfect spot to unwind at the end of the day. Venture to the covered porch, perfect for al fresco dining or lounging., it provides a tranquil escape, whether sipping morning coffee or hosting intimate gatherings.
Sold
$754,433
1383 Chatham Hills Blvd, Westfield, IN 46074
3beds
4,309sqft
Residential, Single Family Residence
Built in 2023
7,318 Square Feet Lot
$757,200 Zestimate®
$175/sqft
$2,829 Estimated rent
Home value
$757,200
$719,000 - $795,000
$2,829/mo
Zestimate® history
Owner options
List your home for rent
$2,829/mo
Rent Zestimate®
Find your next renter with Zillow Rental Manager. Plus, with online applications, you can quickly screen prospective tenants – for free.
$2,829/mo
Rent Zestimate®
Refinance and save
$5,410/mo
Est. payment
Refinancing to a lower rate could help reduce your monthly payments and save thousands over the life of the loan.
$5,410/mo
Est. payment
Explore your selling options
Work with a Zillow partner agent
Leverage their expertise and Zillow's premium Showcase listings to get your home seen by more buyers.
Get startedList with your own agent
Get your home in front of millions of buyers by listing it on Zillow.
Learn how to do itSell it yourself
Take full control of how buyers see your home on Zillow by listing For Sale by Owner (FSBO).
List your homeWhat's special
Zillow last checked:
Listing updated:
Listed by:
Non-BLC Member 317-956-1912,
MIBOR REALTOR® Association
Bought with:
Stephen Clark
Compass Indiana, LLC
Source: MIBOR as distributed by MLS GRID,MLS#: 21958081
Facts & features
Interior
Bedrooms & bathrooms
- Bedrooms: 3
- Bathrooms: 3
- Full bathrooms: 3
- Main level bathrooms: 2
- Main level bedrooms: 2
Primary bedroom
- Features: Engineered Hardwood
- Level: Main
- Area: 224 Square Feet
- Dimensions: 14x16
Bedroom 2
- Features: Engineered Hardwood
- Level: Main
- Area: 110 Square Feet
- Dimensions: 10x11
Bedroom 3
- Level: Upper
- Area: 110 Square Feet
- Dimensions: 10x11
Dining room
- Features: Engineered Hardwood
- Level: Main
- Area: 150 Square Feet
- Dimensions: 10x15
Family room
- Features: Engineered Hardwood
- Level: Main
- Area: 225 Square Feet
- Dimensions: 15x15
Kitchen
- Features: Engineered Hardwood
- Level: Main
- Area: 360 Square Feet
- Dimensions: 20x18
Loft
- Level: Upper
- Area: 272 Square Feet
- Dimensions: 17x16
Office
- Features: Engineered Hardwood
- Level: Main
- Area: 160 Square Feet
- Dimensions: 16x10
Heating
- Forced Air
Cooling
- Has cooling: Yes
Appliances
- Included: Gas Cooktop, Dishwasher, ENERGY STAR Qualified Appliances, Disposal, Gas Water Heater, Microwave, Double Oven, Range Hood, Refrigerator, Water Purifier
- Laundry: Main Level
Features
- Attic Access, Tray Ceiling(s), Kitchen Island, Hardwood Floors, Wired for Data, Pantry, Smart Thermostat, Walk-In Closet(s)
- Flooring: Hardwood
- Windows: Screens Some, Windows Vinyl
- Basement: Ceiling - 9+ feet,Egress Window(s),Roughed In,Unfinished
- Attic: Access Only
- Number of fireplaces: 1
- Fireplace features: Family Room, Gas Starter
Interior area
- Total structure area: 4,309
- Total interior livable area: 4,309 sqft
- Finished area below ground: 0
Property
Parking
- Total spaces: 2
- Parking features: Alley Access, Attached, Concrete, Garage Door Opener, Golf Cart Garage, Rear/Side Entry
- Attached garage spaces: 2
- Details: Garage Parking Other(Finished Garage, Garage Door Opener, Keyless Entry)
Features
- Levels: Two
- Stories: 2
- Patio & porch: Covered
- Exterior features: Sprinkler System
Lot
- Size: 7,318 Square Feet
- Features: Curbs, Sidewalks, Trees-Small (Under 20 Ft)
Details
- Parcel number: 290524007042000015
- Horse amenities: None
Construction
Type & style
- Home type: SingleFamily
- Architectural style: Craftsman
- Property subtype: Residential, Single Family Residence
Materials
- Brick, Cement Siding
- Foundation: Concrete Perimeter
Condition
- New Construction
- New construction: Yes
- Year built: 2023
Details
- Builder name: David Weekley Homes
Utilities & green energy
- Water: Municipal/City
Community & HOA
Community
- Features: Clubhouse, Tennis Court(s)
- Subdivision: Chatham Village
HOA
- Has HOA: Yes
- Amenities included: Basketball Court, Clubhouse, Day Care, Dog Park, Fitness Center, Golf Course, Park, Playground, Pool, Tennis Court(s), Trail(s)
- Services included: Clubhouse, Entrance Common, Exercise Room, Golf, Insurance, Maintenance, ParkPlayground, Management, Putting Green, Tennis Court(s), Walking Trails
- HOA fee: $750 annually
Location
- Region: Westfield
Financial & listing details
- Price per square foot: $175/sqft
- Tax assessed value: $629,800
- Annual tax amount: $64
- Date on market: 12/30/2023
- Cumulative days on market: 1 day
Price history
| Date | Event | Price |
|---|---|---|
| 12/12/2023 | Sold | $754,433$175/sqft |
Source:  MIBOR as distributed by MLS GRID #21958081 Report a problem MIBOR as distributed by MLS GRID #21958081 Report a problem | ||
Public tax history
| Year | Property taxes | Tax assessment |
|---|---|---|
| 2025 | $7,233 +215156% | $629,800 -1.2% |
| 2024 | $3 | $637,200 +106100% |
| 2023 | -- | $600 |
Find assessor info on the county website
Neighborhood: 46074
Nearby homes
- $772,5004 bd4 ba3.9k sqft1389 Chatham Hills Blvd, Westfield, IN 46074For Sale

- $850,0005 bd4 ba4.2k sqft1395 Chatham Hills Blvd, Westfield, IN 46074Sold
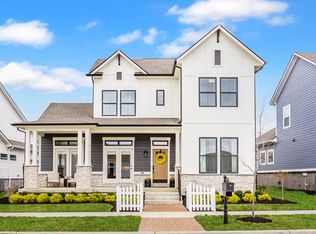
- $703,5464 bd3 ba3.6k sqft1334 Amberley, Westfield, IN 46074Sold
- $784,0255 bd4 ba4.2k sqft1401 Chatham Hills Blvd, Westfield, IN 46074Sold
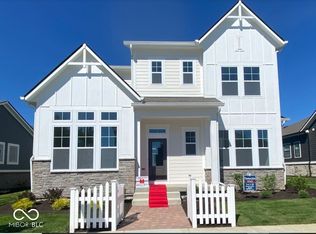
- $654,7004 bd2 ba2.1k sqft1365 Chatham Hills Blvd, Westfield, IN 46074Off Market
- $549,8003 bd3 ba3.2k sqft1340 Amberley Way, Westfield, IN 46074Off Market
- $835,4885 bd4 ba4.1k sqft1328 Amberley, Westfield, IN 46074Sold
- $767,7003 bd4 ba3.9k sqft1328 Amberley Way, Westfield, IN 46074Off Market
Nearby schools
GreatSchools rating
- 6/10Monon Trail Elementary SchoolGrades: K-4Distance: 0.9 mi
- 9/10Westfield Middle SchoolGrades: 7-8Distance: 2.2 mi
- 10/10Westfield High SchoolGrades: 9-12Distance: 1.9 mi
Get a cash offer in 3 minutes
Find out how much your home could sell for in as little as 3 minutes with a no-obligation cash offer.
Estimated market value
$757,200
Get a cash offer in 3 minutes
Find out how much your home could sell for in as little as 3 minutes with a no-obligation cash offer.
Estimated market value
$757,200
- Indiana
- Hamilton County
- Westfield
- 46074
- 1383 Chatham Hills Blvd
Nearby cities
Nearby zip codes
Other Westfield Topics
