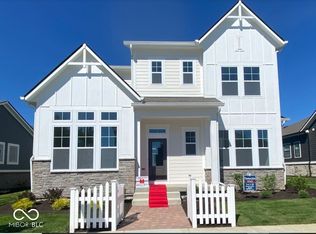
A showcase of high-end craftsmanship and custom detail, this Chatham Village home was built to impress-offering a seamless balance of sophistication and elevated daily living. With five bedrooms and a flexible three-level layout, this home adapts effortlessly to your lifestyle. The main level stuns with soaring ceilings, warm hardwoods, and a wall of windows that fill the living space with natural light. The open-concept kitchen is a showstopper, featuring a statement island granite counters, expansive cabinetry, and high-end appliances-all overlooking the dining area and cozy living spaces, perfect for everyday comfort or entertaining. The main-level primary suite is a true retreat with two walk-in closets and a spa-like en suite, while a second main-level bedroom and full hall bath are set apart for privacy, ideal for guests or a home office. Upstairs, a loft and additional bedroom share a well-appointed bath, and the finished lower level offers two more bedrooms and a full bath. Downstairs living space is open and adaptable-ideal for game nights, a movie lounge, or anything you envision. Layered window treatments, upgraded finishes, and thoughtful extras throughout make this home feel complete from day one. Just moments from Chatham Hills amenities-clubhouse, golf, pool, fitness, and tennis courts-and minutes from shopping, dining, and everything Westfield has to offer.
Sold
$850,000
1395 Chatham Hills Blvd, Westfield, IN 46074
5beds
4,275sqft
Residential, Single Family Residence
Built in 2024
6,969 Square Feet Lot
$874,500 Zestimate®
$199/sqft
$3,871 Estimated rent
Home value
$874,500
$822,000 - $927,000
$3,871/mo
Zestimate® history
Owner options
List your home for rent
$3,871/mo
Rent Zestimate®
Find your next renter with Zillow Rental Manager. Plus, with online applications, you can quickly screen prospective tenants – for free.
$3,871/mo
Rent Zestimate®
Refinance and save
$5,131/mo
Est. payment
Refinancing to a lower rate could help reduce your monthly payments and save thousands over the life of the loan.
$5,131/mo
Est. payment
Explore your selling options
Work with a Zillow partner agent
Leverage their expertise and Zillow's premium Showcase listings to get your home seen by more buyers.
Get startedList with your own agent
Get your home in front of millions of buyers by listing it on Zillow.
Learn how to do itSell it yourself
Take full control of how buyers see your home on Zillow by listing For Sale by Owner (FSBO).
List your homeWhat's special
Spa-like en suiteWalk-in closetsDining areaFinished lower levelUpgraded finishesPrimary suiteWell-appointed bath
Zillow last checked:
Listing updated:
Listed by:
Traci Garontakos 317-741-0861,
The Agency Indy
Bought with:
Katrin Hoffman
RE/MAX Advanced Realty
Source: MIBOR as distributed by MLS GRID,MLS#: 22030400
Facts & features
Interior
Bedrooms & bathrooms
- Bedrooms: 5
- Bathrooms: 4
- Full bathrooms: 4
- Main level bathrooms: 2
- Main level bedrooms: 2
Primary bedroom
- Features: Engineered Hardwood
- Level: Main
- Area: 224 Square Feet
- Dimensions: 14x16
Bedroom 2
- Features: Engineered Hardwood
- Level: Main
- Area: 110 Square Feet
- Dimensions: 10x11
Bedroom 3
- Features: Carpet
- Level: Upper
- Area: 110 Square Feet
- Dimensions: 10x11
Bedroom 4
- Features: Carpet
- Level: Basement
- Area: 132 Square Feet
- Dimensions: 12x11
Bedroom 5
- Features: Carpet
- Level: Basement
- Area: 121 Square Feet
- Dimensions: 11x11
Dining room
- Features: Engineered Hardwood
- Level: Main
- Area: 150 Square Feet
- Dimensions: 10x15
Family room
- Features: Engineered Hardwood
- Level: Main
- Area: 225 Square Feet
- Dimensions: 15x15
Kitchen
- Features: Engineered Hardwood
- Level: Main
- Area: 360 Square Feet
- Dimensions: 20x18
Loft
- Features: Carpet
- Level: Upper
- Area: 272 Square Feet
- Dimensions: 17x16
Office
- Features: Engineered Hardwood
- Level: Main
- Area: 160 Square Feet
- Dimensions: 16x10
Play room
- Features: Carpet
- Level: Basement
- Area: 1176 Square Feet
- Dimensions: 42x28
Heating
- Forced Air, Natural Gas, High Efficiency (90%+ AFUE )
Appliances
- Included: Electric Cooktop, Dishwasher, ENERGY STAR Qualified Appliances, Disposal, Kitchen Exhaust, Microwave, Oven, Double Oven, Convection Oven, Range Hood, Refrigerator, Water Heater, Water Softener Owned, Other
- Laundry: Main Level
Features
- Attic Access, High Ceilings, Kitchen Island, Ceiling Fan(s), Hardwood Floors, High Speed Internet, Pantry, Smart Thermostat, Walk-In Closet(s)
- Flooring: Hardwood
- Windows: Screens, Windows Thermal
- Basement: Ceiling - 9+ feet,Daylight,Egress Window(s),Partial
- Attic: Access Only
Interior area
- Total structure area: 4,275
- Total interior livable area: 4,275 sqft
- Finished area below ground: 1,335
Property
Parking
- Total spaces: 2
- Parking features: Alley Access, Attached, Concrete, Garage Door Opener, Golf Cart Garage, Rear/Side Entry
- Attached garage spaces: 2
- Details: Garage Parking Other(Finished Garage, Garage Door Opener, Keyless Entry)
Features
- Levels: Two
- Stories: 2
- Patio & porch: Covered
- Exterior features: Sprinkler System
Lot
- Size: 6,969 Square Feet
- Features: Curbs, Sidewalks, Street Lights, Trees-Small (Under 20 Ft)
Details
- Parcel number: 290524007040000015
- Horse amenities: None
Construction
Type & style
- Home type: SingleFamily
- Architectural style: Craftsman
- Property subtype: Residential, Single Family Residence
Materials
- Cement Siding, Stone
- Foundation: Concrete Perimeter
Condition
- New construction: No
- Year built: 2024
Details
- Builder name: David Weekley Homes
Utilities & green energy
- Water: Municipal/City
Community & HOA
Community
- Features: Tennis Court(s)
- Security: Security Service
- Subdivision: Chatham Village
HOA
- Has HOA: Yes
- Amenities included: Basketball Court, Fitness Center, Golf Course, Indoor Pool, Park, Playground, Pool, Tennis Court(s), Clubhouse, Maintenance
- Services included: Clubhouse, Entrance Common, Tennis Court(s)
- HOA fee: $900 annually
Location
- Region: Westfield
Financial & listing details
- Price per square foot: $199/sqft
- Tax assessed value: $771,800
- Annual tax amount: $5,938
- Date on market: 4/4/2025
- Cumulative days on market: 4 days
Price history
| Date | Event | Price |
|---|---|---|
| 5/6/2025 | Sold | $850,000-5%$199/sqft |
Source:  MIBOR as distributed by MLS GRID #22030400 Report a problem MIBOR as distributed by MLS GRID #22030400 Report a problem | ||
| 4/8/2025 | Pending sale | $895,000$209/sqft |
Source: MIBOR as distributed by MLS GRID #22030400 Report a problem | ||
| 4/4/2025 | Listed for sale | $895,000+7.7%$209/sqft |
Source: MIBOR as distributed by MLS GRID #22030400 Report a problem | ||
| 3/8/2024 | Sold | $830,737$194/sqft |
Source: MIBOR as distributed by MLS GRID #21971814 Report a problem | ||
Public tax history
| Year | Property taxes | Tax assessment |
|---|---|---|
| 2025 | $5,872 +41904.4% | $771,800 +48.9% |
| 2024 | $14 | $518,500 +86316.7% |
| 2023 | -- | $600 |
Find assessor info on the county website
Neighborhood: 46074
Nearby homes
- $784,0255 bd4 ba4.2k sqft1401 Chatham Hills Blvd, Westfield, IN 46074Sold
- $772,5004 bd4 ba3.9k sqft1389 Chatham Hills Blvd, Westfield, IN 46074For Sale

- $745,6055 bd4 ba3.9k sqft1405 Chatham Hills Blvd, Westfield, IN 46074Sold

- $754,4333 bd3 ba4.3k sqft1383 Chatham Hills Blvd, Westfield, IN 46074Sold

- $---- bd-- ba-- sqft1407 Hartswick Ct, Westfield, IN 46074Off Market
- $797,7005 bd3 ba3.6k sqft1346 Amberley Way, Westfield, IN 46074Off Market
- $832,9003 bd4 ba4.4k sqft1510 Chatham Village Blvd, Westfield, IN 46074Off Market
- $562,2004 bd4 ba2.9k sqft1470 Chatham Village Blvd, Westfield, IN 46074Off Market
Nearby schools
GreatSchools rating
- 6/10Monon Trail Elementary SchoolGrades: K-4Distance: 0.9 mi
- 9/10Westfield Middle SchoolGrades: 7-8Distance: 2.2 mi
- 10/10Westfield High SchoolGrades: 9-12Distance: 1.9 mi
Get a cash offer in 3 minutes
Find out how much your home could sell for in as little as 3 minutes with a no-obligation cash offer.
Estimated market value
$874,500
Get a cash offer in 3 minutes
Find out how much your home could sell for in as little as 3 minutes with a no-obligation cash offer.
Estimated market value
$874,500
- Indiana
- Hamilton County
- Westfield
- 46074
- 1395 Chatham Hills Blvd
Nearby cities
Nearby zip codes
Other Westfield Topics
