Skip main navigation
Sold
  • $703,546

    1334 Amberley, Westfield, IN 46074

    4beds
    3,682sqft
    Residential, Single Family Residence
    Built in 2023
    7,840 Square Feet Lot
    $722,400 Zestimate®
    $191/sqft
    $3,588 Estimated rent

    Home value

    $722,400

    $686,000 - $759,000

    $3,588/mo

    Zestimate® history
    Loading
    Loading...

    Owner options

    List your home for rent

    $3,588/mo

    Rent Zestimate®

    Find your next renter with Zillow Rental Manager. Plus, with online applications, you can quickly screen prospective tenants – for free.

    Learn more

    $3,588/mo

    Rent Zestimate®

    Refinance and save

    $4,252/mo

    Est. payment

    Refinancing to a lower rate could help reduce your monthly payments and save thousands over the life of the loan.

    See today's rates

    $4,252/mo

    Est. payment

    Explore your selling options

    Work with a Zillow partner agent

    Leverage their expertise and Zillow's premium Showcase listings to get your home seen by more buyers.

    Get started

    List with your own agent

    Get your home in front of millions of buyers by listing it on Zillow.

    Learn how to do it

    Sell it yourself

    Take full control of how buyers see your home on Zillow by listing For Sale by Owner (FSBO).

    List your home

    What's special

    Living spaceGourmet kitchenSpacious back porchEnsuite bathroomAbundant windowsWell-equipped kitchenOpen floor plan
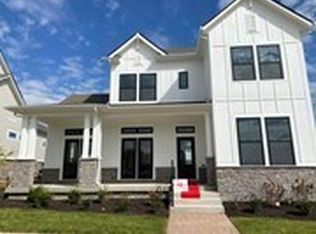
    Discover the perfect blend of elegance and functionality in this exquisite ranch-style home by David Weekley Homes. With its open floor plan, abundant windows, and finished basement, this home provides comfort and style at every turn. Sip your morning coffee on the charming front porch, or host outdoor gatherings on the spacious back porch. The open concept design seamlessly connects the family room, dining area, and gourmet kitchen, creating a perfect space for entertaining. The well-equipped kitchen features modern appliances, granite countertops, and plenty of cabinet space. The owner's retreat is complete with an ensuite bathroom, boasting a super shower and expansive closet. The finished basement adds additional living space, perfect

    Zillow last checked:

    Listing updated:

    Listed by:

    Angela Huser 317-518-6286,

    Weekley Homes Realty Company

    Bought with:

    Non-BLC Member

    MIBOR REALTOR® Association

    Source: MIBOR as distributed by MLS GRID,MLS#: 21946823MLS Logo

    Facts & features

    Interior

    Bedrooms & bathrooms
    • Bedrooms: 4
    • Bathrooms: 3
    • Full bathrooms: 3
    • Main level bathrooms: 2
    • Main level bedrooms: 2
    Primary bedroom
    • Features: Carpet
    • Level: Main
    • Area: 210 Square Feet
    • Dimensions: 14x15
    Bedroom 2
    • Features: Carpet
    • Level: Main
    • Area: 132 Square Feet
    • Dimensions: 12x11
    Bedroom 3
    • Features: Carpet
    • Level: Basement
    • Area: 221 Square Feet
    • Dimensions: 17x13
    Bedroom 4
    • Features: Carpet
    • Level: Basement
    • Area: 182 Square Feet
    • Dimensions: 13X14
    Dining room
    • Features: Laminate Hardwood
    • Level: Main
    • Area: 120 Square Feet
    • Dimensions: 10x12
    Family room
    • Features: Laminate Hardwood
    • Level: Main
    • Area: 225 Square Feet
    • Dimensions: 15x15
    Kitchen
    • Features: Laminate Hardwood
    • Level: Main
    • Area: 100 Square Feet
    • Dimensions: 10x10
    Office
    • Features: Laminate Hardwood
    • Level: Main
    • Area: 144 Square Feet
    • Dimensions: 12x12
    Play room
    • Features: Carpet
    • Level: Basement
    • Area: 621 Square Feet
    • Dimensions: 27X23
    Heating
    • Has Heating (Unspecified Type)
    Cooling
    • Has cooling: Yes
    Appliances
    • Included: Gas Cooktop, Dishwasher, ENERGY STAR Qualified Appliances, Disposal, Kitchen Exhaust, Microwave, Double Oven
    • Laundry: Main Level
    Features
    • High Ceilings, High Speed Internet, Wired for Data, Pantry, Smart Thermostat, Walk-In Closet(s)
    • Windows: Screens Some, Windows Vinyl
    • Basement: Ceiling - 9+ feet,Daylight,Egress Window(s),Finished
    Interior area
    • Total structure area: 3,682
    • Total interior livable area: 3,682 sqft
    • Finished area below ground: 1,602

    Property

    Parking
    • Total spaces: 2
    • Parking features: Attached, Concrete, Garage Door Opener, Rear/Side Entry
    • Attached garage spaces: 2
    • Details: Garage Parking Other(Finished Garage, Garage Door Opener, Keyless Entry)
    Features
    • Levels: One
    • Stories: 1
    • Patio & porch: Covered
    Lot
    • Size: 7,840 Square Feet
    • Features: Curbs, Sidewalks, Street Lights, Trees-Small (Under 20 Ft)
    Details
    • Parcel number: 290524007034000015
    • Horse amenities: None

    Construction

    Type & style
    • Home type: SingleFamily
    • Architectural style: Ranch
    • Property subtype: Residential, Single Family Residence
    Materials
    • Cement Siding
    • Foundation: Concrete Perimeter, Partial
    Condition
    • New Construction
    • New construction: Yes
    • Year built: 2023
    Details
    • Builder name: David Weekley Homes

    Utilities & green energy

    • Water: Municipal/City

    Community & HOA

    Community
    • Features: Clubhouse, Curbs, Fitness Center, Golf, Pool, Restaurant, Sidewalks, Street Lights, Tennis Court(s)
    • Subdivision: Chatham Village
    HOA
    • Has HOA: Yes
    • Amenities included: Basketball Court, Clubhouse, Fitness Center, Golf Course, Pool, Tennis Court(s), Trail(s)
    • Services included: Clubhouse, Entrance Common, Exercise Room, Golf, Maintenance, Management, Tennis Court(s), Walking Trails
    • HOA fee: $750 annually
    Location
    • Region: Westfield

    Financial & listing details

    • Price per square foot: $191/sqft
    • Annual tax amount: $66
    • Date on market: 10/4/2023
    • Cumulative days on market: 143 days

    Price history

    DateEventPrice
    4/9/2024Sold$703,546+0.6%$191/sqft
    Source: MIBOR as distributed by MLS GRID #21946823 Report a problem
    2/24/2024Pending sale$699,341$190/sqft
    Source: MIBOR as distributed by MLS GRID #21946823 Report a problem
    1/19/2024Price change$699,341-6.7%$190/sqft
    Source: MIBOR as distributed by MLS GRID #21946823 Report a problem
    1/17/2024Price change$749,341+0.5%$204/sqft
    Source: MIBOR as distributed by MLS GRID #21946823 Report a problem
    10/4/2023Listed for sale$745,341$202/sqft
    Source: MIBOR as distributed by MLS GRID #21946823 Report a problem

    Public tax history

    Tax history is unavailable.

    Neighborhood: 46074

    Nearby schools

    GreatSchools rating
    Schools provided by the listing agent
    • Elementary: Monon Trail Elementary School
    • Middle: Westfield Middle School
    • High: Westfield High School

    Source: MIBOR as distributed by MLS GRID. This data may not be complete. We recommend contacting the local school district to confirm school assignments for this home.

    Get a cash offer in 3 minutes
    Find out how much your home could sell for in as little as 3 minutes with a no-obligation cash offer.
    Estimated market value
    $722,400
    Get a cash offer in 3 minutes
    Find out how much your home could sell for in as little as 3 minutes with a no-obligation cash offer.
    Estimated market value
    $722,400