Welcome to this beautifully designed 5-bedroom, 4.5-bath home in the highly sought-after Conner Crossing neighborhood. Offering an ideal blend of space, functionality, and style, this open-concept floor plan is designed for both everyday living and entertaining. The main level features a spacious Master Suite, 2 additional Bedrooms, a dedicated home Office, and engineered hardwood flooring throughout the main living areas. The gourmet Kitchen is the heart of the home, boasting an oversized island perfect for meal prep and casual dining, abundant cabinet storage, stainless steel appliances, and seamless flow into the expansive living & dining areas. Upstairs, you'll find a large Loft offering endless flexibility for a 2nd living space, playroom, or media room, along with the private 4th bedroom & full bathroom. The finished daylight Basement is an entertainer's dream, featuring oversized windows that fill the space with natural light, a Theater area, Game room, 5th bedroom, full Bathroom, generous storage, and plenty of room for family and guests. Step outside to enjoy a covered back deck overlooking the expansive backyard, plus a spacious lower-level deck with a fire pit and pergola-perfect for relaxing or hosting gatherings. The large yard feels even more expansive thanks to the adjacent HOA green space, providing added privacy and room to enjoy without additional maintenance. Additional highlights include a spacious 3-car garage, exceptional storage throughout, and a versatile floor plan that accommodates a variety of lifestyles.
Pending
$725,000
18838 Cherry Grove Ln, Noblesville, IN 46062
5beds
5,811sqft
Residential, Single Family Residence
Built in 2018
0.39 Acres Lot
$-- Zestimate®
$125/sqft
$60/mo HOA
What's special
Theater areaFinished daylight basementSpacious master suiteGame roomGenerous storageDedicated home officeOpen-concept floor plan
- 16 days |
- 2,412 |
- 157 |
Likely to sell faster than
Zillow last checked:
Listing updated:
Listed by:
Drew Tomasik 317-201-2073,
@properties
Source: MIBOR as distributed by MLS GRID,MLS#: 22111708
Facts & features
Interior
Bedrooms & bathrooms
- Bedrooms: 5
- Bathrooms: 5
- Full bathrooms: 4
- 1/2 bathrooms: 1
- Main level bathrooms: 3
- Main level bedrooms: 3
Primary bedroom
- Level: Main
- Area: 320 Square Feet
- Dimensions: 20x16
Bedroom 2
- Level: Main
- Area: 154 Square Feet
- Dimensions: 14x11
Bedroom 3
- Level: Main
- Area: 154 Square Feet
- Dimensions: 14x11
Bedroom 4
- Level: Upper
- Area: 238 Square Feet
- Dimensions: 17x14
Bedroom 5
- Level: Basement
- Area: 380 Square Feet
- Dimensions: 19x20
Breakfast room
- Level: Main
- Area: 130 Square Feet
- Dimensions: 13x10
Family room
- Level: Basement
- Area: 300 Square Feet
- Dimensions: 20x15
Great room
- Level: Main
- Area: 342 Square Feet
- Dimensions: 19x18
Other
- Level: Basement
- Area: 180 Square Feet
- Dimensions: 12x15
Kitchen
- Level: Main
- Area: 208 Square Feet
- Dimensions: 16x13
Laundry
- Level: Main
- Area: 48 Square Feet
- Dimensions: 8x6
Loft
- Level: Upper
- Area: 336 Square Feet
- Dimensions: 21x16
Office
- Level: Main
- Area: 120 Square Feet
- Dimensions: 12x10
Heating
- Forced Air, Natural Gas
Cooling
- Central Air
Appliances
- Included: Gas Cooktop, Dishwasher, Dryer, Disposal, Gas Water Heater, Microwave, Oven, Double Oven, Refrigerator, Washer, Water Softener Owned
- Laundry: Connections All, Main Level
Features
- Breakfast Bar, High Ceilings, Kitchen Island, Entrance Foyer, High Speed Internet, Eat-in Kitchen, Pantry, Walk-In Closet(s)
- Windows: WoodWorkStain/Painted
- Basement: Ceiling - 9+ feet,Daylight,Finished,Full,Storage Space
- Number of fireplaces: 1
- Fireplace features: Gas Starter, Great Room
Interior area
- Total structure area: 5,811
- Total interior livable area: 5,811 sqft
- Finished area below ground: 2,477
Property
Parking
- Total spaces: 3
- Parking features: Attached
- Attached garage spaces: 3
- Details: Garage Parking Other(Finished Garage, Garage Door Opener, Guest Street Parking, Keyless Entry)
Features
- Levels: Two
- Stories: 2
- Patio & porch: Covered, Deck
- Exterior features: Balcony, Fire Pit, Sprinkler System
Lot
- Size: 0.39 Acres
- Features: Curbs, Irregular Lot, Sidewalks, Mature Trees, Trees-Small (Under 20 Ft)
Details
- Parcel number: 290628006031000013
- Horse amenities: None
Construction
Type & style
- Home type: SingleFamily
- Architectural style: Craftsman
- Property subtype: Residential, Single Family Residence
Materials
- Brick, Cement Siding
- Foundation: Concrete Perimeter, Full
Condition
- New construction: No
- Year built: 2018
Utilities & green energy
- Electric: 200+ Amp Service
- Water: Public
Community & HOA
Community
- Security: Security System Owned
- Subdivision: Conner Crossing
HOA
- Has HOA: Yes
- Amenities included: Playground, Pond Seasonal, Pool
- Services included: Entrance Common, Maintenance, ParkPlayground
- HOA fee: $715 annually
Location
- Region: Noblesville
Financial & listing details
- Price per square foot: $125/sqft
- Tax assessed value: $657,600
- Annual tax amount: $7,956
- Date on market: 7/30/2026
- Cumulative days on market: 16 days
Estimated market value
Not available
Estimated sales range
Not available
Not available
Price history
| Date | Event | Price |
|---|---|---|
| 8/13/2026 | Pending sale | $725,000$125/sqft |
Source:  MIBOR as distributed by MLS GRID #22111708 Report a problem MIBOR as distributed by MLS GRID #22111708 Report a problem | ||
| 7/30/2026 | Listed for sale | $725,000+3.5%$125/sqft |
Source: MIBOR as distributed by MLS GRID #22111708 Report a problem | ||
| 11/22/2024 | Sold | $700,200+1.5%$120/sqft |
Source: MIBOR as distributed by MLS GRID #22006722 Report a problem | ||
| 10/21/2024 | Pending sale | $689,900$119/sqft |
Source: MIBOR as distributed by MLS GRID #22006722 Report a problem | ||
| 10/17/2024 | Listed for sale | $689,900$119/sqft |
Source: MIBOR as distributed by MLS GRID #22006722 Report a problem | ||
Public tax history
| Year | Property taxes | Tax assessment |
|---|---|---|
| 2025 | $7,957 +9.3% | $657,600 +3.7% |
| 2024 | $7,279 +2.4% | $634,400 +9.5% |
| 2023 | $7,110 +17.2% | $579,300 +6.4% |
| 2022 | $6,067 -2.2% | $544,400 +16.6% |
| 2021 | $6,202 +144.6% | $467,000 +0.9% |
| 2020 | $2,535 +4747.3% | $462,900 +124.9% |
| 2019 | $52 | $205,800 +34200% |
| 2018 | -- | $600 |
Find assessor info on the county website
Monthly payment
Est. payment
Payment breakdown
Explore the cost of this home by adjusting the details. Changes won't be saved.Climate risks
Neighborhood: 46062
Nearby schools
GreatSchools rating
- 7/10Hazel Dell Elementary SchoolGrades: PK-5Distance: 1.4 mi
- 9/10Noblesville West Middle SchoolGrades: 6-8Distance: 2.6 mi
- 10/10Noblesville High SchoolGrades: 9-12Distance: 4.2 mi
Schools provided by the listing agent
- Elementary: Hazel Dell Elementary School
- Middle: Noblesville West Middle School
- High: Noblesville High School
Source: MIBOR as distributed by MLS GRID. This data may not be complete. We recommend contacting the local school district to confirm school assignments for this home.
- $681,9004 bd3 ba4.2k sqft18854 Cherry Grove Ln, Noblesville, IN 46062Off Market
- $701,9004 bd3 ba4.2k sqft5524 Lake Station Ln, Noblesville, IN 46062Off Market

- $767,1005 bd4 ba4.3k sqft5556 Lake Station Ln, Noblesville, IN 46062Off Market

- $773,1004 bd4 ba5.3k sqft18786 Cherry Grove Ln, Noblesville, IN 46062Off Market
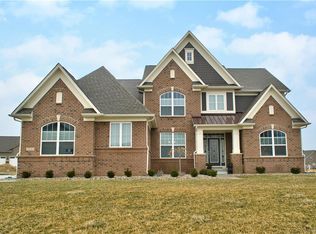
- $876,4005 bd4 ba5.4k sqft18843 Cherry Grove Ln, Noblesville, IN 46062Off Market
- $729,8004 bd3 ba4.3k sqft18862 Cherry Grove Ln, Noblesville, IN 46062Off Market
- $696,2004 bd3 ba3.8k sqft5570 Lake Station Ln, Noblesville, IN 46062Off Market
- $758,2004 bd3 ba3.7k sqft18827 Cherry Grove Ln, Noblesville, IN 46062Off Market
A local agent can set up tours, give advice and negotiate with sellers.
Similar homes
- $684,9004 bd4 ba4.2k sqft17170 Hearthfield Way, Noblesville, IN 46062Active
 MLS ID #22095803, James Robinson, eXp Realty, LLC. MIBOR as distributed by MLS GRID
 - $650,0004 bd4 ba4.5k sqft15429 Slateford Rd, Noblesville, IN 46062Active
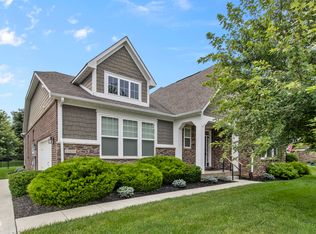 MLS ID #22109496, Craig Kaiser, Coldwell Banker - Kaiser. MIBOR as distributed by MLS GRID
 - $839,0004 bd3 ba5.7k sqft7249 Spayside Dr N, Noblesville, IN 46062Active
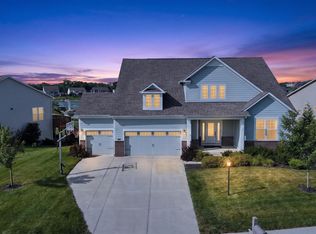 MLS ID #22112479, Zeida Suljkanovic, Berkshire Hathaway Home. MIBOR as distributed by MLS GRID
 - $605,0605 bd4 ba3.2k sqft19622 Service Berry Cir, Noblesville, IN 46062Active
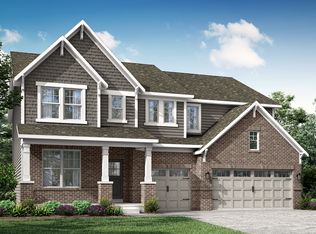 MIBOR as distributed by MLS GRID
 - $599,9804 bd4 ba3.4k sqft16805 Snowmass Dr, Noblesville, IN 46062ActiveMLS ID #22108534, Kate Benson, Keller Williams Indy Metro NE. MIBOR as distributed by MLS GRID
- $555,0005 bd3 ba3.7k sqft18808 Cromarty Cir, Noblesville, IN 46062ActiveMLS ID #22090049, Derrick Bailey II, AMR Real Estate LLC. MIBOR as distributed by MLS GRID
- $550,0005 bd4 ba3.5k sqft19392 Honeylocust Gln, Noblesville, IN 46062ActiveMLS ID #22099244, Erin Hundley, Compass Indiana, LLC. MIBOR as distributed by MLS GRID
- $755,0004 bd5 ba4.4k sqft11625 Harvest Moon Dr, Noblesville, IN 46060ActiveMLS ID #22097040, Joseph Pasquale, HIVE Realty Group. MIBOR as distributed by MLS GRID
- $738,0005 bd5 ba4.8k sqft12338 French Cattle Way, Noblesville, IN 46060ActiveMLS ID #22089584, Jasmeen Kaur, URBAN DREAM REALTY LLC. MIBOR as distributed by MLS GRID
- $736,4504 bd4 ba4.2k sqft1380 Burgess Hill Pass, Westfield, IN 46074ActiveMLS ID #22107495, Sena Taylor, Berkshire Hathaway Home. MIBOR as distributed by MLS GRID
- $679,0006 bd6 ba4.2k sqft10972 Cliffside Dr, Fortville, IN 46040ActiveMLS ID #22112408, Kay Kammeyer, F.C. Tucker Company. MIBOR as distributed by MLS GRID
- $550,0004 bd3 ba3k sqft5279 Noble Crossing Pkwy W, Noblesville, IN 46062ActiveMLS ID #22105638, Gary Snyder, F.C. Tucker Company. MIBOR as distributed by MLS GRID
- $650,0004 bd3 ba4.7k sqft14944 Starboard Rd, Fishers, IN 46040ActiveMLS ID #22119382, Tasha Swetnam, Trueblood Real Estate. MIBOR as distributed by MLS GRID
- $684,9005 bd4 ba4k sqft15088 Sullivan Ln, Westfield, IN 46074ActiveMLS ID #22116589, Carrie Clark, Keller Williams Indpls Metro N. MIBOR as distributed by MLS GRID
- $798,0005 bd5 ba4.2k sqft227 Oakhurst Way, Westfield, IN 46074ActiveMLS ID #22104565, Kyle Morris, F.C. Tucker Company. MIBOR as distributed by MLS GRID
- $699,0005 bd4 ba4.4k sqft12584 Elgin Ct, Fishers, IN 46037ActiveMLS ID #22107724, Samuel Snell, Berkshire Hathaway Home. MIBOR as distributed by MLS GRID
- $925,0004 bd5 ba4.2k sqft18176 Lakes End Dr, Westfield, IN 46074ActiveMLS ID #22097424, Wendi Coates, Keller Williams Indy Metro NE. MIBOR as distributed by MLS GRID
- $599,0004 bd3 ba3.3k sqft2117 Tompkins Dr, Westfield, IN 46074ActiveMLS ID #22119119, Christy Cutsinger, F.C. Tucker Company. MIBOR as distributed by MLS GRID
- $700,0004 bd4 ba3.6k sqft7218 N 500 W, McCordsville, IN 46055ActiveMLS ID #22115653, Stephanie Evelo, Keller Williams Indy Metro NE. MIBOR as distributed by MLS GRID
- $680,0005 bd4 ba4.7k sqft13082 Knights Way, Fishers, IN 46037ActiveMLS ID #22115671, Valerie Bunch, Match House Realty Group LLC. MIBOR as distributed by MLS GRID
