An exquisite four-bedroom, four-bathroom multi-level home positioned in a hugely sought-after location in Noblesville. The property, which spans in excess of 3,100 finished square feet, is presented in exceptional condition throughout and truly redefines the term "turn-key." The kitchen is stunning, with granite work surfaces, gourmet appliances, and open-plan views into the expansive two-story great room-which is complete with an imposing stone fireplace and gorgeous hardwood floors which span the majority of the main level. The primary suite features tray ceilings, and a beautiful bathroom that is reflective of the elevated and thoughtful finishes throughout the home. Outside, the property benefits from an excellent yard, along with a patio area which is designed with entertainment in mind. Finally, the 1,164 sq ft unfinished basement space offers a blank canvas and an opportunity to further expand what is already a truly exceptional home. High levels of interest anticipated.
Active
Price cut: $10K (8/27)
$674,900
17170 Hearthfield Way, Noblesville, IN 46062
4beds
4,277sqft
Residential, Single Family Residence
Built in 2015
0.25 Acres Lot
$-- Zestimate®
$158/sqft
$75/mo HOA
What's special
Granite work surfacesImposing stone fireplaceExcellent yardGourmet appliances
- 135 days
- 1,196
- 81
Zillow last checked:
Listing updated:
Listed by:
James Robinson 317-270-3301,
eXp Realty, LLC,
Jason Hofmann 317-409-4999,
eXp Realty, LLC
Source: MIBOR as distributed by MLS GRID,MLS#: 22095803
Facts & features
Interior
Bedrooms & bathrooms
- Bedrooms: 4
- Bathrooms: 4
- Full bathrooms: 3
- 1/2 bathrooms: 1
- Main level bathrooms: 1
Bedroom 2
- Level: Upper
- Area: 132 Square Feet
- Dimensions: 12x11
Bedroom 3
- Level: Upper
- Area: 143 Square Feet
- Dimensions: 13x11
Bedroom 4
- Level: Upper
- Area: 168 Square Feet
- Dimensions: 14x12
Other
- Level: Upper
- Area: 375 Square Feet
- Dimensions: 15x25
Breakfast room
- Level: Main
- Area: 180 Square Feet
- Dimensions: 12x15
Great room
- Level: Main
- Area: 306 Square Feet
- Dimensions: 17x18
Kitchen
- Level: Main
- Area: 180 Square Feet
- Dimensions: 12x15
Laundry
- Level: Upper
- Area: 56 Square Feet
- Dimensions: 7x8
Office
- Level: Main
- Area: 156 Square Feet
- Dimensions: 12x13
Play room
- Level: Basement
- Area: 375 Square Feet
- Dimensions: 15x25
Utility room
- Level: Main
- Area: 36 Square Feet
- Dimensions: 4x9
Heating
- Forced Air, Natural Gas
Cooling
- Central Air
Appliances
- Included: Gas Cooktop, Dishwasher, Disposal, Microwave, Double Oven, Oven, MicroHood, Electric Water Heater, Humidifier, Water Softener Owned
- Laundry: Upper Level
Features
- High Ceilings, Tray Ceiling(s), Walk-In Closet(s), Ceiling Fan(s), Double Vanity, High Speed Internet, Kitchen Island, Pantry
- Basement: Ceiling - 9+ feet,Roughed In,Unfinished,Daylight
- Number of fireplaces: 1
- Fireplace features: Gas Log, Great Room
Interior area
- Total structure area: 4,277
- Total interior livable area: 4,277 sqft
- Finished area below ground: 0
Property
Parking
- Total spaces: 2
- Parking features: Attached
- Attached garage spaces: 2
- Details: Garage Parking Other(Finished Garage, Keyless Entry)
Features
- Levels: Multi/Split
- Patio & porch: Patio, Covered
- Exterior features: Sprinkler System
Lot
- Size: 0.25 Acres
- Features: Sidewalks, Storm Sewer, Rural - Subdivision, Trees-Small (Under 20 Ft)
Details
- Parcel number: 291004008011000013
- Horse amenities: None
Construction
Type & style
- Home type: SingleFamily
- Architectural style: Tudor
- Property subtype: Residential, Single Family Residence
Materials
- Brick, Cement Siding
- Foundation: Concrete Perimeter
Condition
- New construction: No
- Year built: 2015
Utilities & green energy
- Water: Public
Community & HOA
Community
- Security: Security System Owned
- Subdivision: Slater Run
HOA
- Has HOA: Yes
- Amenities included: Pool
- Services included: Entrance Common, Insurance, Maintenance, ParkPlayground
- HOA fee: $450 semi-annually
- HOA phone: 317-631-2213
Location
- Region: Noblesville
Financial & listing details
- Price per square foot: $158/sqft
- Tax assessed value: $487,000
- Annual tax amount: $5,614
- Date on market: 4/16/2026
- Cumulative days on market: 87 days
Estimated market value
Not available
Estimated sales range
Not available
Not available
Price history
| Date | Event | Price |
|---|---|---|
| 8/27/2026 | Price change | $674,900-1.5%$158/sqft |
Source:  MIBOR as distributed by MLS GRID #22095803 Report a problem MIBOR as distributed by MLS GRID #22095803 Report a problem | ||
| 7/19/2026 | Listed for sale | $684,900$160/sqft |
Source: MIBOR as distributed by MLS GRID #22095803 Report a problem | ||
| 6/1/2026 | Pending sale | $684,900$160/sqft |
Source: MIBOR as distributed by MLS GRID #22095803 Report a problem | ||
| 5/12/2026 | Price change | $684,900-2.1%$160/sqft |
Source: MIBOR as distributed by MLS GRID #22095803 Report a problem | ||
| 4/16/2026 | Listed for sale | $699,900+14.3%$164/sqft |
Source: MIBOR as distributed by MLS GRID #22095803 Report a problem | ||
| 5/10/2022 | Sold | $612,200+15.5%$143/sqft |
Source: MIBOR as distributed by MLS GRID #21846072 Report a problem | ||
| 4/10/2022 | Pending sale | $530,000$124/sqft |
Source: MIBOR as distributed by MLS GRID #21846072 Report a problem | ||
| 4/7/2022 | Listed for sale | $530,000+33.2%$124/sqft |
Source: MIBOR as distributed by MLS GRID #21846072 Report a problem | ||
| 4/4/2016 | Sold | $398,000$93/sqft |
Source: MIBOR as distributed by MLS GRID #21367198 Report a problem | ||
Public tax history
| Year | Property taxes | Tax assessment |
|---|---|---|
| 2025 | $5,594 -1.3% | $487,000 +8.4% |
| 2024 | $5,667 +1.8% | $449,100 -0.9% |
| 2023 | $5,567 +8.4% | $453,300 +5.7% |
| 2022 | $5,136 -0.6% | $429,000 +8% |
| 2021 | $5,166 +5.1% | $397,300 +2.4% |
| 2020 | $4,916 +5.2% | $387,900 -0.1% |
| 2019 | $4,675 +5.8% | $388,200 +8.1% |
| 2018 | $4,418 +5.6% | $359,100 +1.1% |
| 2017 | $4,185 +24987.6% | $355,200 +4.2% |
| 2016 | $17 -9.5% | $340,900 +56716.7% |
| 2014 | $18 +1.8% | $600 |
| 2013 | $18 +0.7% | $600 |
| 2012 | $18 +31.8% | $600 |
| 2011 | $14 +0.7% | $600 |
| 2010 | $14 +13% | $600 |
| 2009 | $12 -7% | $600 |
| 2007 | $13 +6.4% | $600 |
| 2006 | $12 | $600 |
Find assessor info on the county website
Monthly payment
Est. payment
Payment breakdown
Explore the cost of this home by adjusting the details. Changes won't be saved.Climate risks
Neighborhood: 46062
- $648,0004 bd3 ba4.7k sqft17160 Hearthfield Way, Noblesville, IN 46062Off Market
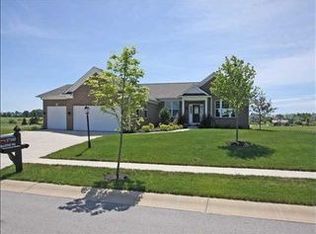
- $714,6005 bd4 ba4.9k sqft17193 Bluestone Dr, Noblesville, IN 46062Off Market
- $621,6004 bd3 ba4.5k sqft17175 Bluestone Dr, Noblesville, IN 46062Off Market
- $638,1004 bd3 ba4.3k sqft4876 Autumn Grove Ct, Noblesville, IN 46062Off Market
Similar homes
- $659,0004 bd3 ba4.5k sqft18819 Dooney Ct, Noblesville, IN 46062Active
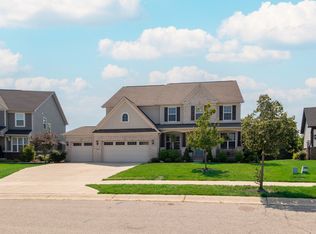 MLS ID #22113531, Sharon McKibbin, F.C. Tucker Company. MIBOR as distributed by MLS GRID
 - $679,0004 bd3 ba4.6k sqft2144 Chick Evans Way, Westfield, IN 46074Active
 MLS ID #22118435, Malinda Ennis, Keller Williams Indy Metro NE. MIBOR as distributed by MLS GRID
 - $555,0005 bd3 ba3.7k sqft18808 Cromarty Cir, Noblesville, IN 46062Active
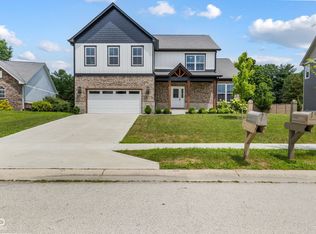 MLS ID #22090049, Derrick Bailey II, AMR Real Estate LLC. MIBOR as distributed by MLS GRID
 - $550,0004 bd3 ba3k sqft5279 Noble Crossing Pkwy W, Noblesville, IN 46062Active
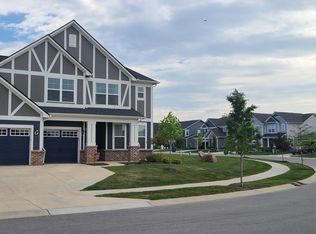 MLS ID #22105638, Gary Snyder, F.C. Tucker Company. MIBOR as distributed by MLS GRID
