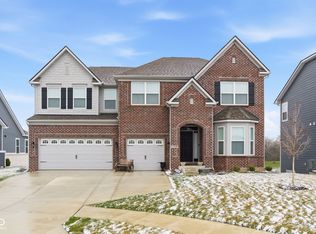
This breathtaking RDJ custom-built home has undergone a stunning full remodel with high-end designer finishes throughout. A grand two-story entry welcomes you into a refined space, featuring a formal dining room and private office with built-ins. All new flooring, new paint, and a reimagined kitchen set the stage, complete with all-new cabinetry, sleek quartz countertops, a stylish backsplash, and farmhouse sink. The open-concept design seamlessly connects to the vaulted great room, where an updated stone fireplace and custom wood columns create an inviting yet sophisticated atmosphere. The luxurious primary suite offers a serene retreat with a tray ceiling, spa-inspired bath featuring a newly designed dual-head tiled shower, and a chic updated soaking tub. The finished basement is the ultimate entertainment hub, complete with home theater capabilities, wet bar, surround sound, and billiards area. Enjoy outdoor living on the brand-new Trex deck. With major updates to the HVAC, water softener, and water heater, this home combines beauty and peace of mind in every corner!
Active
Price cut: $9K (7/29)
$755,000
11625 Harvest Moon Dr, Noblesville, IN 46060
4beds
4,466sqft
Residential, Single Family Residence
Built in 2001
0.34 Acres Lot
$-- Zestimate®
$169/sqft
$-- HOA
What's special
Finished basementUpdated stone fireplaceSleek quartz countertopsVaulted great roomSurround soundWet barStylish backsplash
- 132 days
- 736
- 51
Zillow last checked:
Listing updated:
Listed by:
Joseph Pasquale 317-385-4992,
HIVE Realty Group
Source: MIBOR as distributed by MLS GRID,MLS#: 22097040
Facts & features
Interior
Bedrooms & bathrooms
- Bedrooms: 4
- Bathrooms: 5
- Full bathrooms: 3
- 1/2 bathrooms: 2
- Main level bathrooms: 1
Primary bedroom
- Level: Upper
- Area: 238 Square Feet
- Dimensions: 17x14
Bedroom 2
- Level: Upper
- Area: 156 Square Feet
- Dimensions: 13x12
Bedroom 3
- Level: Upper
- Area: 144 Square Feet
- Dimensions: 12x12
Bedroom 4
- Level: Upper
- Area: 144 Square Feet
- Dimensions: 12x12
Breakfast room
- Level: Main
- Area: 150 Square Feet
- Dimensions: 15x10
Dining room
- Level: Main
- Area: 144 Square Feet
- Dimensions: 12x12
Family room
- Level: Basement
- Area: 330 Square Feet
- Dimensions: 22x15
Great room
- Level: Main
- Area: 300 Square Feet
- Dimensions: 20x15
Kitchen
- Level: Main
- Area: 165 Square Feet
- Dimensions: 15x11
Laundry
- Level: Main
- Area: 81 Square Feet
- Dimensions: 09x09
Office
- Level: Main
- Area: 144 Square Feet
- Dimensions: 12x12
Play room
- Level: Basement
- Area: 182 Square Feet
- Dimensions: 14x13
Heating
- Forced Air, Natural Gas
Cooling
- Central Air
Appliances
- Included: Common Laundry, Gas Cooktop, Dishwasher, Dryer, Disposal, Gas Water Heater, Exhaust Fan, Microwave, Range Hood, Refrigerator, Washer, Water Heater, Water Softener Owned
- Laundry: Common Area
Features
- Breakfast Bar, Built-in Features, High Ceilings, Kitchen Island, Pantry, Smart Thermostat, Wired for Sound, Walk-In Closet(s), Wet Bar
- Windows: Wood Work Painted
- Basement: Ceiling - 9+ feet,Daylight,Egress Window(s),Finished,Storage Space
- Number of fireplaces: 1
- Fireplace features: Electric
Interior area
- Total structure area: 4,466
- Total interior livable area: 4,466 sqft
- Finished area below ground: 825
Property
Parking
- Total spaces: 3
- Parking features: Attached
- Attached garage spaces: 3
Features
- Levels: Two
- Stories: 2
- Patio & porch: Deck
Lot
- Size: 0.34 Acres
- Features: Corner Lot
Details
- Parcel number: 291104003028000013
- Horse amenities: None
Construction
Type & style
- Home type: SingleFamily
- Architectural style: Traditional
- Property subtype: Residential, Single Family Residence
Materials
- Brick, Cedar, Cement Siding
- Foundation: Concrete Perimeter
Condition
- Updated/Remodeled
- New construction: No
- Year built: 2001
Details
- Builder name: Rdj
Utilities & green energy
- Electric: 200+ Amp Service
- Water: Public
Community & HOA
Community
- Subdivision: Stoney Creek Estates
HOA
- Has HOA: No
Location
- Region: Noblesville
Financial & listing details
- Price per square foot: $169/sqft
- Tax assessed value: $502,800
- Annual tax amount: $5,654
- Date on market: 4/22/2026
- Cumulative days on market: 135 days
Estimated market value
Not available
Estimated sales range
Not available
Not available
Price history
| Date | Event | Price |
|---|---|---|
| 7/29/2026 | Price change | $755,000-1.2%$169/sqft |
Source:  MIBOR as distributed by MLS GRID #22097040 Report a problem MIBOR as distributed by MLS GRID #22097040 Report a problem | ||
| 6/30/2026 | Price change | $764,000-1.5%$171/sqft |
Source: MIBOR as distributed by MLS GRID #22097040 Report a problem | ||
| 6/2/2026 | Price change | $776,000-1%$174/sqft |
Source: MIBOR as distributed by MLS GRID #22097040 Report a problem | ||
| 4/22/2026 | Listed for sale | $784,000+34%$176/sqft |
Source: MIBOR as distributed by MLS GRID #22097040 Report a problem | ||
| 1/16/2026 | Sold | $585,000-5.6%$131/sqft |
Source: MIBOR as distributed by MLS GRID #22058374 Report a problem | ||
| 12/11/2025 | Pending sale | $619,990$139/sqft |
Source: MIBOR as distributed by MLS GRID #22058374 Report a problem | ||
| 10/21/2025 | Price change | $619,990-1.6%$139/sqft |
Source: MIBOR as distributed by MLS GRID #22058374 Report a problem | ||
| 9/25/2025 | Price change | $629,999-1.6%$141/sqft |
Source: MIBOR as distributed by MLS GRID #22058374 Report a problem | ||
| 8/22/2025 | Listed for sale | $639,999+95.4%$143/sqft |
Source: MIBOR as distributed by MLS GRID #22058374 Report a problem | ||
| 3/2/2011 | Sold | $327,450-23.8%$73/sqft |
Source: MIBOR as distributed by MLS GRID #21042665 Report a problem | ||
| 5/31/2002 | Sold | $429,900$96/sqft |
Source: MIBOR as distributed by MLS GRID #2143331 Report a problem | ||
Public tax history
| Year | Property taxes | Tax assessment |
|---|---|---|
| 2025 | $5,618 -0.2% | $502,800 +9.4% |
| 2024 | $5,631 +2.9% | $459,600 |
| 2023 | $5,473 +21.6% | $459,600 +6.5% |
| 2022 | $4,501 -1.1% | $431,600 +20.1% |
| 2021 | $4,551 +7.5% | $359,300 +1.5% |
| 2020 | $4,234 -1.4% | $353,900 +2.6% |
| 2019 | $4,292 +5.9% | $344,900 +1.7% |
| 2018 | $4,052 +6.6% | $339,300 +1.7% |
| 2017 | $3,802 +0.5% | $333,700 +5.2% |
| 2016 | $3,783 -0.6% | $317,200 -0.6% |
| 2014 | $3,805 +2.8% | $319,000 -0.9% |
| 2013 | $3,703 -1.2% | $322,000 -0.7% |
| 2012 | $3,749 -23.8% | $324,300 -24.7% |
| 2011 | $4,923 -0.5% | $430,400 |
| 2010 | $4,946 +14.9% | $430,400 |
| 2009 | $4,304 -28.3% | $430,400 |
| 2007 | $5,999 -16.2% | $430,400 |
| 2006 | $7,155 | $430,400 +29.1% |
| 2005 | -- | $333,400 |
Find assessor info on the county website
Monthly payment
Est. payment
Payment breakdown
Explore the cost of this home by adjusting the details. Changes won't be saved.Climate risks
Neighborhood: 46060
Similar homes
- $849,9004 bd4 ba4.3k sqft16402 Valhalla Dr, Noblesville, IN 46060Active
 MLS ID #22119271, Brian Sanders, CENTURY 21 Scheetz. MIBOR as distributed by MLS GRID
 - $799,0003 bd4 ba3.7k sqft16335 La Paloma Ct, Noblesville, IN 46060Active
 MLS ID #22105938, Kylee Glyn, Trueblood Real Estate. MIBOR as distributed by MLS GRID
 - $725,0005 bd5 ba4.8k sqft12338 French Cattle Way, Noblesville, IN 46060Active
 MLS ID #22121484, Jasmeen Kaur, URBAN DREAM REALTY LLC. MIBOR as distributed by MLS GRID
 - $595,0004 bd4 ba3.9k sqft16037 Bugle Ridge Dr, Noblesville, IN 46060Active
 MLS ID #22107835, Landon Buesching, 1 Percent Lists Indiana Real Estate. MIBOR as distributed by MLS GRID
