Welcome home to this beautiful residence in the highly sought after Trails at Avian Glen neighborhood in Carmel, Indiana. Located within the Carmel Clay Schools District, this home offers exceptional design, broad living spaces, and thoughtful details throughout including a full finished basement and a bonus main floor sunroom. The main level flows seamlessly for easy daily living and entertaining. Upstairs, the luxurious primary suite serves as a private retreat, complete with a dramatic tray ceiling, cozy neutral tones, and a generous walk in closet featuring extensive custom built in organizers. The spa inspired primary bathroom features a dual vanity, a dedicated makeup station, a separate glass enclosed tile shower, and a relaxing jetted tub paired with decorative tile flooring. All upper floor bedrooms feature high vaulted ceilings, excellent closet space and direct bedroom to bathroom access. Every upper floor bathroom is designed in a convenient Jack and Jill style, ensuring seamless direct access and private vanity space for family members and guests. The full Jack and Jill bathroom includes dual sinks, updated countertops, and a tiled tub shower combination. Outside, the ample 3 car garage sits adjacent to a large, open, yet tree lined backyard complete with a full surround privacy fence. Situated in a peaceful community with quiet streets and mature trees. A well established and well run HOA features a seasonal swimming pool, playground, and fun year round social activities. Enjoy the adjoining jogging trail and massive 13 acre Cherry Tree Park! No need for a vehicle for those daily coffee runs with Starbucks and other conveniences right around the corner. Just minutes from Downtown Carmel night life via Main Street! Conveniently located near major thoroughfares for an effortless commute. This stunning Trails at Avian Glen property combines space, style, and premier Carmel living.
Active
$749,500
5786 Gyrfalcon Pl, Carmel, IN 46033
4beds
4,600sqft
Residential, Single Family Residence
Built in 1997
0.4 Acres Lot
$-- Zestimate®
$163/sqft
$80/mo HOA
What's special
Seasonal swimming poolFull finished basementThoughtful details throughoutBonus main floor sunroomLuxurious primary suiteDual vanityAdjoining jogging trail
- 4 days
- 960
- 54
Likely to sell faster than
Zillow last checked:
Listing updated:
Listed by:
Jason Engle jason.engle@exprealty.com,
eXp Realty, LLC
Source: MIBOR as distributed by MLS GRID,MLS#: 22129040
Facts & features
Interior
Bedrooms & bathrooms
- Bedrooms: 4
- Bathrooms: 4
- Full bathrooms: 3
- 1/2 bathrooms: 1
- Main level bathrooms: 1
Primary bedroom
- Level: Upper
- Area: 324 Square Feet
- Dimensions: 18 x 18
Bedroom 2
- Level: Upper
- Area: 196 Square Feet
- Dimensions: 14 x 14
Bedroom 3
- Level: Upper
- Area: 168 Square Feet
- Dimensions: 14 x 12
Bedroom 4
- Level: Upper
- Area: 168 Square Feet
- Dimensions: 14 x 12
Dining room
- Level: Main
- Area: 192 Square Feet
- Dimensions: 16 x 12
Family room
- Level: Main
- Area: 324 Square Feet
- Dimensions: 18 x 18
Kitchen
- Level: Main
- Area: 280 Square Feet
- Dimensions: 20 x 14
Living room
- Level: Main
- Area: 256 Square Feet
- Dimensions: 16 x 16
Sun room
- Features: Tile-Ceramic
- Level: Main
- Area: 256 Square Feet
- Dimensions: 16 x 16
Heating
- Forced Air
Cooling
- Central Air
Appliances
- Included: Microwave, Electric Oven, Washer, Refrigerator, Dryer, Dishwasher
- Laundry: Laundry Room, Sink
Features
- Double Vanity, Cathedral Ceiling(s), Tray Ceiling(s), Vaulted Ceiling(s), Kitchen Island, Pantry, Walk-In Closet(s), Breakfast Bar
- Basement: Daylight,Partially Finished,Storage Space
- Number of fireplaces: 1
- Fireplace features: Living Room
Interior area
- Total structure area: 4,600
- Total interior livable area: 4,600 sqft
- Finished area below ground: 799
Property
Parking
- Total spaces: 3
- Parking features: Attached
- Attached garage spaces: 3
Features
- Levels: Two
- Stories: 2
- Patio & porch: Deck
- Fencing: Fenced,Gate
Lot
- Size: 0.4 Acres
Details
- Parcel number: 291028201008000018
- Horse amenities: None
Construction
Type & style
- Home type: SingleFamily
- Architectural style: Traditional
- Property subtype: Residential, Single Family Residence
Materials
- Brick
- Foundation: Concrete Perimeter
Condition
- New construction: No
- Year built: 1997
Details
- Builder name: Phil Jones Builders
Utilities & green energy
- Electric: 200+ Amp Service
- Water: Public
- Utilities for property: Electricity Connected, Sep Electric Meter, Sep Gas Meter, Sewer Connected
Community & HOA
Community
- Security: Security System Owned, Smoke Detector(s)
- Subdivision: Trails At Avian Glen
HOA
- Has HOA: Yes
- Amenities included: Playground, Pool, Park
- HOA fee: $960 annually
Location
- Region: Carmel
Financial & listing details
- Price per square foot: $163/sqft
- Tax assessed value: $589,600
- Annual tax amount: $6,254
- Date on market: 10/7/2026
- Cumulative days on market: 48 days
- Electric utility on property: Yes
Estimated market value
Not available
Estimated sales range
Not available
Not available
Price history
| Date | Event | Price |
|---|---|---|
| 10/7/2026 | Listed for sale | $749,500$163/sqft |
Source:  MIBOR as distributed by MLS GRID #22129040 Report a problem MIBOR as distributed by MLS GRID #22129040 Report a problem | ||
| 10/7/2026 | Listing removed | $749,500$163/sqft |
Source: MIBOR as distributed by MLS GRID #22122835 Report a problem | ||
| 9/11/2026 | Price change | $749,500-6.3%$163/sqft |
Source: MIBOR as distributed by MLS GRID #22122835 Report a problem | ||
| 8/27/2026 | Listed for sale | $799,500+68.3%$174/sqft |
Source: MIBOR as distributed by MLS GRID #22122835 Report a problem | ||
| 6/29/2020 | Sold | $475,000$103/sqft |
Source: MIBOR as distributed by MLS GRID #21705089 Report a problem | ||
| 5/10/2020 | Pending sale | $475,000$103/sqft |
Source: CENTURY 21 Scheetz #21705089 Report a problem | ||
| 5/6/2020 | Listed for sale | $475,000$103/sqft |
Source: MIBOR REALTOR Association #21705089 Report a problem | ||
Public tax history
| Year | Property taxes | Tax assessment |
|---|---|---|
| 2025 | $6,208 +6.9% | $589,600 +8% |
| 2024 | $5,809 +13.7% | $546,100 +3.4% |
| 2023 | $5,108 +10.4% | $528,200 +17.7% |
| 2022 | $4,626 +5.2% | $448,600 +9.4% |
| 2021 | $4,396 +2.8% | $409,900 +5.2% |
| 2020 | $4,274 +4.4% | $389,800 +2.8% |
| 2019 | $4,095 +1.1% | $379,200 +2.5% |
| 2018 | $4,051 +3.3% | $369,900 +1.1% |
| 2017 | $3,922 +0.2% | $366,000 +1.7% |
| 2016 | $3,913 +7.6% | $359,900 +7.3% |
| 2014 | $3,635 +3.1% | $335,400 +3.5% |
| 2013 | $3,526 -0.7% | $324,100 -0.7% |
| 2012 | $3,551 -5.5% | $326,300 -7.8% |
| 2011 | $3,756 -4% | $353,800 |
| 2010 | $3,913 +18.5% | $353,800 |
| 2009 | $3,302 -7.9% | $353,800 -0.6% |
| 2007 | $3,583 -15.6% | $356,100 |
| 2006 | $4,246 | $356,100 +20.3% |
| 2005 | -- | $296,000 +70.3% |
| 2002 | $3,306 -1.7% | $173,800 +200% |
| 2001 | $3,363 | $57,940 |
Find assessor info on the county website
Monthly payment
Est. payment
Payment breakdown
Explore the cost of this home by adjusting the details. Changes won't be saved.Climate risks
Neighborhood: 46033
Nearby schools
Schools provided by the listing agent
- Elementary: Prairie Trace Elementary School
- Middle: Clay Middle School
- High: Carmel High School
Source: MIBOR as distributed by MLS GRID. This data may not be complete. We recommend contacting the local school district to confirm school assignments for this home.
Similar homes
- $680,0004 bd4 ba4.2k sqft11277 Williams Ct, Carmel, IN 46033Active
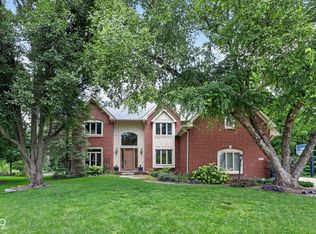 MLS ID #22122680, Joshua Vida, Paradigm Realty Solutions. MIBOR as distributed by MLS GRID
 - $824,0003 bd3 ba5.2k sqft12756 Stanwich Pl, Carmel, IN 46033Active
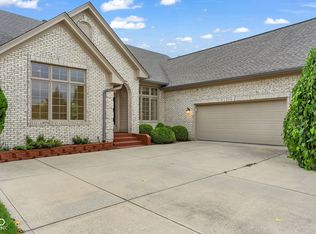 MLS ID #22119322, Jessica Darnell, CENTURY 21 Scheetz. MIBOR as distributed by MLS GRID
 - $730,0005 bd4 ba4.3k sqft12472 Cirrus Dr, Fishers, IN 46037Active
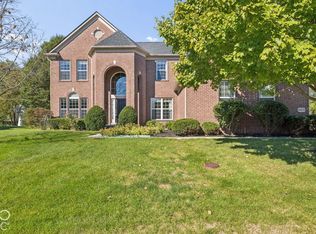 MLS ID #22130160, Elisabeth Lugar, CENTURY 21 Scheetz. MIBOR as distributed by MLS GRID
 - $599,9994 bd3 ba4.4k sqft6092 Catlin Ln, Noblesville, IN 46062Active
 MLS ID #22112260, Mo Ganchi, F.C. Tucker Company. MIBOR as distributed by MLS GRID
