Beautiful one-owner custom home located in the highly desirable Plum Creek Farms neighborhood in Carmel! Perfectly positioned along the 5th hole of Plum Creek Golf Course, a highly sought-after Pete Dye-designed course, this property offers a rare opportunity to own the home plus the adjoining lot, all included in the price. Featuring 3 bedrooms and 3 full baths, this spacious home offers a thoughtfully designed open ranch-style layout with a full finished basement, finished loft, large accessible attic for additional storage, and an oversized 2-car garage. The third bedroom offers great flexibility and can also be used as a home office, den, or additional living space to fit your needs. The gourmet kitchen is truly the heart of the home, featuring a large center island, generous pantry, and plenty of space for gathering. Beautiful custom built-ins, multiple fireplaces, and a gorgeous sunroom overlooking the golf course add warmth and character throughout. A spacious laundry room with a utility sink provides even more everyday functionality.The finished basement is ideal for entertaining, complete with a full bar and additional kitchen area, plus plenty of room for hosting family and friends. With beautiful golf course views, exceptional living and storage space, and the added benefit of the adjoining lot complete with an irrigation system, this is a truly special opportunity in Carmel!
Active
Price cut: $56K (8/25)
$824,000
12756 Stanwich Pl, Carmel, IN 46033
3beds
5,276sqft
Residential, Single Family Residence
Built in 2003
0.3 Acres Lot
$-- Zestimate®
$156/sqft
$63/mo HOA
What's special
Beautiful golf course viewsFinished loftFull finished basementMultiple fireplacesBeautiful custom built-insGenerous pantryLarge center island
- 64 days
- 1,169
- 50
Likely to sell faster than
Zillow last checked:
Listing updated:
Listed by:
Jessica Darnell jdarnell@c21scheetz.com,
CENTURY 21 Scheetz
Source: MIBOR as distributed by MLS GRID,MLS#: 22119322
Facts & features
Interior
Bedrooms & bathrooms
- Bedrooms: 3
- Bathrooms: 3
- Full bathrooms: 3
- Main level bathrooms: 2
- Main level bedrooms: 3
Primary bedroom
- Level: Main
- Area: 210 Square Feet
- Dimensions: 14x15
Bedroom 2
- Level: Main
- Area: 168 Square Feet
- Dimensions: 14x12
Bedroom 3
- Level: Main
- Area: 120 Square Feet
- Dimensions: 10x12
Dining room
- Level: Main
- Area: 216 Square Feet
- Dimensions: 24x9
Family room
- Level: Basement
- Area: 1258 Square Feet
- Dimensions: 34x37
Kitchen
- Level: Main
- Area: 432 Square Feet
- Dimensions: 24x18
Laundry
- Features: Tile-Ceramic
- Level: Main
- Area: 216 Square Feet
- Dimensions: 12x18
Living room
- Level: Main
- Area: 435 Square Feet
- Dimensions: 29x15
Loft
- Level: Upper
- Area: 312 Square Feet
- Dimensions: 12x26
Sun room
- Level: Main
- Area: 132 Square Feet
- Dimensions: 12x11
Heating
- Natural Gas
Cooling
- Central Air
Appliances
- Included: Electric Cooktop, Dishwasher, Dryer, Disposal, MicroHood, Double Oven, Refrigerator, Tankless Water Heater, Washer, Water Purifier, Water Softener Owned
- Laundry: Main Level, Sink
Features
- Attic Access, Double Vanity, Built-in Features, High Ceilings, Kitchen Island, High Speed Internet, Pantry, Walk-In Closet(s)
- Windows: Wood Work Painted
- Basement: Ceiling - 9+ feet
- Attic: Access Only
- Number of fireplaces: 2
- Fireplace features: Gas Log
Interior area
- Total structure area: 5,276
- Total interior livable area: 5,276 sqft
- Finished area below ground: 1,318
Property
Parking
- Total spaces: 2
- Parking features: Attached
- Attached garage spaces: 2
Features
- Levels: One Leveland + Loft
- Stories: 1
- Patio & porch: Patio
- Exterior features: Gas Grill, Sprinkler System
Lot
- Size: 0.3 Acres
- Features: Near Golf Course, On Golf Course, Sidewalks
Details
- Parcel number: 291027023019000018
- Horse amenities: None
Construction
Type & style
- Home type: SingleFamily
- Architectural style: Traditional
- Property subtype: Residential, Single Family Residence
Materials
- Brick, Wood Siding
- Foundation: Concrete Perimeter
Condition
- New construction: No
- Year built: 2003
Details
- Builder name: Dave Thompson
Utilities & green energy
- Water: Public
- Utilities for property: Electricity Connected, Water Connected
Community & HOA
Community
- Security: Security System, Smoke Detector(s)
- Subdivision: Plum Creek Farms
HOA
- Has HOA: Yes
- Amenities included: Maintenance
- Services included: Association Home Owners, Entrance Common, Maintenance
- HOA fee: $375 semi-annually
Location
- Region: Carmel
Financial & listing details
- Price per square foot: $156/sqft
- Tax assessed value: $674,400
- Annual tax amount: $7,280
- Date on market: 8/14/2026
- Cumulative days on market: 67 days
- Electric utility on property: Yes
Estimated market value
Not available
Estimated sales range
Not available
Not available
Price history
| Date | Event | Price |
|---|---|---|
| 8/25/2026 | Price change | $824,000-6.4%$156/sqft |
Source:  MIBOR as distributed by MLS GRID #22119322 Report a problem MIBOR as distributed by MLS GRID #22119322 Report a problem | ||
| 8/14/2026 | Listed for sale | $880,000$167/sqft |
Source: MIBOR as distributed by MLS GRID #22119322 Report a problem | ||
Public tax history
| Year | Property taxes | Tax assessment |
|---|---|---|
| 2025 | $6,247 +5.8% | $674,400 +22.7% |
| 2024 | $5,903 -10.7% | $549,500 +2.5% |
| 2023 | $6,613 +12.4% | $536,000 -7.3% |
| 2022 | $5,882 +18.5% | $578,100 +11.4% |
| 2021 | $4,965 -0.9% | $518,900 +18.2% |
| 2020 | $5,009 +0.9% | $438,900 -0.9% |
| 2019 | $4,965 +0.5% | $442,700 -0.9% |
| 2018 | $4,940 +99.6% | $446,900 +0.5% |
| 2017 | $2,474 -49.8% | $444,600 -1.8% |
| 2016 | $4,926 -0.5% | $452,900 0% |
| 2014 | $4,951 +3.7% | $453,100 +3.6% |
| 2013 | $4,775 +4.3% | $437,200 +4.2% |
| 2012 | $4,580 -12.7% | $419,500 -11.6% |
| 2011 | $5,244 -0.4% | $474,300 |
| 2010 | $5,267 +14.3% | $474,300 |
| 2009 | $4,610 -10.6% | $474,300 -3.5% |
| 2007 | $5,159 -8.5% | $491,600 +7.6% |
| 2006 | $5,636 | $456,900 +19.9% |
| 2005 | -- | $381,200 +126966.7% |
| 2002 | -- | $300 +200% |
| 2001 | $17 | $100 |
Find assessor info on the county website
Monthly payment
Est. payment
Payment breakdown
Explore the cost of this home by adjusting the details. Changes won't be saved.Climate risks
Neighborhood: 46033
Nearby schools
Schools provided by the listing agent
- Elementary: Prairie Trace Elementary School
- Middle: Clay Middle School
- High: Carmel High School
Source: MIBOR as distributed by MLS GRID. This data may not be complete. We recommend contacting the local school district to confirm school assignments for this home.

Similar homes
- $818,0005 bd4 ba4.3k sqft6523 Paddle Dr, Carmel, IN 46033Active
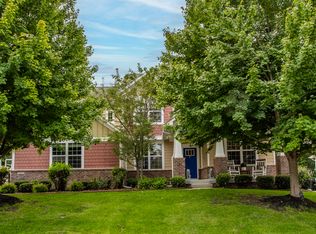 MLS ID #22116392, Andy Stephenson, @properties. MIBOR as distributed by MLS GRID
 - $759,0004 bd4 ba4.8k sqft5118 Huntington Dr, Carmel, IN 46033Active
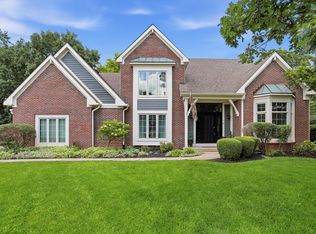 MLS ID #22111304, Nancy Stone, F.C. Tucker Company. MIBOR as distributed by MLS GRID
 - $839,9003 bd4 ba2.9k sqft15478 Long Cove Blvd, Carmel, IN 46033Active
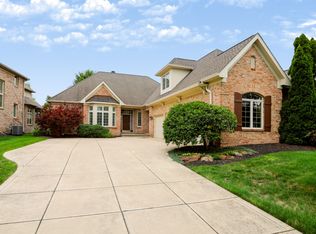 MLS ID #22119282, Mike Deck, Berkshire Hathaway Home. MIBOR as distributed by MLS GRID
 - $680,0004 bd4 ba4.2k sqft11277 Williams Ct, Carmel, IN 46033Active
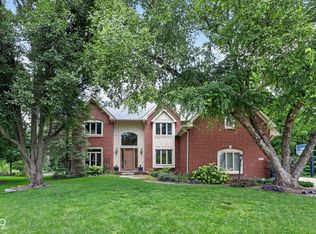 MLS ID #22122680, Joshua Vida, Paradigm Realty Solutions. MIBOR as distributed by MLS GRID
