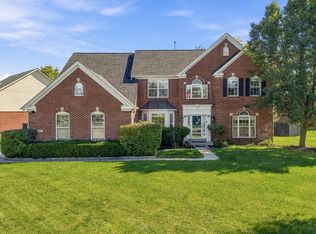
Welcome to 12665 Apsley Lane in the highly sought-after Village of West Clay, where exceptional space, thoughtful design and meticulous care come together in a home that truly feels special. At the heart of the home, the kitchen is designed for both everyday living and entertaining, with substantial stone countertops, a large center island, high-end range and ample cabinetry. It opens naturally to the home's living spaces, making it easy to cook, gather and stay connected. The living room is warm and inviting, anchored by a fireplace and complemented by custom built-in shelving-an ideal backdrop for art and books. The primary suite is designed as a genuine escape, with generous proportions, a vaulted ceiling and an abundance of natural light. The spa-like bathroom featuring a large double vanity, extensive cabinetry, walk-in shower and luxurious jetted soaking tub. Every bedroom offers the luxury of its own walk-in closet, plush carpeting and private access to restrooms. Throughout the home, generous proportions and thoughtful details create a sense of quality without sacrificing comfort. There is also a spacious full-size laundry room, dedicated storage spaces, an attached garage and multiple outdoor spaces, including both a covered porch and patio. And perhaps most importantly, this is a home that has been meticulously cared for. It is immaculate and move-in ready, providing the space, finish and condition discerning buyers are looking for.
Active
Price cut: $15K (10/19)
$735,000
12665 Apsley Ln, Carmel, IN 46032
4beds
3,144sqft
Residential, Single Family Residence
Built in 2005
3,920 Square Feet Lot
$719,300 Zestimate®
$234/sqft
$217/mo HOA
What's special
Attached garageSpacious full-size laundry roomCovered porchThoughtful detailsLarge double vanityMultiple outdoor spacesThoughtful design
- 20 days
- 2,519
- 126
Likely to sell faster than
Zillow last checked:
Listing updated:
Listed by:
Justin Lowe justin.lowe@ellsburygroup.com,
Ellsbury Group
Source: MIBOR as distributed by MLS GRID,MLS#: 22129890
Facts & features
Interior
Bedrooms & bathrooms
- Bedrooms: 4
- Bathrooms: 4
- Full bathrooms: 3
- 1/2 bathrooms: 1
- Main level bathrooms: 1
Primary bedroom
- Level: Upper
- Area: 180 Square Feet
- Dimensions: 15x12
Bedroom 2
- Level: Upper
- Area: 144 Square Feet
- Dimensions: 12x12
Bedroom 3
- Level: Upper
- Area: 144 Square Feet
- Dimensions: 12x12
Bedroom 4
- Level: Basement
- Area: 192 Square Feet
- Dimensions: 16x12
Dining room
- Level: Main
- Area: 156 Square Feet
- Dimensions: 13x12
Family room
- Level: Basement
- Area: 304 Square Feet
- Dimensions: 19x16
Great room
- Level: Main
- Area: 285 Square Feet
- Dimensions: 19x15
Kitchen
- Level: Main
- Area: 216 Square Feet
- Dimensions: 18x12
Laundry
- Features: Tile-Ceramic
- Level: Main
- Area: 30 Square Feet
- Dimensions: 6x5
Heating
- Forced Air, Natural Gas, Heat Pump
Cooling
- Central Air, Ductless, Heat Pump
Appliances
- Included: Gas Cooktop, Dishwasher, Disposal, Microwave, Gas Oven, Refrigerator, Gas Water Heater, Washer, Dryer, Range Hood
- Laundry: Main Level, Sink, Laundry Room
Features
- Built-in Features, Tray Ceiling(s), Walk-In Closet(s), Breakfast Bar, Eat-in Kitchen, High Speed Internet, In-Law Floorplan, Kitchen Island, Pantry, Double Vanity
- Flooring: In-Law Floorplan
- Basement: Finished,Full,Daylight,Egress Window(s)
- Number of fireplaces: 1
- Fireplace features: Gas Log, Great Room, Living Room
Interior area
- Total structure area: 3,144
- Total interior livable area: 3,144 sqft
- Finished area below ground: 1,096
Property
Parking
- Total spaces: 2
- Parking features: Attached, Garage Door Opener
- Attached garage spaces: 2
- Details: Garage Parking Other(Finished Garage)
Features
- Levels: Two
- Stories: 2
- Patio & porch: Covered
- Exterior features: Gas Grill
- Has spa: Yes
- Spa features: Bath
- Fencing: Fenced,Partial
Lot
- Size: 3,920 Square Feet
- Features: Sidewalks, Storm Sewer, Street Lights
Details
- Parcel number: 290928040001000018
- Horse amenities: None
Construction
Type & style
- Home type: SingleFamily
- Architectural style: Traditional
- Property subtype: Residential, Single Family Residence
Materials
- Cement Siding
- Foundation: Concrete Perimeter
Condition
- New construction: No
- Year built: 2005
Utilities & green energy
- Water: Public
Community & HOA
Community
- Features: Tennis Court(s)
- Security: Security System, Security System Owned
- Subdivision: The Village Of Westclay
HOA
- Has HOA: Yes
- Amenities included: Meeting Room, Park, Party Room, Picnic Area, Playground, Pool, Recreation Room
- Services included: Association Home Owners, Clubhouse, Exercise Room, Nature Area, ParkPlayground, Security, Tennis Court(s), Walking Trails
- HOA fee: $650 quarterly
- HOA phone: 317-574-1164
Location
- Region: Carmel
Financial & listing details
- Price per square foot: $234/sqft
- Tax assessed value: $587,900
- Annual tax amount: $6,268
- Date on market: 10/5/2026
- Cumulative days on market: 22 days
Estimated market value
$719,300
$683,000 - $755,000
$3,728/mo
Price history
| Date | Event | Price |
|---|---|---|
| 10/19/2026 | Price change | $735,000-2%$234/sqft |
Source:  MIBOR as distributed by MLS GRID #22129890 Report a problem MIBOR as distributed by MLS GRID #22129890 Report a problem | ||
| 10/5/2026 | Listed for sale | $750,000+20.3%$239/sqft |
Source: MIBOR as distributed by MLS GRID #22129890 Report a problem | ||
| 1/24/2024 | Sold | $623,500-1%$198/sqft |
Source: MIBOR as distributed by MLS GRID #21943460 Report a problem | ||
| 12/23/2023 | Pending sale | $629,500$200/sqft |
Source: MIBOR as distributed by MLS GRID #21943460 Report a problem | ||
| 10/27/2023 | Price change | $629,500-7.4%$200/sqft |
Source: MIBOR as distributed by MLS GRID #21943460 Report a problem | ||
| 9/18/2023 | Listed for sale | $679,500-2.8%$216/sqft |
Source: MIBOR as distributed by MLS GRID #21943460 Report a problem | ||
| 9/18/2023 | Listing removed | -- |
Source: MIBOR as distributed by MLS GRID #21932460 Report a problem | ||
| 8/24/2023 | Listed for sale | $699,000$222/sqft |
Source: MIBOR as distributed by MLS GRID #21932460 Report a problem | ||
| 8/14/2023 | Pending sale | $699,000$222/sqft |
Source: MIBOR as distributed by MLS GRID #21932460 Report a problem | ||
| 7/28/2023 | Listed for sale | $699,000+25.9%$222/sqft |
Source: MIBOR as distributed by MLS GRID #21932460 Report a problem | ||
| 6/20/2021 | Pending sale | $555,000$177/sqft |
Source: MIBOR as distributed by MLS GRID #21792286 Report a problem | ||
| 6/18/2021 | Listed for sale | $555,000+24.7%$177/sqft |
Source: MIBOR as distributed by MLS GRID #21792286 Report a problem | ||
| 9/30/2019 | Sold | $445,000-2.2%$142/sqft |
Source: MIBOR as distributed by MLS GRID #21652584 Report a problem | ||
| 7/22/2019 | Pending sale | $455,000$145/sqft |
Source: MIBOR REALTOR Association #21652584 Report a problem | ||
| 7/15/2019 | Listed for sale | $455,000+8.4%$145/sqft |
Source: MIBOR REALTOR Association #21652584 Report a problem | ||
| 6/11/2014 | Listing removed | $419,900$134/sqft |
Source: CENTURY 21 Diversified Realty #21280654 Report a problem | ||
| 3/22/2014 | Listed for sale | $419,900-2.1%$134/sqft |
Source: CENTURY 21 Diversified Realty #21280654 Report a problem | ||
| 5/2/2009 | Listing removed | $429,000$136/sqft |
Source: XDeadline.com Inc #2830156 Report a problem | ||
| 11/25/2008 | Price change | $429,000+2.4%$136/sqft |
Source: XDeadline.com Inc #2830156 Report a problem | ||
| 10/28/2008 | Price change | $419,000-2.3%$133/sqft |
Source: Carpenter Realtors #2830156 Report a problem | ||
| 8/8/2008 | Listed for sale | $429,000+2.4%$136/sqft |
Source: Carpenter Realtors #2830156 Report a problem | ||
| 2/10/2006 | Sold | $419,000$133/sqft |
Source: Agent Provided Report a problem | ||
Public tax history
| Year | Property taxes | Tax assessment |
|---|---|---|
| 2025 | $5,420 +3.2% | $587,900 +21.9% |
| 2024 | $5,251 -3% | $482,100 |
| 2023 | $5,414 +16.3% | $482,100 +1.5% |
| 2022 | $4,655 -0.9% | $475,000 +15.2% |
| 2021 | $4,697 +8.8% | $412,400 -0.9% |
| 2020 | $4,319 +0% | $416,100 +8.6% |
| 2019 | $4,317 +0.2% | $383,100 -0.9% |
| 2018 | $4,310 +4.5% | $386,600 +0.2% |
| 2017 | $4,123 +2.4% | $386,000 +2.9% |
| 2016 | $4,025 -0.2% | $375,000 +1.3% |
| 2014 | $4,034 +2% | $370,100 +2% |
| 2013 | $3,956 +1.3% | $363,000 +1.3% |
| 2012 | $3,904 +0.4% | $358,300 -1.7% |
| 2011 | $3,887 -3.6% | $364,400 |
| 2010 | $4,033 +9.5% | $364,400 -6.3% |
| 2009 | $3,684 -7.1% | $389,000 |
| 2007 | $3,966 -3.3% | $389,000 +12.6% |
| 2006 | $4,100 | $345,500 +774.7% |
| 2005 | -- | $39,500 |
Find assessor info on the county website
Monthly payment
Est. payment
Payment breakdown
Explore the cost of this home by adjusting the details. Changes won't be saved.Climate risks
Neighborhood: 46032
Nearby schools
Schools provided by the listing agent
- Middle: Creekside Middle School
- High: Carmel High School
Source: MIBOR as distributed by MLS GRID. This data may not be complete. We recommend contacting the local school district to confirm school assignments for this home.


Similar homes
- $699,9003 bd3 ba4.6k sqft313 Mallard Ct, Carmel, IN 46032Active
 MLS ID #22123621, Emily Cordes, BluPrint Real Estate Group. MIBOR as distributed by MLS GRID
 - $739,9995 bd4 ba4.2k sqft5889 Pebblestream Dr, Carmel, IN 46033Active
 MLS ID #22129812, Preeti Chaggar, F.C. Tucker Company. MIBOR as distributed by MLS GRID
 - $525,0004 bd3 ba2.6k sqft897 Joann Ct, Carmel, IN 46032Active
 MLS ID #22130076, Kyle Morris, F.C. Tucker Company. MIBOR as distributed by MLS GRID
 - $495,0004 bd3 ba2.3k sqft358 Bailey Cir, Carmel, IN 46032Active
 MLS ID #22105270, Nancy Whitfield, F.C. Tucker Company. MIBOR as distributed by MLS GRID
