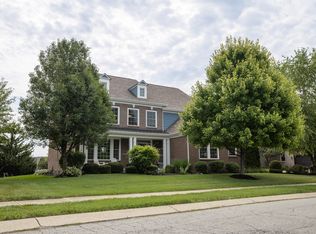
Charm and character are getting harder to find, and this Austin Oaks two-story has both in abundance. Built in 1999, the home is layered with custom touches and tucked-away nooks you simply won't find in new construction. A two-story entrance foyer welcomes you in, opening to a front living room, dining room and a quiet den/library. At the heart of the home, the kitchen offers a center island, walk-in pantry, and adjoining breakfast room, and opens to the family room, where a cozy fireplace anchors the space. Upstairs you'll find a spacious primary bedroom with a large walk-in closet, the convenience of bedroom-level laundry, 3 additional bedrooms, AND a generous bonus room that could be used for play, lounging, or office space! Downstairs, the unfinished basement is a blank canvas, already plumbed for a bath and full of possibility. Outside, a beautiful .31-acre tree-lined lot is waiting for the outdoor living space you imagine. Neighborhood pool and tennis; Zionsville Community Schools. Sold As-Is and priced for renovation. Bring your vision and build equity here..this one is worth it! Showings Begin Thursday, 8/20, at 4pm.
Active
$675,000
4335 Riverbirch Run, Zionsville, IN 46077
4beds
4,375sqft
Residential, Single Family Residence
Built in 1999
0.31 Acres Lot
$-- Zestimate®
$154/sqft
$108/mo HOA
What's special
Tucked-away nooksBedroom-level laundryDining roomAdjoining breakfast roomGenerous bonus roomTwo-story entrance foyerCustom touches
- 19 days
- 4,393
- 196
Likely to sell faster than
Zillow last checked:
Listing updated:
Listed by:
Mary DuVall 317-760-3732,
Berkshire Hathaway Home,
Lauren Blake,
Berkshire Hathaway Home
Source: MIBOR as distributed by MLS GRID,MLS#: 22111844
Facts & features
Interior
Bedrooms & bathrooms
- Bedrooms: 4
- Bathrooms: 3
- Full bathrooms: 2
- 1/2 bathrooms: 1
- Main level bathrooms: 1
Bedroom 2
- Level: Upper
- Area: 180 Square Feet
- Dimensions: 15x12
Bedroom 3
- Level: Upper
- Area: 182 Square Feet
- Dimensions: 14x13
Bedroom 4
- Level: Upper
- Area: 156 Square Feet
- Dimensions: 13x12
Other
- Level: Upper
- Area: 260 Square Feet
- Dimensions: 20x13
Bonus room
- Level: Upper
- Area: 289 Square Feet
- Dimensions: 17x17
Dining room
- Level: Main
- Area: 156 Square Feet
- Dimensions: 13x12
Family room
- Level: Main
- Area: 285 Square Feet
- Dimensions: 19x15
Kitchen
- Level: Main
- Area: 240 Square Feet
- Dimensions: 16x15
Laundry
- Level: Upper
- Area: 63 Square Feet
- Dimensions: 09x07
Library
- Level: Main
- Area: 120 Square Feet
- Dimensions: 12x10
Living room
- Level: Main
- Area: 120 Square Feet
- Dimensions: 12x10
Heating
- Forced Air, Natural Gas
Cooling
- Central Air
Appliances
- Included: Dishwasher, Disposal, Electric Oven, Gas Water Heater
- Laundry: Upper Level
Features
- Attic Access, High Ceilings, Vaulted Ceiling(s), Walk-In Closet(s), Entrance Foyer, Kitchen Island, Pantry
- Basement: Ceiling - 9+ feet,Daylight,Roughed In
- Attic: Access Only
- Number of fireplaces: 1
- Fireplace features: Family Room, Gas Starter, Wood Burning
Interior area
- Total structure area: 4,375
- Total interior livable area: 4,375 sqft
- Finished area below ground: 0
Property
Parking
- Total spaces: 2
- Parking features: Attached
- Attached garage spaces: 2
Features
- Levels: Two
- Stories: 2
Lot
- Size: 0.31 Acres
- Features: Sidewalks, Mature Trees
Details
- Parcel number: 060825000001230006
- Special conditions: As Is
- Horse amenities: None
Construction
Type & style
- Home type: SingleFamily
- Architectural style: Traditional
- Property subtype: Residential, Single Family Residence
Materials
- Brick
- Foundation: Concrete Perimeter
Condition
- New construction: No
- Year built: 1999
Utilities & green energy
- Water: Public
Community & HOA
Community
- Subdivision: Austin Oaks
HOA
- Has HOA: Yes
- Amenities included: Pool
- Services included: Association Home Owners, Insurance, Maintenance, Management, Snow Removal, Trash, Tennis Court(s)
- HOA fee: $325 quarterly
Location
- Region: Zionsville
Financial & listing details
- Price per square foot: $154/sqft
- Tax assessed value: $592,100
- Annual tax amount: $6,388
- Date on market: 8/20/2026
- Cumulative days on market: 21 days
Estimated market value
Not available
Estimated sales range
Not available
Not available
Price history
| Date | Event | Price |
|---|---|---|
| 8/20/2026 | Listed for sale | $675,000$154/sqft |
Source:  MIBOR as distributed by MLS GRID #22111844 Report a problem MIBOR as distributed by MLS GRID #22111844 Report a problem | ||
Public tax history
| Year | Property taxes | Tax assessment |
|---|---|---|
| 2025 | $6,470 +8.2% | $592,100 +3.7% |
| 2024 | $5,981 +8.3% | $571,000 +5.4% |
| 2023 | $5,520 +4.4% | $541,800 +10.8% |
| 2022 | $5,289 +4.9% | $488,900 +11% |
| 2021 | $5,044 +4.3% | $440,600 +2.8% |
| 2020 | $4,835 +1.2% | $428,500 +0.8% |
| 2019 | $4,778 +2.6% | $425,300 +0.7% |
| 2018 | $4,655 +2.5% | $422,300 +2.1% |
| 2017 | $4,543 +1.5% | $413,700 +2.6% |
| 2016 | $4,474 +2.4% | $403,100 +4.3% |
| 2014 | $4,368 +0% | $386,500 +0.5% |
| 2013 | $4,367 +0.6% | $384,400 +0.6% |
| 2012 | $4,340 +6% | $382,000 -6.7% |
| 2011 | $4,095 +5% | $409,500 +5% |
| 2010 | $3,901 -0.6% | $390,100 -0.6% |
| 2009 | $3,924 -40.6% | $392,400 -2.9% |
| 2007 | $6,608 -14.5% | $404,300 -1.2% |
| 2006 | $7,727 | $409,100 |
Find assessor info on the county website
Monthly payment
Est. payment
Payment breakdown
Explore the cost of this home by adjusting the details. Changes won't be saved.Climate risks
Neighborhood: 46077
Nearby schools
Schools provided by the listing agent
- Elementary: Union Elementary School
- Middle: Zionsville Middle School
Source: MIBOR as distributed by MLS GRID. This data may not be complete. We recommend contacting the local school district to confirm school assignments for this home.
- $842,2005 bd3 ba2.9k sqft4321 Riverbirch Run, Zionsville, IN 46077Off Market
- $835,0004 bd4 ba4.2k sqft4357 Riverbirch Run, Zionsville, IN 46077Sold

- $938,7004 bd4 ba4.9k sqft4324 Riverbirch Run, Zionsville, IN 46077Off Market

- $1,017,7004 bd5 ba5.7k sqft4348 Riverbirch Run, Zionsville, IN 46077Off Market

Similar homes
- $645,0004 bd3 ba3.5k sqft871 Franklin Trce, Zionsville, IN 46077Active
 MLS ID #22117268, Adam Arsich, Prime Advisors LLC. MIBOR as distributed by MLS GRID
 - $799,0004 bd4 ba5.5k sqft3271 Wildlife Trl, Zionsville, IN 46077Active
 MLS ID #22119837, Ray Podesta, Stone & Gable Realty. MIBOR as distributed by MLS GRID
 - $799,9004 bd4 ba3.7k sqft5521 Turkey Foot Rd, Zionsville, IN 46077Active
 MLS ID #22116880, Nathan Pfahler, Weichert REALTORS® Cooper Group Indy. MIBOR as distributed by MLS GRID
 - $570,0003 bd4 ba3.5k sqft12051 Sanctuary Blvd, Zionsville, IN 46077Active
 MLS ID #22120045, Kourtney Shoopman, Berkshire Hathaway Home. MIBOR as distributed by MLS GRID
